
BEDS2
BATHS2 full
SQUARE FEET1,202
MLS#20261033097
STATUSActive
PROPERTY TYPEResidential - Condominium
SUBDIVISIONWayne County Condo Plan 813
SCHOOLDetroit
Property Description
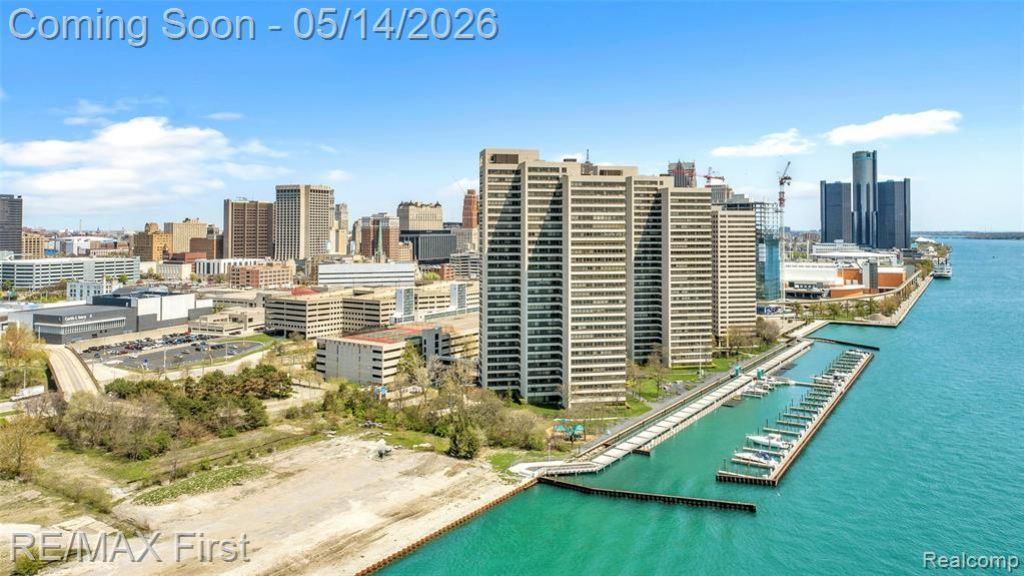
Waterfront 2BR/2BA condo with direct Detroit River views. Wide-plank hardwood floors, granite kitchen with stainless steel appliances, and a primary suite with a fully tiled ensuite shower. Floor-to-ceiling windows frame unobstructed views of the Detroit River, the Canadian skyline, and Downtown. Located between Hart Plaza and Ralph C. Wilson Centennial Park, steps from the RiverWalk and People Mover. Designer touches throughout: custom hardwood doors, Secto Design chandelier, premium door hardware, and Elfa Décor+ closet organizers in every closet. In-unit washer/dryer. One assigned garage parking space included, plus ample guest parking. Gated, 24/7-secured community with resort-style amenities: fitness center, pool, tennis courts, dog park, landscaped grounds with grills and fire pit, on-site bodega, and marina access with boat docking available. Walk to Corktown, Hart Plaza, and all of Downtown Detroit's dining and entertainment. HOA covers grounds, security, and amenities. This listing also includes one parking space in a shared garage, with plenty of additional parking for your visitors. Boat docking is available at the on-site marina.
Property Features
Property Type: Residential - Condominium
Fuel Type: Natural Gas
Heating: Baseboard
Home Style: Ranch
Year Built: 1996
Amenities
Gate House
Grounds Maintenance
Tennis Court
Pool – Community
Pool - Inground
Appliances
Built-In Electric Oven
Built-In Refrigerator
Dishwasher
Washer Dryer-All In One
Feature Descriptions
Architecture: Ranch
Days on Site: 77
Exterior: Brick
Foundation: Slab
Garage/Parking: 2+ Assigned Spaces, Parking Structure
Homeowners Association Fee: $854 (Monthly)
Interior: Indoor Pool, Furnished - Negotiable
Parking Notes: 2+ Assigned Spaces, Parking Structure
Road Frontage: Private
Summer Tax: $7004.7400
Swimming Pool: Yes
Waterfront: River Access, River Front
Water Name: Detroit River
Winter Tax: $0.0000
Room Sizes
Bath - Full: Level - First/Entry
Bath - Full: Level - First/Entry
Bedroom - Primary: Level - First/Entry
Bedroom: Level - First/Entry
Kitchen: Level - First/Entry
Living Room: Level - First/Entry
Local Schools
School District: Detroit
Listed By / Shown By
Listed By
Agency Name: RE/MAX First
Agency Phone: (586) 781-2900
Shown By
Agent Name: The Realty Couple
Agent Phone: (734) 506-8841
Agency Title: Key Realty

Estimate Your Payment
Estimated Payment
$ 1,853.90 per month $1,762.02 Principal & Interest $0.00 Property Tax (data not provided by mls) $91.88 Homeowner's InsuranceChange Payment Information
IDX provided courtesy of Realcomp II Ltd.
©2021 Realcomp II Ltd. Shareholders
Privacy Policy / DMCA Notice / ADA Accessibility


This site is hosted, designed and copyright
© 1994 - 2026 by
Delta Media Group, Inc. -- Patent Pending --
Agency License Information: 1-877-539-7589 | Ohio Lic# REC.2010002888 6800 W Central Ave #B, Toledo, OH 43617 | Michigan Lic# 6505366134 8040 Summerfield Rd, Lambertville, MI 48144 | Indiana Lic# RC52400106 3029 W Smith Valley Rd #211, Greenwood, IN 46142 | West Virginia LIC# 010306 Erin Rickman, Broker. 410 Market St #3, Parkersburg, WV, 26101 | Colorado LIC# EC.100108419 603 Rood Ave, Grand Junction, CO 81501 | Nevada LIC# B.0146350.LLC 9190 Double Diamond Pwky, Reno, NV 89521 | Florida LIC# CQ1073507 16638 Mooner Plank Cir, Wimauma, FL 33598 | Illinois LIC# 481014661 640 S Washington St. Suite 212, Naperville, IL 60540
Agent License Information: Brokerage/Company License Number: MI-65-05366134
1001 W Jefferson Avenue | MLS# 20261033097
This condo located at 1001 W Jefferson Avenue, Detroit, MI 48226 is currently listed for sale with an asking price of $315,000. This property was built in 1996 and has 2 bedrooms and 2 full baths with 1202 sq. ft. W Jefferson Avenue is located in the Wayne County Condo Plan 813 subdivision within the Detroit school district. Search Wayne County Condo Plan 813 real estate on www.therealtycouple.com today.