
BEDS6
BATHS3 full 1 partial
SQUARE FEET5,124
MLS#20261070307
STATUSActive
PROPERTY TYPEResidential - Single Family
SUBDIVISIONC O U N T R Y C O T T A G E E S T A T E S
SCHOOLGrandBlanc
Property Description
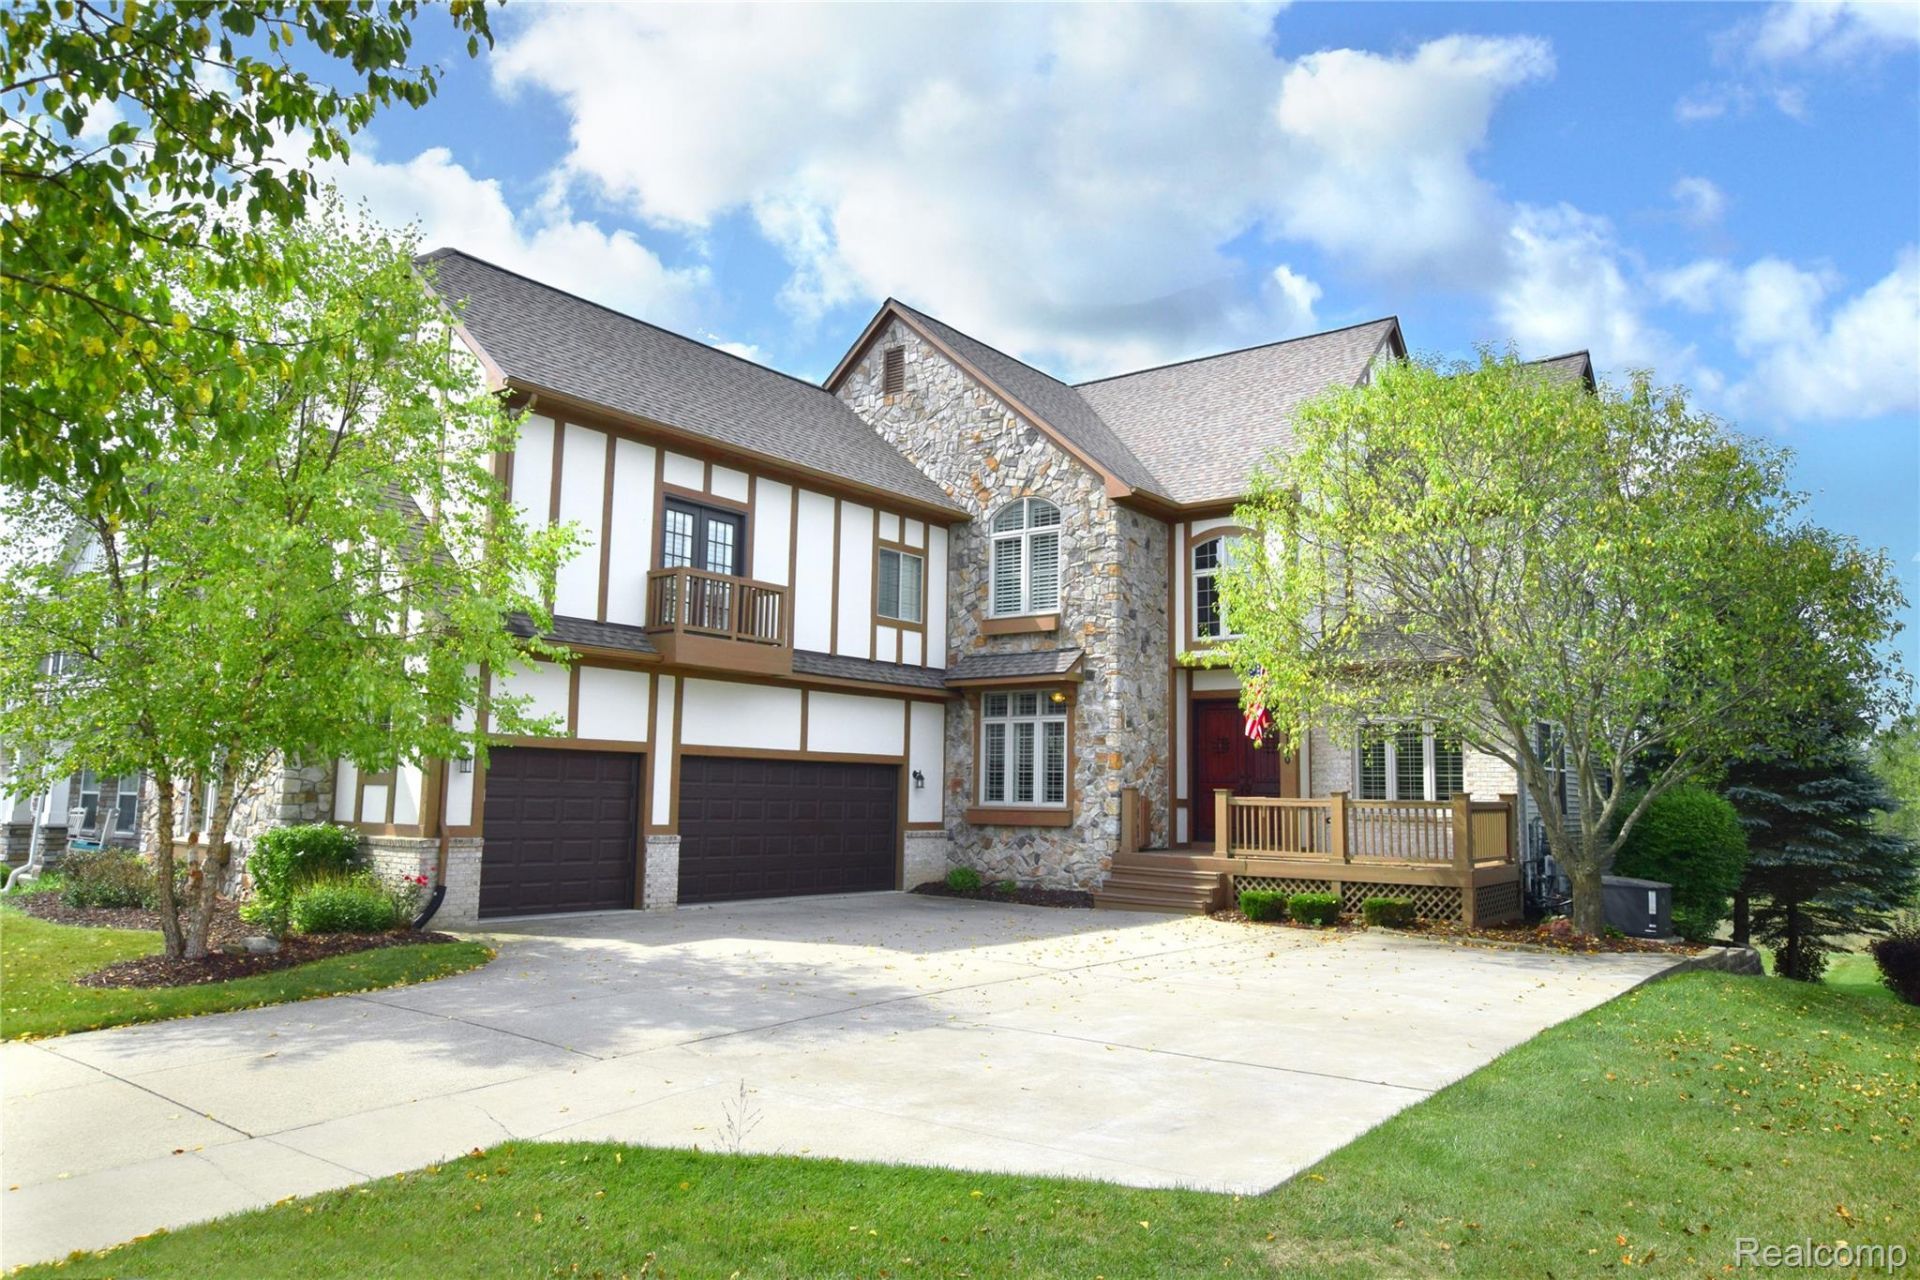
If you're looking for space, quality, and a home that feels like a step above the rest, 10130 St Ives is worth a look. With over 5,100 finished square feet, this impressive home offers 6 bedrooms, 3.5 baths, 3-car garage, a massive bonus room, whole home generator, and professionally finished lower level walk out. The main level features beautiful hardwood floors, ceramic tile, slate foyer, custom trim and woodwork, tray and coffered ceilings in nearly every main floor space including a 1 of 1 custom coffered ceiling in the kitchen, granite countertops, plantation shutters, and two fireplaces with slate hearths. There is zero carpet throughout the entire home - hardwoods with custom wood floor inlays and ceramic floor carrying throughout for a clean, high-end feel. The kitchen is finished with custom details including a copper sink, and plenty of space for both everyday living and entertaining. The most incredible sunset view can be seen from the elevated deck just off the kitchen and living space. The finished lower level with walk out adds an incredible amount of additional living space and is finished entirely with ceramic tile. With two additional bedrooms, a full bath, and multiple finished areas, it gives you plenty of flexibility for guests, a home office, recreation space, or extended living. Above the garage is a large 18x24 bonus room that offers even more options for a theater, playroom, gym, or golf simulator. The 3-car garage provides plenty of room for vehicles storage, and more. Outside, the professionally maintained landscaping affords an impressive curb appeal. The large driveway is perfect for fitting many cars. Located in Grand Blanc Twp with easy freeway access and close to everything Grand Blanc has to offer. A truly large and well-appointed home with the kind of finish work, usable space, and attention to detail that is hard to find. The home owners never planned to leave this gorgeous home but are unfortunately undergoing a job relocation.
Property Features
Property Type: Residential - Single Family
Basement: Yes
Basement: Finished, Walk Out Access
Cooling: Central Air
Garage: 3
Heating: Forced Air, Natural Gas
Home Style: Tudor, Victorian
Lot Size: 0.32 Acres
Roof Type: Asphalt
Stories: 2.0
Taxes: $10,316
Year Built: 2007
Amenities
Central Vacuum
Wet Bar
Feature Descriptions
Days on Site: 5
Exterior: Brick, Stone
Fireplace: Family Room, Living Room
HOA Fee: 145/ Monthly
Laundry: Laundry Room
Lot Dimensions: 73x189x73x189
Parcel#: 1232626048
Parking: Three Car Garage, Attached
Parking Notes: Three Car Garage, Attached
Patio/Porch: Deck, Porch
Pool: Community, Outdoor Pool
Sewer: Public Sewer
Summer Tax: 6311
Water: Public
Winter Tax: 4005
Room Sizes
Living Room: 18 X 21
Kitchen: 13 X 14
Family Room: 15 X 18
Library: 10 X 11
Dining Room: 15 X 12
Breakfast Nook Room: 17 X 8
Laundry: 8 X 14
Other: 28 X 9
Primary Bedroom: 17 X 17
Bedroom: 11 X 12
Bonus Room: 18 X 24
Primary Bathroom: 14 X 13
Bath Full: 10 X 5
Bath Lav: 5 X 9
Local Schools
School District: GrandBlanc
Listed By / Shown By
Listed By
Agency Name: Real Estate by Tremaine
Agency Phone: 8102551767
Shown By
Agent Name: The Realty Couple
Agent Phone: (734) 506-8841
Agency Title: Key Realty

Estimate Your Payment
Estimated Payment
$ 4,685.17 per month $3,635.92 Principal & Interest $859.67 Property Tax $189.58 Homeowner's InsuranceChange Payment Information
IDX provided courtesy of Realcomp II Ltd.
©2021 Realcomp II Ltd. Shareholders
Privacy Policy / DMCA Notice / ADA Accessibility


This site is hosted, designed and copyright
© 1994 - 2026 by
Delta Media Group, Inc. -- Patent Pending --
Agency License Information: 1-877-539-7589 | Ohio Lic# REC.2010002888 6800 W Central Ave #B, Toledo, OH 43617 | Michigan Lic# 6505366134 8040 Summerfield Rd, Lambertville, MI 48144 | Indiana Lic# RC52400106 3029 W Smith Valley Rd #211, Greenwood, IN 46142 | West Virginia LIC# 010306 Erin Rickman, Broker. 410 Market St #3, Parkersburg, WV, 26101 | Colorado LIC# EC.100108419 603 Rood Ave, Grand Junction, CO 81501 | Nevada LIC# B.0146350.LLC 9190 Double Diamond Pwky, Reno, NV 89521 | Florida LIC# CQ1073507 16638 Mooner Plank Cir, Wimauma, FL 33598 | Illinois LIC# 481014661 640 S Washington St. Suite 212, Naperville, IL 60540
Agent License Information: Brokerage/Company License Number: MI-65-05366134
10130 St Ives Way | MLS# 20261070307
This single family home located at 10130 St Ives Way, Grand Blanc Township, Mi 48439 is currently listed for sale with an asking price of $650,000. This property was built in 2007 and has 6 bedrooms and 3 full and 1 partial baths with 5124 sq. ft. St Ives Way is located in the C O U N T R Y C O T T A G E E S T A T E S subdivision within the GrandBlanc school district. Search C O U N T R Y C O T T A G E E S T A T E S real estate on www.therealtycouple.com today.