
BEDS3
BATHS2
SQUARE FEET1,995
MLS#1952217
STATUSNew
PROPERTY TYPEResidential - Single Family
SUBDIVISIONMI
SCHOOLMount Pleasant City School Distr
Property Description
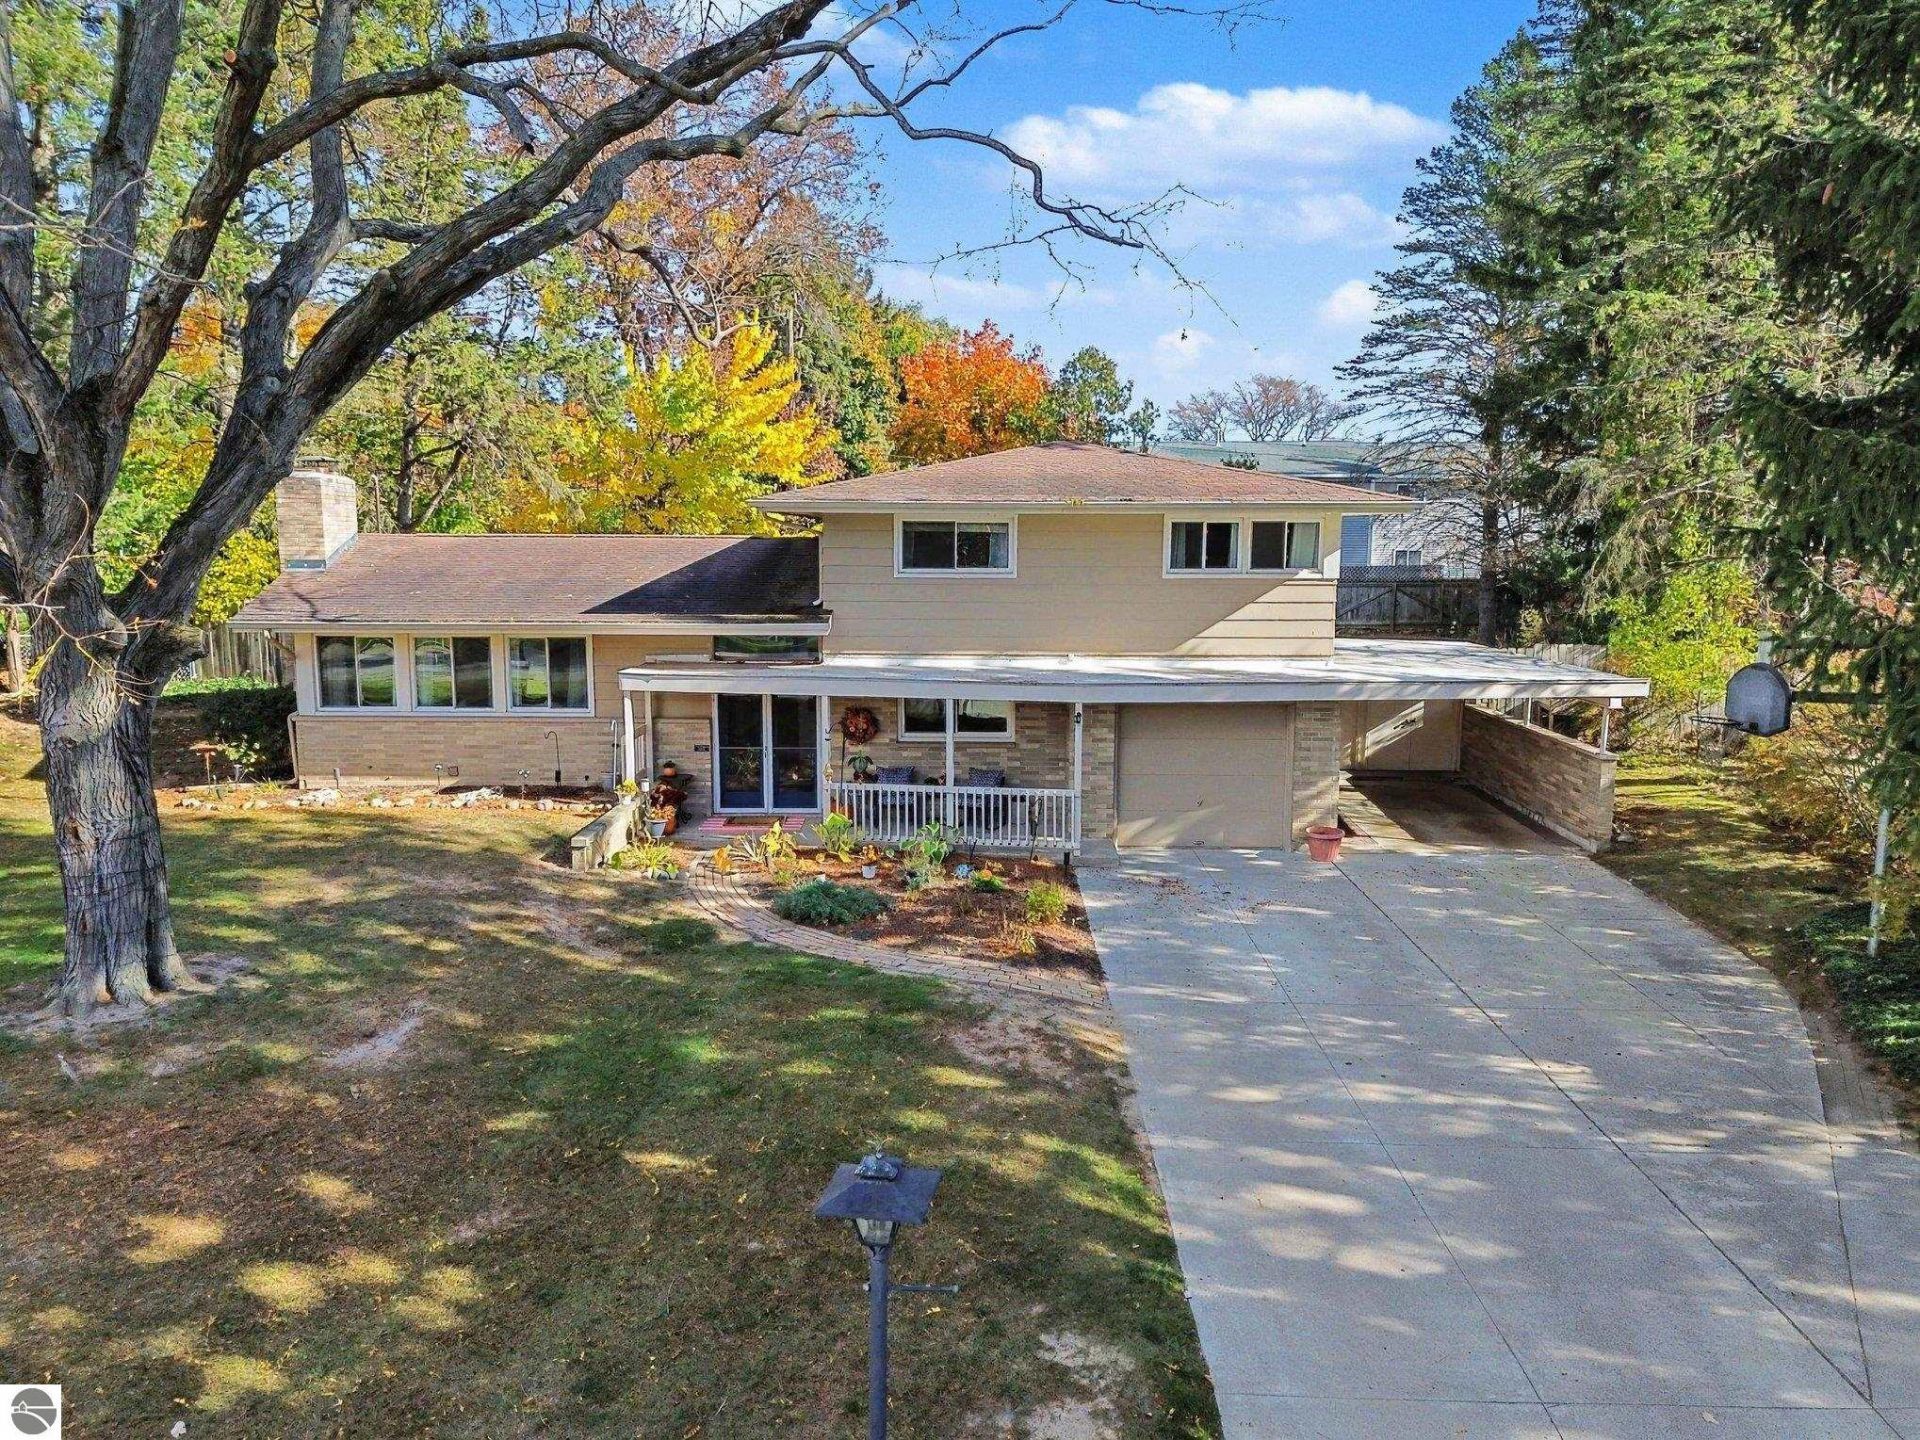
Mid-century charm, on a huge, private lot minutes from Central Michigan University! Built in 1961, this 3-bedroom, 2-bath home has been cared for and thoughtfully updated. The living room is the showpiece in this home. It has a vaulted white bead board ceiling with exposed beams, a painted stone gas fireplace, and an abundance of new windows that flood the home with natural light. The kitchen has been recently remodeled with quartz countertops, white shaker cabinets, a subway tile backsplash and stainless steel appliances, including a gas range. Beautiful laminate flooring runs through the main level resembling natural wood. Upstairs, all three bedrooms have original hardwood floors, and ample closet space. On the lower level, a home office with a warm knotty pine ceiling is a great place to work and an extra hang out space. The basement features a non-conforming bedroom, laundry room, a workshop and large storage area. Outside, the fully fenced backyard is open, spacious, and private. A covered front porch, attached garage and carport complete the package. This home is truly a rare mix of character, space, privacy and in-town convenience!
Property Features
Property Type: Residential - Single Family
Basement: Poured Concrete, Finished Rooms
Fenced: Yes
Home Style: Quad, Quad
Lot Size: 0.40 Acres
Roof Type: Asphalt, Membrane
Year Built: 1961
Feature Descriptions
Above Ground Finished SQFT: 1755
Appliance(s)/Equipment: Refrigerator, Oven/Range, Disposal, Dishwasher, Microwave, Washer, Dryer, Blinds, Curtain Rods, Natural Gas Water Heater, Smoke Alarms(s)
Construction: Frame
Exterior: Patio, Fenced Yard, Covered Porch, Landscaped, Gutters
Garage/Parking: Attached, Carport, Paved Driveway
Heating/Cooling: Hot Water, Baseboard, Central Air
Heating/Cooling Source: Natural Gas
Interior: Pantry, Breakfast Nook, Solid Surface Counters, Den/Study, Workshop, Beamed Ceilings, Vaulted Ceilings
Lot: Subdivision
Lot Dimensions: 107 x 163
Outbuilding(s): Yes
Outbuilding(s): Garden/Storage Shed
Road: Blacktop
Sewer: Municipal
Water: Municipal
Waterfront Type: No
Room Sizes
Primary Bedroom: 10.9x10.10 Level - Upper Floor
Bedroom 2: 10.10x9 Level - Upper Floor
Bedroom 3: 10.9x8.8 Level - Upper Floor
Bedroom 4: 11.1x10.3 Level - Lower Floor
Dining Room: 10x10.8 Level - Main Floor
Family Room: 11.6x9.7 Level - Main Floor
Kitchen: 8.8x10.4 Level - Main Floor
Living Room: 19x11.3 Level - Main Floor
Local Schools
School District: Mount Pleasant City School Distr
Listed By / Shown By
Listed By
Agency Name: FIVE STAR REAL ESTATE - MT. PLEASANT
Agency Phone: 616-791-1500
Shown By
Agent Name: The Realty Couple
Agent Phone: (734) 506-8841
Agency Title: Key Realty

Estimate Your Payment
Estimated Payment
$ 1,615.54 per month $1,535.48 Principal & Interest $0.00 Property Tax (data not provided by mls) $80.06 Homeowner's InsuranceChange Payment Information
Privacy Policy / DMCA Notice / ADA Accessibility


This site is hosted, designed and copyright
© 1994 - 2026 by
Delta Media Group, Inc. -- Patent Pending --
Agency License Information: 1-877-539-7589 | Ohio Lic# REC.2010002888 6800 W Central Ave #B, Toledo, OH 43617 | Michigan Lic# 6505366134 8040 Summerfield Rd, Lambertville, MI 48144 | Indiana Lic# RC52400106 3029 W Smith Valley Rd #211, Greenwood, IN 46142 | West Virginia LIC# 010306 Erin Rickman, Broker. 410 Market St #3, Parkersburg, WV, 26101 | Colorado LIC# EC.100108419 603 Rood Ave, Grand Junction, CO 81501 | Nevada LIC# B.0146350.LLC 9190 Double Diamond Pwky, Reno, NV 89521 | Florida LIC# CQ1073507 16638 Mooner Plank Cir, Wimauma, FL 33598 | Illinois LIC# 481014661 640 S Washington St. Suite 212, Naperville, IL 60540
Agent License Information: Brokerage/Company License Number: MI-65-05366134
1017 Glen Avenue | MLS# 1952217
This single family home located at 1017 Glen Avenue, Mount Pleasant, MI 48858 is currently listed for sale with an asking price of $274,500. This property was built in 1961 and has 3 bedrooms with 1995 sq. ft. Glen Avenue is located in the MI subdivision within the Mount Pleasant City School Distr school district. Search MI real estate on www.therealtycouple.com today.