
BEDS4
BATHS3 full 1 partial
SQUARE FEET3,261
MLS#20261056244
STATUSActive
PROPERTY TYPEResidential - Single Family
SUBDIVISIONPebble Creek Of Springfield Occpn 874
SCHOOLClarkston
Property Description
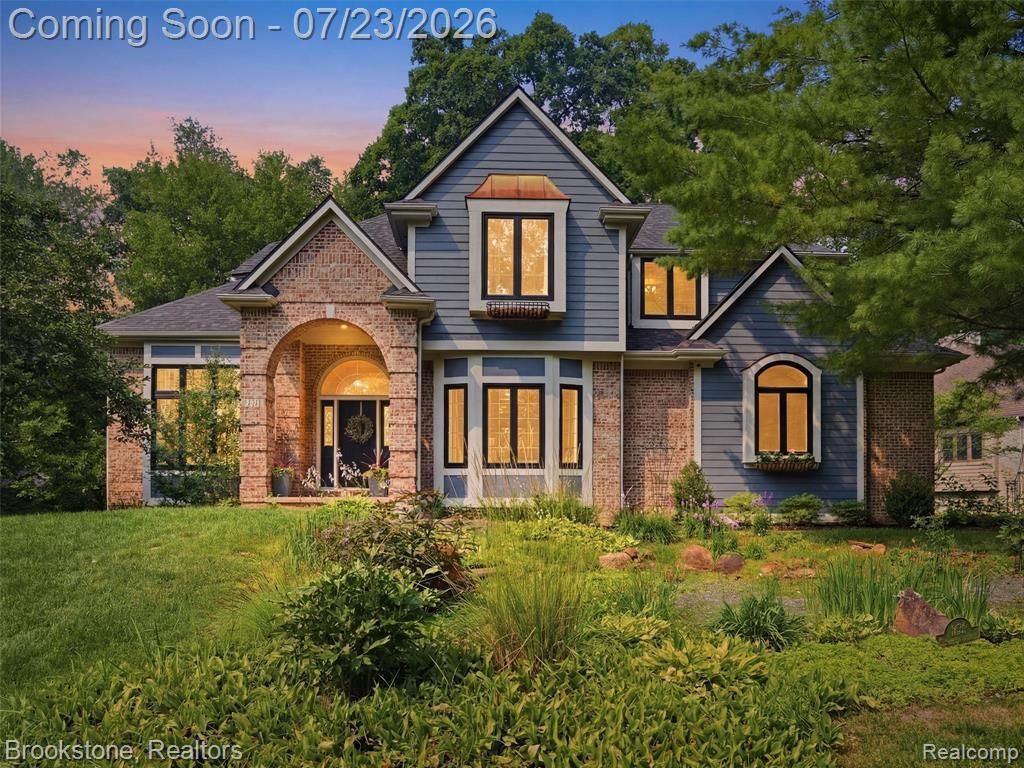
DON’T WAIT… BE MOVED IN BEFORE SCHOOL BEGINS! Welcome to Pebble Creek, where this beautifully renovated 4-bedroom home sits on a serene .62-acre lot and blends timeless style with everyday comfort. Designed with both elegance and function in mind, it offers a refined retreat in one of Clarkston’s most desirable gated communities. At the center of the home is a gourmet kitchen with a wall of windows, oversized island, breakfast nook, and a separate dining room that opens to a stunning Trex deck. The main level also features a spacious family room with a fireplace, formal living room, and a dedicated den/home office. Upstairs, a remodeled second-floor laundry room includes custom cabinetry and a built-in drying rack. The luxurious primary suite feels like a private spa, complete with a steam shower, Japanese soaking tub, hardwood floors, a custom walk-in closet, and vanity cabinetry with electrical outlets built inside the drawers. The partially finished walkout lower level adds exceptional versatility with a hot yoga/workout room with infrared heat panels, a music room with noise-reduction insulation, and generous additional living and storage space. The showstopper? Step out to the incredible covered porch and take in the beautifully landscaped backyard. With a private putting green, mature trees, and peaceful views, this property delivers true “Up North” charm just minutes from downtown Clarkston and I-75. Recent Updates & Custom Features Include: Completely updated primary bath with steam shower, Japanese soaking tub, Custom primary closet built-ins, Hardwood floors in the primary suite, Remodeled second-floor laundry with custom cabinets & drying rack, Updated mudroom with custom lockers and built-in electrical outlets, Trex decking, Private putting green, Hot yoga/workout room with infrared heat panels, Smart Home features, Newer roof, Newer windows, Newer furnace & A/C, New carpet. This isn’t just a home—it’s a lifestyle. Schedule your private showing today and be settled in before the first day of school!
Property Features
Property Type: Residential - Single Family
Basement: Partially Finished
Cooling: Central Air
Fuel Type: Natural Gas
Garage: 3 car attached
Heating: Forced Air
Home Style: Colonial, Craftsman
Lot Size: 0.62 Acres
Year Built: 1997
Amenities
Lighting
Appliances
Built-In Gas Oven
Dishwasher
Dryer
Free-Standing Refrigerator
Gas Cooktop
Microwave
Washer
Feature Descriptions
Architecture: Colonial, Craftsman
Days on Site: 5
Exterior: Brick, Wood
Fireplace Location: Living Room
Foundation: Basement
Frontage Feet: 287
Garage/Parking: Attached
Homeowners Association Fee: $500 (Semi-Annual)
Interior: Smoke Alarm, Circuit Breakers, De-Humidifier, Entrance Foyer
Lot Dimensions: 0.62 Acre(s)
Lower Level Finished Sqft: 1264
Parking Notes: Attached
Road Frontage: Paved
Site: Sprinkler(s)
Summer Tax: $5566.0000
Water Heater: Natural Gas
Winter Tax: $2612.0000
Local Schools
School District: Clarkston
Listed By / Shown By
Listed By
Agency Name: Brookstone, Realtors LLC
Agency Phone: (248) 963-0501
Shown By
Agent Name: The Realty Couple
Agent Phone: (734) 506-8841
Agency Title: Key Realty

Estimate Your Payment
Estimated Payment
$ 4,531.74 per month $4,307.16 Principal & Interest $0.00 Property Tax (data not provided by mls) $224.58 Homeowner's InsuranceChange Payment Information
IDX provided courtesy of Realcomp II Ltd.
©2021 Realcomp II Ltd. Shareholders
Privacy Policy / DMCA Notice / ADA Accessibility


This site is hosted, designed and copyright
© 1994 - 2026 by
Delta Media Group, Inc. -- Patent Pending --
Agency License Information: 1-877-539-7589 | Ohio Lic# REC.2010002888 6800 W Central Ave #B, Toledo, OH 43617 | Michigan Lic# 6505366134 8040 Summerfield Rd, Lambertville, MI 48144 | Indiana Lic# RC52400106 3029 W Smith Valley Rd #211, Greenwood, IN 46142 | West Virginia LIC# 010306 Erin Rickman, Broker. 410 Market St #3, Parkersburg, WV, 26101 | Colorado LIC# EC.100108419 603 Rood Ave, Grand Junction, CO 81501 | Nevada LIC# B.0146350.LLC 9190 Double Diamond Pwky, Reno, NV 89521 | Florida LIC# CQ1073507 16638 Mooner Plank Cir, Wimauma, FL 33598 | Illinois LIC# 481014661 640 S Washington St. Suite 212, Naperville, IL 60540
Agent License Information: Brokerage/Company License Number: MI-65-05366134
10218 Creekwood Trail | MLS# 20261056244
This single family home located at 10218 Creekwood Trail, Springfield Township, MI 48350 is currently listed for sale with an asking price of $770,000. This property was built in 1997 and has 4 bedrooms and 3 full and 1 partial baths with 3261 sq. ft. Creekwood Trail is located in the Pebble Creek Of Springfield Occpn 874 subdivision within the Clarkston school district. Search Pebble Creek Of Springfield Occpn 874 real estate on www.therealtycouple.com today.