
BEDS4
BATHS3 full 1 partial
SQUARE FEET3,408
MLS#300303
STATUSActive
PROPERTY TYPEResidential - Single Family
Property Description
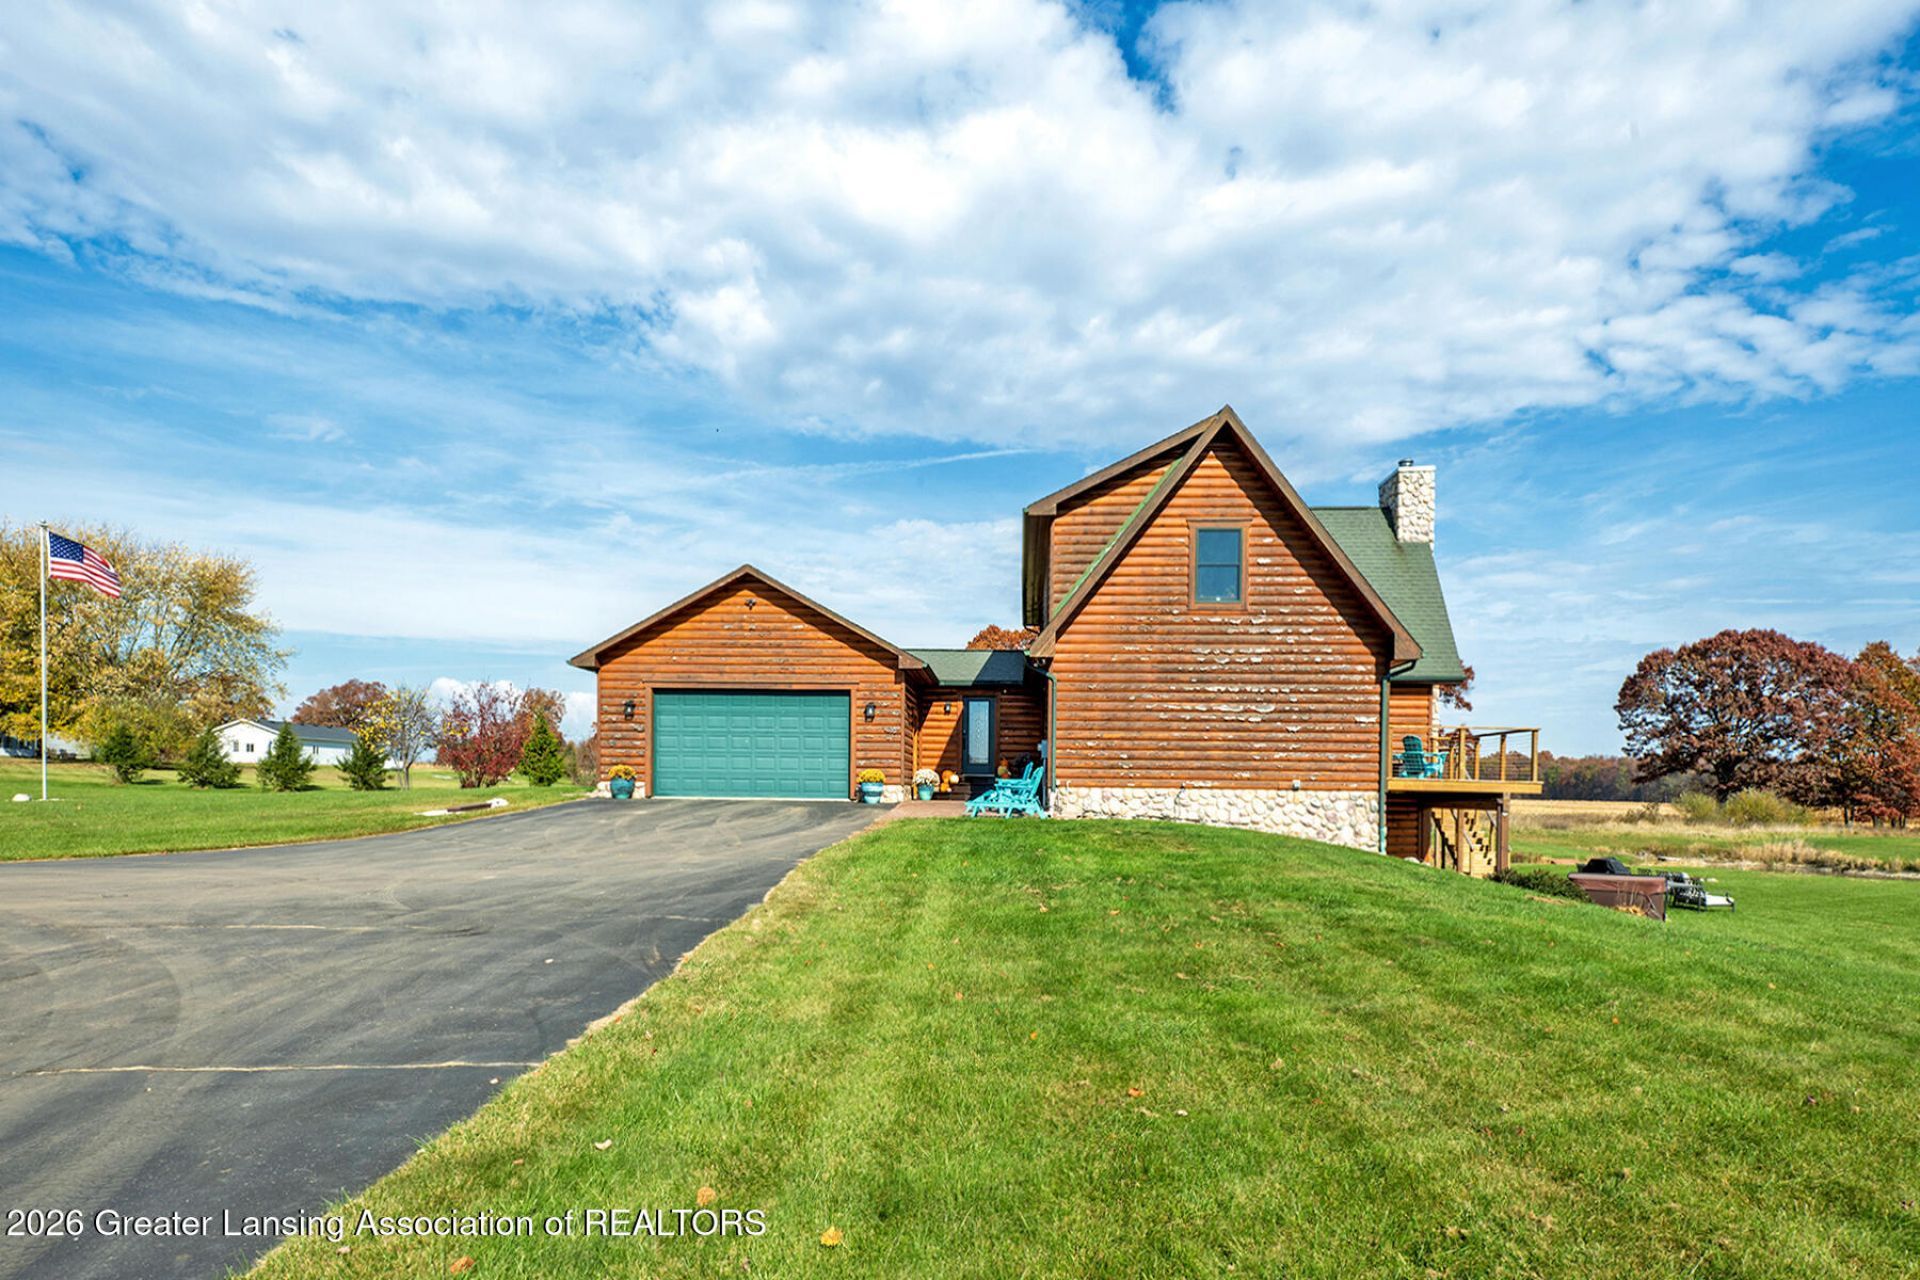
A beautiful tree-lined driveway welcomes you to this stunning log home. Perfect for that up north feel, hunters, a rural setting or just enjoying a peaceful paradise. Over 3,400 sq. ft. of living space, The entrance leads into a convenient mudroom area and a half bath. Great room has a gorgeous two-story fieldstone fireplace, and a vaulted beam ceiling. Wonderful kitchen with newer quartz countertops, a pantry, and hickory cabinetry. All stainless steel appliances remain with the home. Nice dining room area with striking views of the property. Glass door with double windows leads to an expansive deck perfect for relaxing and entertaining. Lovely first-floor primary suite complete with a full bath and walk in closet. Also, it has its own private deck. Great for morning coffee. An attractive stairway leads to the second level, which has two generously sized bedrooms serviced by a full bathroom with a whirlpool tub. Awesome lower level features a wet bar, gas fireplace, family/rec room area, fourth bedroom which has a hidden storage room, full bathroom and a large laundry room. Walk out to the patio. Amazing views from all windows of this home, which is situated on 18.04 acres and includes a Koi pond with a waterfall. Huge pole barn with electricity, a lift, floor drain, and a concrete floor. Lots of gleaming hardwood floors throughout the home. Storage galore. Updates include newer light fixtures, sump pump (2024), a sub panel (2022), and a cedar deck (2023). Reserved items; Hot Tub; LL Speakers; Security Cameras; Network eqp; LL microwave; Smart Bulbs; Mower; Router - TM; TVs and Mounts. The 7500W Generator is negotiable.
Property Features
Property Type: Residential - Single Family
Cooling: Geothermal
Fireplaces: 1
Fuel Type: Propane
Heating: Fireplace(s), Geothermal, Propane
Lot Size: 18.04 Acres
Roof Type: Shingle
Stories: 2.0
Taxes: $6,668
Feature Descriptions
Appliances: Cooktop, Dishwasher, Disposal, Double Oven, Dryer, Electric Oven, Electric Range, Electric Water Heater, Freezer, Microwave, Plumbed For Ice Maker, Refrigerator, Stainless Steel Appliance(s), Washer, Water Softener, Water Softener Owned
Exterior: Log
Exterior Amenities: Dog Run
Fireplace: Gas, Family Room, Great Room, Living Room, Propane, Stone
Flooring: Carpet, Hardwood, Tile
Interior Amenities: Ceiling Fan(s), High Ceilings, High Speed Internet, Pantry, Walk-In Closet(s)
Laundry: Electric Dryer Hookup, Lower Level, Washer Hookup
Lot: Back Yard, Front Yard, Landscaped, Many Trees, Views, Waterfall, Wooded
Lot Dimensions: 18.04 ACRES
Parcel #: 38-000-04-15-400-001-16
Parking: Attached, Driveway, Finished, Garage Door Opener, Garage Faces Front, Overhead Storage, Paved
Patio/Porch: Deck, Patio
Road Frontage: County Road
Road Surface: Gravel
Security Features: Security Lights, Smoke Detector(s)
Sewer: Septic Tank
SQFT Total: 3408
Utilities: High Speed Internet Connected, Electricity Connected, Propane
Water: Well
Waterfront: Pond
Wooded: Yes
Listed By / Shown By
Listed By
Agency Name: Berkshire Hathaway HomeServices
Shown By
Agent Name: The Realty Couple
Agent Phone: (734) 506-8841
Agency Title: Key Realty

Estimate Your Payment
Estimated Payment
$ 4,321.72 per month $3,579.42 Principal & Interest $555.67 Property Tax $186.64 Homeowner's InsuranceChange Payment Information
Privacy Policy / DMCA Notice / ADA Accessibility


This site is hosted, designed and copyright
© 1994 - 2026 by
Delta Media Group, Inc. -- Patent Pending --
Agency License Information: 1-877-539-7589 | Ohio Lic# REC.2010002888 6800 W Central Ave #B, Toledo, OH 43617 | Michigan Lic# 6505366134 8040 Summerfield Rd, Lambertville, MI 48144 | Indiana Lic# RC52400106 3029 W Smith Valley Rd #211, Greenwood, IN 46142 | West Virginia LIC# 010306 Erin Rickman, Broker. 410 Market St #3, Parkersburg, WV, 26101 | Colorado LIC# EC.100108419 603 Rood Ave, Grand Junction, CO 81501 | Nevada LIC# B.0146350.LLC 9190 Double Diamond Pwky, Reno, NV 89521 | Florida LIC# CQ1073507 16638 Mooner Plank Cir, Wimauma, FL 33598 | Illinois LIC# 481014661 640 S Washington St. Suite 212, Naperville, IL 60540
Agent License Information: Brokerage/Company License Number: MI-65-05366134
10419 Mccreery Road | MLS# 300303
This single family home located at 10419 Mccreery Road, Munith, MI 49259 is currently listed for sale with an asking price of $639,900. This property has 4 bedrooms and 3 full and 1 partial baths with 3408 sq. ft. Search Munith real estate on www.therealtycouple.com today.