
BEDS6
BATHS4 full 1 partial
SQUARE FEET3,706
MLS#20261057581
STATUSActive
PROPERTY TYPEResidential - Single Family
SUBDIVISIONWHITNEY ESTATES
SCHOOLUtica
Property Description
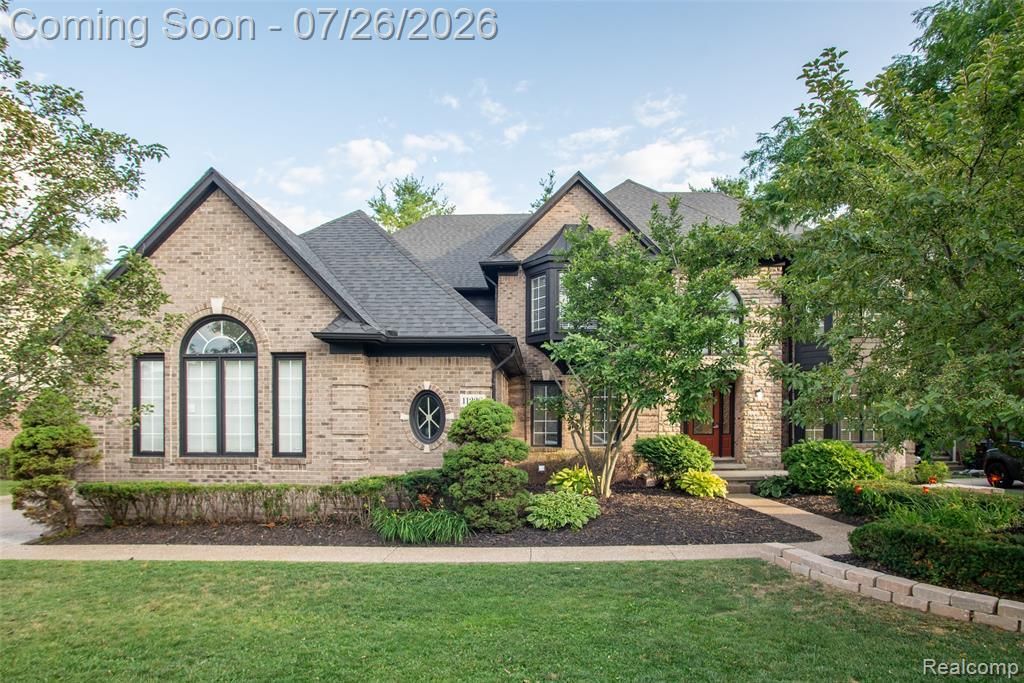
Welcome to 11226 Wilshire Drive, an exceptional custom residence offering over 5,700 square feet of refined living space in one of Shelby Township's most desirable neighborhoods. This beautifully maintained 4-bedroom, 4.5-bath home combines timeless design with extensive high-end updates, creating a truly move-in-ready opportunity. The grand entry opens to expansive living spaces filled with natural light, soaring ceilings, and quality craftsmanship throughout. The recently renovated primary suite features a stunning spa-inspired bath, while brand-new carpeting adds a fresh, modern feel throughout the home. The true showpiece is the fully finished lower level, thoughtfully designed to function as a second living space. Complete with a full kitchen, full bathroom, two additional bedrooms, and generous entertaining areas, it's ideal for multigenerational living, extended guests, or unforgettable gatherings. Step outside to your private backyard retreat featuring a beautifully restored oversized deck, perfect for entertaining or relaxing on warm Michigan evenings. Enjoy complete peace of mind knowing the major improvements have already been completed, including a new roof (2022), new concrete (2021), both furnaces replaced within the last five years, a professionally renovated basement completed just a few years ago, and the addition of a backup sump pump for added protection. Located within the award-winning Utica Community Schools district and just minutes from premier shopping, dining, parks, and expressways, this home offers the perfect combination of luxury, functionality, and location. Homes with this level of space, quality, and recent investment rarely become available. Schedule your private tour today and experience everything 11226 Wilshire Drive has to offer.
Property Features
Property Type: Residential - Single Family
Basement: Daylight, Finished
Cooling: Ceiling Fan(s), Central Air
Fuel Type: Natural Gas
Garage: 3 car attached
Heating: Forced Air, Zoned
Home Style: Colonial
Lot Size: 0.27 Acres
Year Built: 2000
Appliances
Built-In Gas Range
Built-In Refrigerator
Dishwasher
Dryer
Gas Cooktop
Microwave
Washer
Feature Descriptions
Architecture: Colonial
Days on Site: 2
Exterior: Brick
Fireplace Location: Family Room
Foundation: Basement
Frontage Feet: 90
Garage/Parking: Direct Access, Electricity, Door Opener, Side Entrance, Attached
Homeowners Association Fee: $350 (Annually)
Lot Dimensions: 0.27 Acre(s)
Lower Level Finished Sqft: 1978
Parking Notes: Direct Access, Electricity, Door Opener, Side Entranc
Road Frontage: Paved
Summer Tax: $4716.0000
Winter Tax: $3164.5200
Room Sizes
Bath - Full: Level - Second
Bath - Full: Level - Second
Bath - Primary: Level - Second
Bath - Full: Level - Basement
Bath - Lav: Level - First/Entry
Bedroom - Primary: Level - Second
Bedroom: Level - Second
Bedroom: Level - Second
Bedroom: Level - Second
Bedroom: Level - Basement
Bedroom: Level - Basement
Great Room: Level - First/Entry
Kitchen: Level - First/Entry
Dining Room: Level - First/Entry
Living Room: Level - First/Entry
Local Schools
School District: Utica
Listed By / Shown By
Listed By
Agency Name: Berkshire Hathaway HomeServices Kee Realty Bham
Agency Phone: (248) 646-6200
Shown By
Agent Name: The Realty Couple
Agent Phone: (734) 506-8841
Agency Title: Key Realty

Estimate Your Payment
Estimated Payment
$ 5,001.99 per month $4,754.10 Principal & Interest $0.00 Property Tax (data not provided by mls) $247.89 Homeowner's InsuranceChange Payment Information
IDX provided courtesy of Realcomp II Ltd.
©2021 Realcomp II Ltd. Shareholders
Privacy Policy / DMCA Notice / ADA Accessibility


This site is hosted, designed and copyright
© 1994 - 2026 by
Delta Media Group, Inc. -- Patent Pending --
Agency License Information: 1-877-539-7589 | Ohio Lic# REC.2010002888 6800 W Central Ave #B, Toledo, OH 43617 | Michigan Lic# 6505366134 8040 Summerfield Rd, Lambertville, MI 48144 | Indiana Lic# RC52400106 3029 W Smith Valley Rd #211, Greenwood, IN 46142 | West Virginia LIC# 010306 Erin Rickman, Broker. 410 Market St #3, Parkersburg, WV, 26101 | Colorado LIC# EC.100108419 603 Rood Ave, Grand Junction, CO 81501 | Nevada LIC# B.0146350.LLC 9190 Double Diamond Pwky, Reno, NV 89521 | Florida LIC# CQ1073507 16638 Mooner Plank Cir, Wimauma, FL 33598 | Illinois LIC# 481014661 640 S Washington St. Suite 212, Naperville, IL 60540
Agent License Information: Brokerage/Company License Number: MI-65-05366134
11226 Wilshire Drive | MLS# 20261057581
This single family home located at 11226 Wilshire Drive, Shelby Township, MI 48315 is currently listed for sale with an asking price of $849,900. This property was built in 2000 and has 6 bedrooms and 4 full and 1 partial baths with 3706 sq. ft. Wilshire Drive is located in the WHITNEY ESTATES subdivision within the Utica school district. Search WHITNEY ESTATES real estate on www.therealtycouple.com today.