
BEDS2
BATHS1 full 1 partial
SQUARE FEET1,300
MLS#20261045421
STATUSPending
PROPERTY TYPEResidential - Single Family
SUBDIVISIONWilliams Wilderness
SCHOOLRoscommon
Property Description
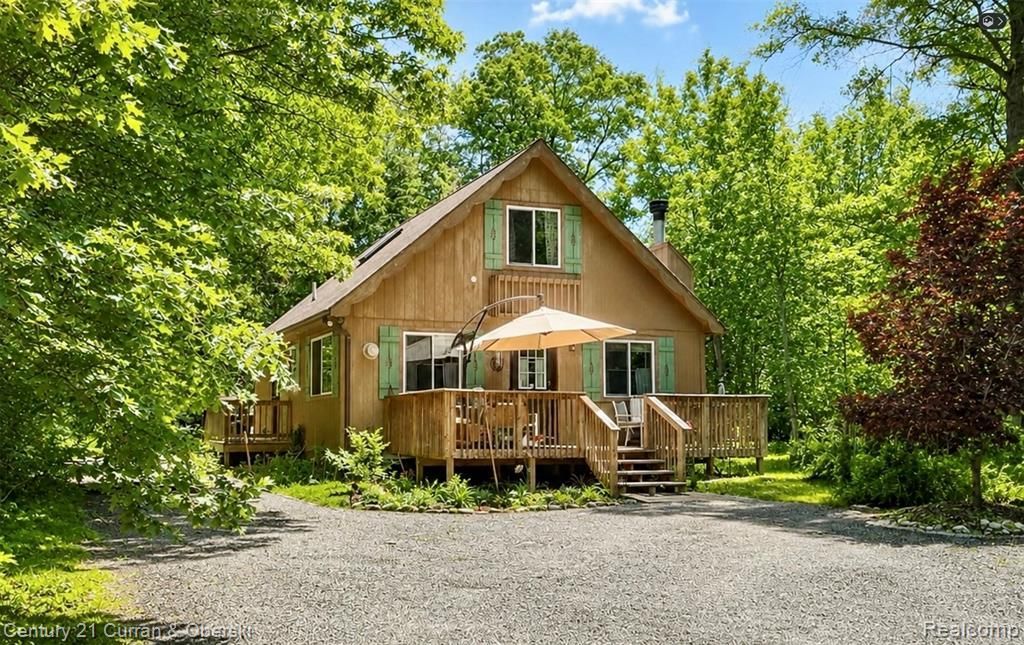
Tucked away on an acre in one of Northern Michigan's most sought-after outdoor recreation areas, this charming chalet-style home offers the perfect base camp for year-round adventure. Featuring 2 bedrooms and 1.5 bathrooms, the home provides a comfortable layout with plenty of potential for a buyer looking to add their own personal touch and updates. The spacious lot offers ample room for a future pole barn, garage, or additional storage for all your Up North toys. Located just minutes from the world-famous Mason Tract of the Au Sable River and surrounded by thousands of acres of state and federal land, opportunities for fishing, hunting, hiking, snowmobiling, and trail riding are practically endless. Whether you're searching for a full-time residence, weekend getaway, or investment opportunity, the location alone makes this property worth a closer look. Enjoy the peace and privacy of Northern Michigan living while being close to some of the area's finest outdoor destinations. Opportunity, location, and potential all come together at 11285 Pebble Drive.
Property Features
Property Type: Residential - Single Family
Fuel Type: Propane
Heating: Baseboard, Wall Furnace
Home Style: A-Frame
Lot Size: 1.03 Acres
Year Built: 1998
Appliances
Dryer
Free-Standing Electric Oven
Free-Standing Refrigerator
Microwave
Range Hood
Feature Descriptions
Architecture: A-Frame
Days on Site: 39
Exterior: Wood
Fireplace Location: Living Room
Foundation: Crawl
Frontage Feet: 240
Interior: 220 Volts, Cable Available, Furnished - No
Lot Dimensions: 1.03 Acre(s)
Road Frontage: Paved
Summer Tax: $318.0000
Winter Tax: $199.0000
Local Schools
School District: Roscommon
Listed By / Shown By
Listed By
Agency Name: Century 21 Curran & Oberski
Agency Phone: (734) 464-6400
Shown By
Agent Name: The Realty Couple
Agent Phone: (734) 506-8841
Agency Title: Key Realty

Estimate Your Payment
Estimated Payment
$ 970.50 per month $922.40 Principal & Interest $0.00 Property Tax (data not provided by mls) $48.10 Homeowner's InsuranceChange Payment Information
IDX provided courtesy of Realcomp II Ltd.
©2021 Realcomp II Ltd. Shareholders
Privacy Policy / DMCA Notice / ADA Accessibility


This site is hosted, designed and copyright
© 1994 - 2026 by
Delta Media Group, Inc. -- Patent Pending --
Agency License Information: 1-877-539-7589 | Ohio Lic# REC.2010002888 6800 W Central Ave #B, Toledo, OH 43617 | Michigan Lic# 6505366134 8040 Summerfield Rd, Lambertville, MI 48144 | Indiana Lic# RC52400106 3029 W Smith Valley Rd #211, Greenwood, IN 46142 | West Virginia LIC# 010306 Erin Rickman, Broker. 410 Market St #3, Parkersburg, WV, 26101 | Colorado LIC# EC.100108419 603 Rood Ave, Grand Junction, CO 81501 | Nevada LIC# B.0146350.LLC 9190 Double Diamond Pwky, Reno, NV 89521 | Florida LIC# CQ1073507 16638 Mooner Plank Cir, Wimauma, FL 33598 | Illinois LIC# 481014661 640 S Washington St. Suite 212, Naperville, IL 60540
Agent License Information: Brokerage/Company License Number: MI-65-05366134
11285 Pebble Drive | MLS# 20261045421
This single family home located at 11285 Pebble Drive, South Branch Township, MI 48653 is currently listed for sale with an asking price of $164,900. This property was built in 1998 and has 2 bedrooms and 1 full and 1 partial baths with 1300 sq. ft. Pebble Drive is located in the Williams Wilderness subdivision within the Roscommon school district. Search Williams Wilderness real estate on www.therealtycouple.com today.