
BEDS5
BATHS3 full 1 partial
SQUARE FEET3,416
MLS#299099
STATUSActive
PROPERTY TYPEResidential - Single Family
Property Description
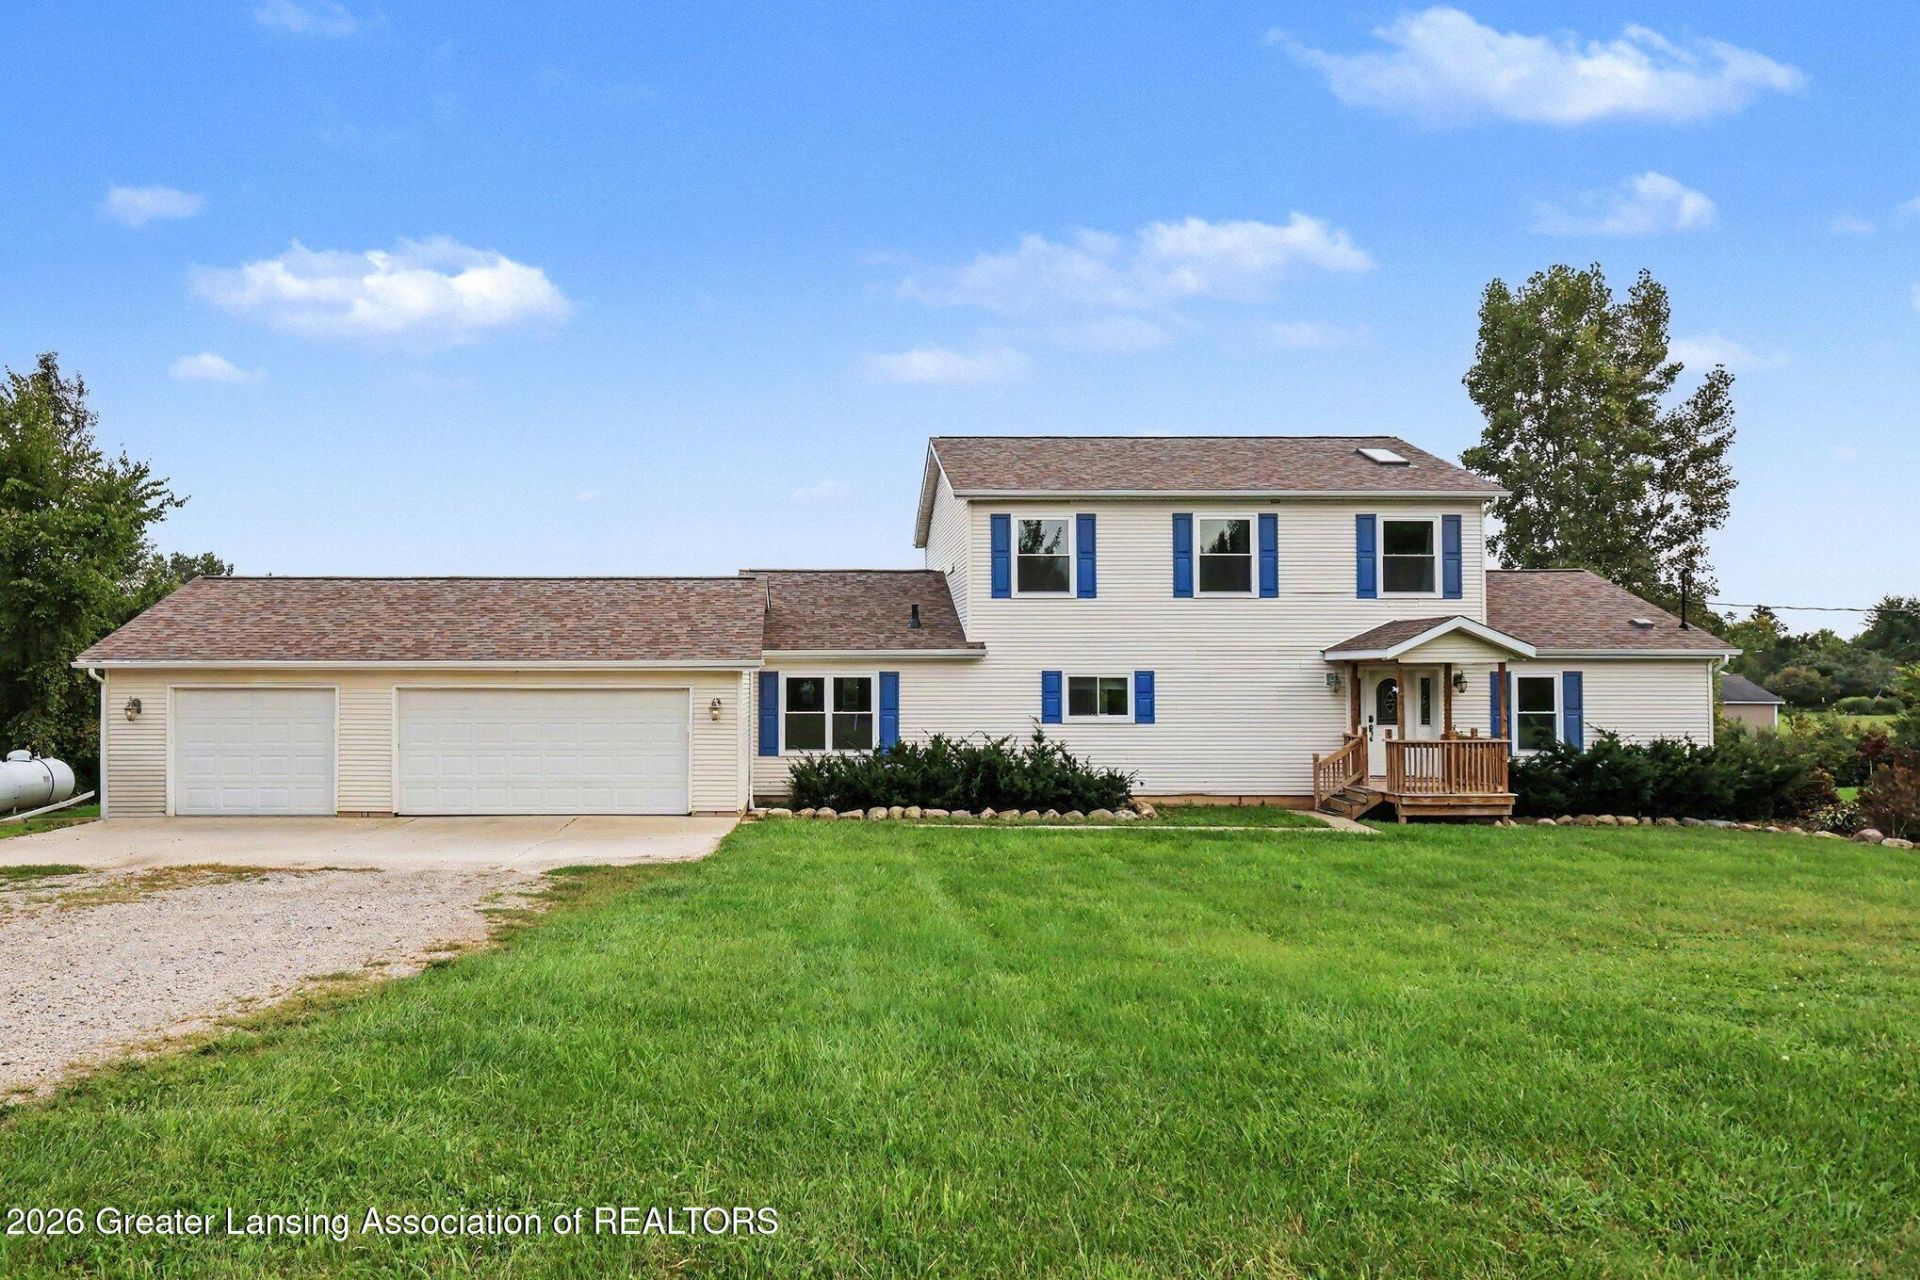
Private acreage retreat with space, updates, and exceptional features! This spacious 5-bedroom, 3.5-bath home offers the perfect blend of comfort, privacy, and functionality, situated on 3.17 beautiful acres surrounded by mature woods with no neighbors in sight. Featuring a finished walkout lower level, attached 3-car garage, main-floor primary suite, extensive recent updates, and a whole-house generator, this home has so much to offer. Over $50,000 in recent improvements includes a new roof and skylight, high-efficiency furnace and air conditioner, new water heater, sophisticated whole-house water filtration system with reverse osmosis at the kitchen sink, and a new water softener. A convenient whole-house generator provides added peace of mind. A beautiful two-story foyer creates an impressive first welcome and leads into the spacious main living area, offering the ideal combination of an open-concept feel while maintaining a warm and comfortable atmosphere. The expansive living room features a wall of windows overlooking the private setting, gas fireplace, and sliding door access to the large composite deck. The spacious kitchen offers a center island and flows naturally into both formal and informal dining areas, making entertaining effortless. Step outside onto the expansive composite deck and enjoy peaceful views of the private backyard, mature woods, and surrounding acreage. The property also features a shed, garden area, and low-maintenance landscaping, providing plenty of space to enjoy the outdoors without extensive upkeep. The main floor offers a desirable primary suite with a large closet and spa-inspired full bath featuring a walk-in shower and jetted soaking tub. A convenient half bath and dedicated laundry room with a new washing machine are also located on the main level. Direct access to the finished 3-car attached garage provides plenty of room for vehicles, storage, and the potential for a convenient mudroom area. Upstairs, a flexible loft area overlooks the foyer and provides additional living or workspace. Three generously sized bedrooms and a full bathroom complete the second floor. The finished walkout lower level significantly expands the homes living space and includes a spacious recreation area, bar area, 5th bedroom with new carpet and french doors, full bathroom, and dedicated gym area. There is also abundant storage throughout the home, plus a hidden room with a vault?an incredibly unique feature that adds to the homes character and functionality. Surrounded by mature woods and open acreage, this property offers a rare combination of privacy, space, and convenience. With extensive updates, versatile living spaces, a 3-car garage, walkout basement, main-floor primary suite, and whole-house generator, this is the private retreat youve been waiting to call home. Agents: SentriKey app to schedule
Property Features
Property Type: Residential - Single Family
Cooling: Central Air
Fireplaces: 1
Fuel Type: Gas
Garage: 3 car attached
Heating: Forced Air, Natural Gas
Home Style: Traditional
Lot Size: 3.17 Acres
Roof Type: Shingle
Stories: 2.0
Taxes: $6,367
Year Built: 2004
Feature Descriptions
Appliances: Dishwasher, Disposal, Dryer, Gas Range, Microwave, Oven, Range, Refrigerator, Washer, Water Heater, Water Purifier, Water Softener, Water Softener Owned
Days on Site: 1
Exterior: Vinyl Siding
Exterior Amenities: Garden
Fireplace: Gas, Living Room
Flooring: Carpet, Hardwood, Vinyl, Wood
Interior Amenities: Bar, Ceiling Fan(s), Entrance Foyer, Kitchen Island
Laundry: Main Level, Sink
Lot: Back Yard, Cleared, Few Trees, Front Yard, Garden, Landscaped, Private, Wooded
Lot Dimensions: 3.17 acres
Parcel #: 47-01-07-100-011
Parking: Attached, Driveway, Garage, Garage Faces Front
Patio/Porch: Covered, Deck, Front Porch
Road Frontage: County Road
Road Surface: Concrete
Sewer: Septic Tank
SQFT Total: 4256
Water: Well
Wooded: Yes
Listed By / Shown By
Listed By
Agency Name: Berkshire Hathaway HomeServices
Shown By
Agent Name: The Realty Couple
Agent Phone: (734) 506-8841
Agency Title: Key Realty

Estimate Your Payment
Estimated Payment
$ 2,878.85 per month $2,231.89 Principal & Interest $530.58 Property Tax $116.38 Homeowner's InsuranceChange Payment Information
Privacy Policy / DMCA Notice / ADA Accessibility


This site is hosted, designed and copyright
© 1994 - 2026 by
Delta Media Group, Inc. -- Patent Pending --
Agency License Information: 1-877-539-7589 | Ohio Lic# REC.2010002888 6800 W Central Ave #B, Toledo, OH 43617 | Michigan Lic# 6505366134 8040 Summerfield Rd, Lambertville, MI 48144 | Indiana Lic# RC52400106 3029 W Smith Valley Rd #211, Greenwood, IN 46142 | West Virginia LIC# 010306 Erin Rickman, Broker. 410 Market St #3, Parkersburg, WV, 26101 | Colorado LIC# EC.100108419 603 Rood Ave, Grand Junction, CO 81501 | Nevada LIC# B.0146350.LLC 9190 Double Diamond Pwky, Reno, NV 89521 | Florida LIC# CQ1073507 16638 Mooner Plank Cir, Wimauma, FL 33598 | Illinois LIC# 481014661 640 S Washington St. Suite 212, Naperville, IL 60540
Agent License Information: Brokerage/Company License Number: MI-65-05366134
11955 Brimley Road | MLS# 299099
This single family home located at 11955 Brimley Road, Webberville, MI 48892 is currently listed for sale with an asking price of $399,000. This property was built in 2004 and has 5 bedrooms and 3 full and 1 partial baths with 3416 sq. ft. Search Webberville real estate on www.therealtycouple.com today.