
BEDS6
BATHS4 full 1 partial
SQUARE FEET4,074
MLS#20261030641
STATUSActive
PROPERTY TYPEResidential - Single Family
SUBDIVISIONVoigt Park Sub
SCHOOLDetroit
Property Description
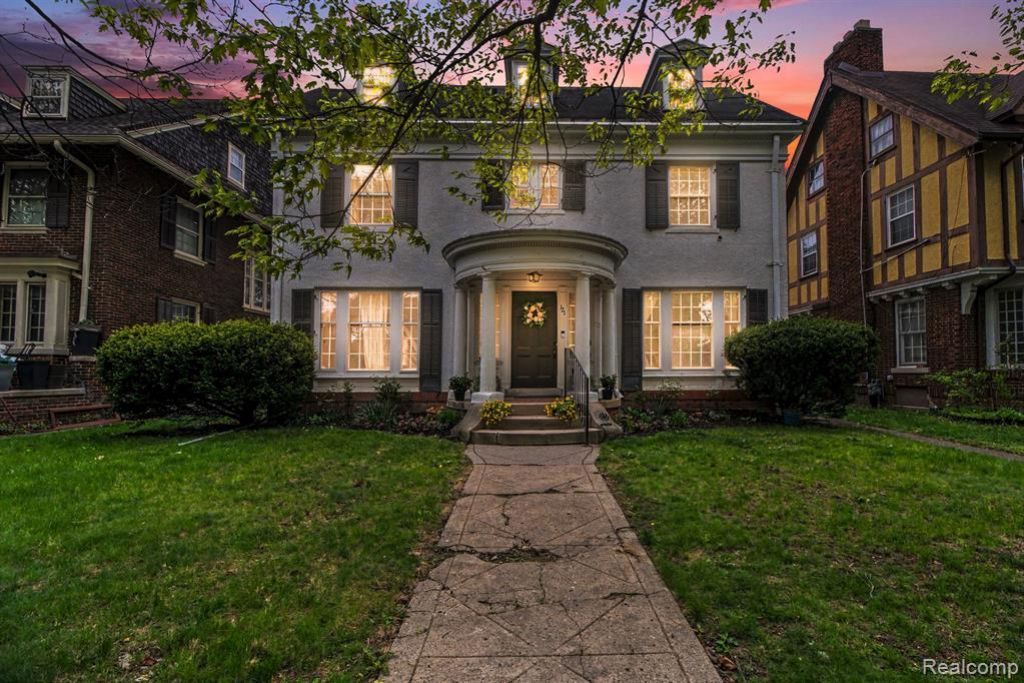
Nestled along on a tree-lined street in of Detroit’s prestigious Boston–Edison Historic District, 121 Longfellow is a stately Georgian-style residence that blends timeless architectural elegance with extraordinary scale. Built in 1916 during the neighborhood’s golden era, this distinguished home offers over 4,000 square feet across 3 floors plus a full basement. Featuring 6 bedrooms, 3 full baths, and 1 half bath, this home has expansive formal living and dining spaces. The original woodwork, crown molding and beautiful wood and glass French doors sre exceptional. The vast windows in the home provides for an abundance of natural light throughout.The lower-level basement has a full bathroom, upgraded underground drain system to include 2 sump pumps. This home is also equipped with solar power panels installed in the rear of the home. The rear exterior offers a large porch accessible from the dining room, as well as a backyard patio perfect for outdoor gatherings or simply relaxing. The 2 car garage is equipped with an electronic door opener. Many homes that are Rich in character, to include exceptional original woodwork prestige are selling for $700K+. The potential for 121 Longfellow represents a rare opportunity to own a grand Georgian estate in one of the nation’s largest and most celebrated residential historic districts.
Property Features
Property Type: Residential - Single Family
Basement: Unfinished
Cooling: Ceiling Fan(s)
Fenced: Yes
Fuel Type: Natural Gas
Garage: 2
Heating: Steam
Home Style: Historic, Georgian
Lot Size: 0.15 Acres
Year Built: 1916
Amenities
Fenced
Appliances
Dishwasher
Feature Descriptions
Architecture: Historic, Georgian
Days on Site: 72
Exterior: Brick
Fireplace Location: Living Room, Primary Bedroom
Foundation: Basement
Frontage Feet: 50
Garage/Parking: Detached
Lot Dimensions: 0.15 Acre(s)
Parking Notes: Detached
Road Frontage: Paved
Summer Tax: $2791.0000
Water Heater: Natural Gas
Winter Tax: $415.0000
Local Schools
School District: Detroit
Listed By / Shown By
Listed By
Agency Name: Robinson Realty & Management Group Inc
Agency Phone: (248) 593-9494
Shown By
Agent Name: The Realty Couple
Agent Phone: (734) 506-8841
Agency Title: Key Realty

Estimate Your Payment
Estimated Payment
$ 2,936.81 per month $2,791.26 Principal & Interest $0.00 Property Tax (data not provided by mls) $145.54 Homeowner's InsuranceChange Payment Information
IDX provided courtesy of Realcomp II Ltd.
©2021 Realcomp II Ltd. Shareholders
Privacy Policy / DMCA Notice / ADA Accessibility


This site is hosted, designed and copyright
© 1994 - 2026 by
Delta Media Group, Inc. -- Patent Pending --
Agency License Information: 1-877-539-7589 | Ohio Lic# REC.2010002888 6800 W Central Ave #B, Toledo, OH 43617 | Michigan Lic# 6505366134 8040 Summerfield Rd, Lambertville, MI 48144 | Indiana Lic# RC52400106 3029 W Smith Valley Rd #211, Greenwood, IN 46142 | West Virginia LIC# 010306 Erin Rickman, Broker. 410 Market St #3, Parkersburg, WV, 26101 | Colorado LIC# EC.100108419 603 Rood Ave, Grand Junction, CO 81501 | Nevada LIC# B.0146350.LLC 9190 Double Diamond Pwky, Reno, NV 89521 | Florida LIC# CQ1073507 16638 Mooner Plank Cir, Wimauma, FL 33598 | Illinois LIC# 481014661 640 S Washington St. Suite 212, Naperville, IL 60540
Agent License Information: Brokerage/Company License Number: MI-65-05366134
121 Longfellow Street | MLS# 20261030641
This single family home located at 121 Longfellow Street, Detroit, MI 48202 is currently listed for sale with an asking price of $499,000. This property was built in 1916 and has 6 bedrooms and 4 full and 1 partial baths with 4074 sq. ft. Longfellow Street is located in the Voigt Park Sub subdivision within the Detroit school district. Search Voigt Park Sub real estate on www.therealtycouple.com today.