
BEDS3
BATHS3 full
SQUARE FEET2,032
MLS#20261056977
STATUSActive
PROPERTY TYPEResidential - Single Family
SCHOOLBrandon
Property Description
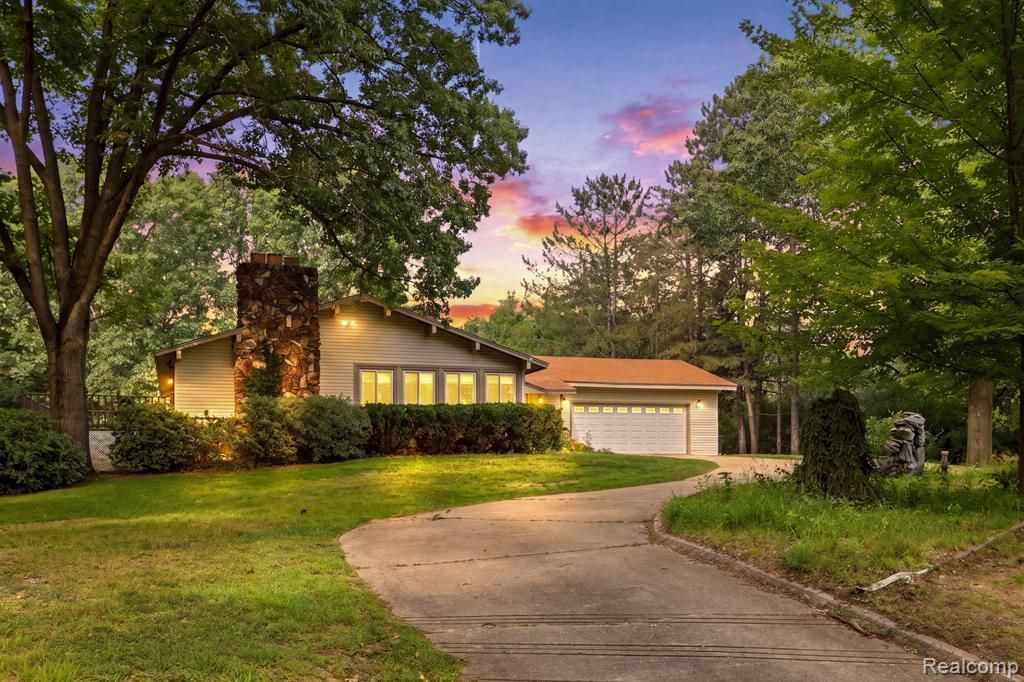
Through the trees, up the winding driveway atop the hill and nestled on the privacy of 5 acres surrounded by trees, you’ll find this beautiful custom built home. The California driftwood stone adds character and class that not only accentuates the homes exterior and walk out patio, but continues to impress with the floor to ceiling full wall natural wood burning fireplaces, both upstairs and in the walk out basement. Entry way from the garage, open stairway to the basement, full bath centrally located and an adorable kitchen make this layout practical and cozy. Three spacious bedrooms, including a master suite featuring a walk in closet and full bath with jetted tub are all on the main floor. Lots of natural light throughout the large family room and dining area. Gorgeous custom wood cathedral ceilings! Downstairs, there’s a large bay window making this level feel just like upstairs with a ton of space and full bath. Not only is there ample parking in the attached garage, there’s a pole barn too! Complete with a loft area, electric and heat, the possibilities are endless. Enjoy seeing wildlife while entertaining with privacy on the deck, walk out patio or around the fire pit. This location is so peaceful, you’ll forget you’re only minutes from town. Location! Location! Location!
Property Features
Property Type: Residential - Single Family
Basement: Daylight, Finished, Interior Entry, Walk-Out Access, Walk-Up Access
Fuel Type: Natural Gas
Garage: 3 car attached
Heating: Baseboard, Hot Water, Zoned
Home Style: Ranch
Lot Size: 5.00 Acres
Year Built: 1975
Amenities
Awning/Overhang(s)
Chimney Cap(s)
Feature Descriptions
Architecture: Ranch
Days on Site: 4
Exterior: Stone, Vinyl
Fireplace Location: Basement, Family Room
Foundation: Basement
Frontage Feet: 330
Garage/Parking: Direct Access, Door Opener, Attached
Interior: Entrance Foyer, High Spd Internet Avail
Lot Dimensions: 5.00 Acre(s)
Lower Level Finished Sqft: 1525
Parking Notes: Direct Access, Door Opener, Attached
Road Frontage: Paved
Summer Tax: $814.0000
Winter Tax: $768.0000
Local Schools
School District: Brandon
Listed By / Shown By
Listed By
Agency Name: The Brand Real Estate
Agency Phone: (810) 429-9691
Shown By
Agent Name: The Realty Couple
Agent Phone: (734) 506-8841
Agency Title: Key Realty

Estimate Your Payment
Estimated Payment
$ 3,231.08 per month $3,070.95 Principal & Interest $0.00 Property Tax (data not provided by mls) $160.13 Homeowner's InsuranceChange Payment Information
IDX provided courtesy of Realcomp II Ltd.
©2021 Realcomp II Ltd. Shareholders
Privacy Policy / DMCA Notice / ADA Accessibility


This site is hosted, designed and copyright
© 1994 - 2026 by
Delta Media Group, Inc. -- Patent Pending --
Agency License Information: 1-877-539-7589 | Ohio Lic# REC.2010002888 6800 W Central Ave #B, Toledo, OH 43617 | Michigan Lic# 6505366134 8040 Summerfield Rd, Lambertville, MI 48144 | Indiana Lic# RC52400106 3029 W Smith Valley Rd #211, Greenwood, IN 46142 | West Virginia LIC# 010306 Erin Rickman, Broker. 410 Market St #3, Parkersburg, WV, 26101 | Colorado LIC# EC.100108419 603 Rood Ave, Grand Junction, CO 81501 | Nevada LIC# B.0146350.LLC 9190 Double Diamond Pwky, Reno, NV 89521 | Florida LIC# CQ1073507 16638 Mooner Plank Cir, Wimauma, FL 33598 | Illinois LIC# 481014661 640 S Washington St. Suite 212, Naperville, IL 60540
Agent License Information: Brokerage/Company License Number: MI-65-05366134
1215 Oakwood Road | MLS# 20261056977
This single family home located at 1215 Oakwood Road, Brandon Township, MI 48462 is currently listed for sale with an asking price of $549,000. This property was built in 1975 and has 3 bedrooms and 3 full baths with 2032 sq. ft. Oakwood Road is located within the Brandon school district. Search Brandon Township real estate on www.therealtycouple.com today.