
BEDS5
BATHS3 full 1 partial
SQUARE FEET3,701
MLS#297803
STATUSActive
PROPERTY TYPEResidential - Single Family
SUBDIVISIONShoals Subdivision
Property Description
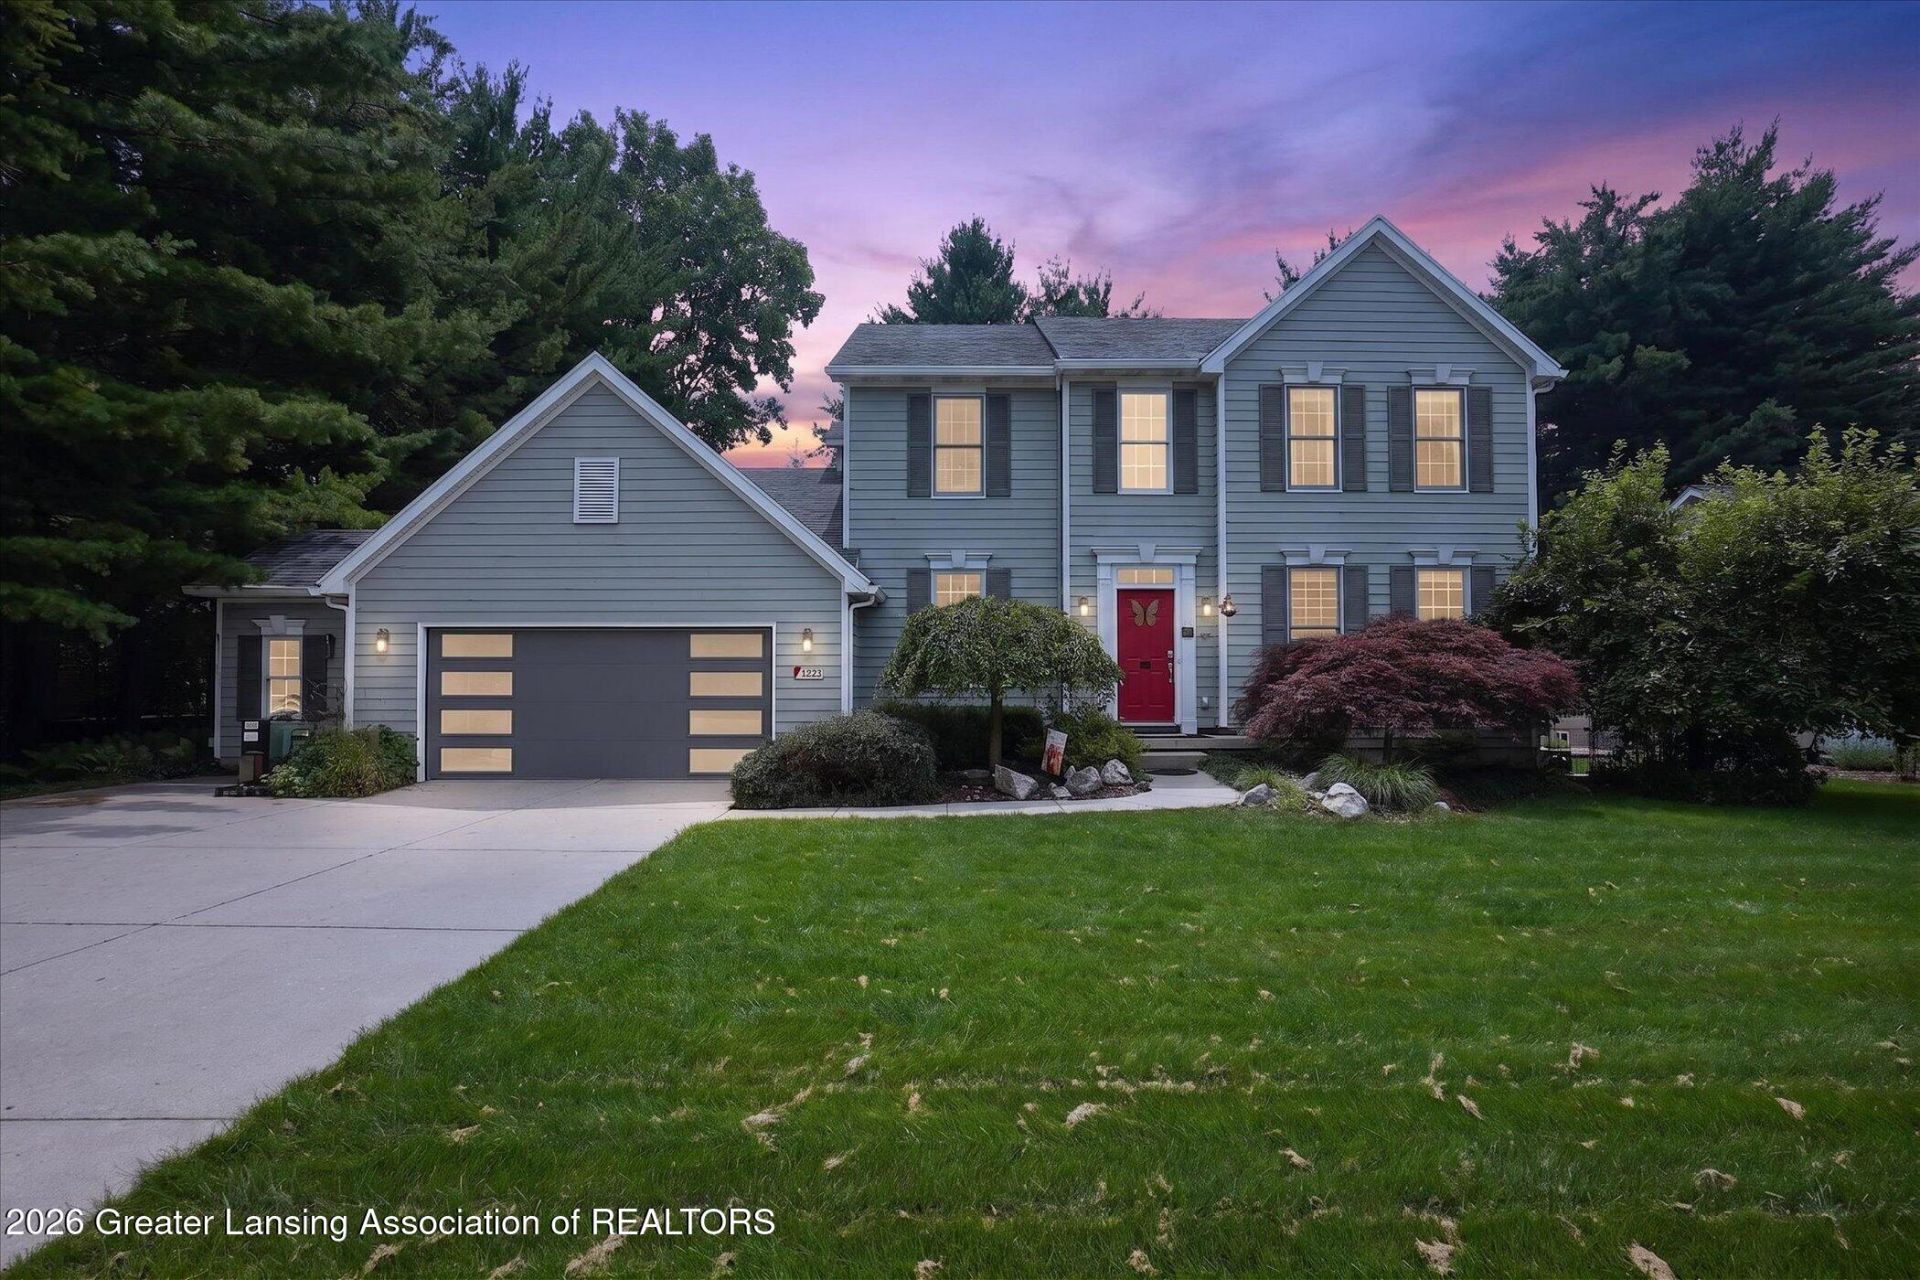
Welcome to 1223 Mizzen Drive, Okemos. This home is located in the highly desirable Shoals Subdivision and within the award-winning Okemos School District. From the moment you step into the impressive two-story foyer with wood flooring, youll feel right at home.Just off the foyer is a bright first-floor office with French glass doors, offering an ideal work-from-home space. The formal dining room, currently used as an office, features wood flooring and a decorative mantel, providing flexibility to fit your lifestyle. The spacious living room is the heart of the home showcasing a cozy gas fireplace and plenty of room for entertaining family and friends. Designed with the home chef in mind, the kitchen offers generous workspace, granite and wood countertops, a newer gas range with a commercial-style exhaust vent, white cabinetry, a pantry, and a one-of-a-kind center island crafted from reclaimed Michigan wood. A colorful backsplash add personality to the space. The informal dining area features a bay window that fills the room with natural light and provides access to the outdoor deck, making indoor-outdoor entertaining effortless. Conveniently located off the kitchen is a spacious mudroom with built-in storage for coats and boots, direct access to both the backyard and attached garage, and a large first floor laundry/utility room complete with extensive built-in storage and a large window. A conveniently located half bath completes the main level. The second floor offers four bedrooms, including a spacious and attractive primary suite featuring an elegant tray ceiling and two walk-in closets with custom pull-out drawers. The spa-inspired ensuite bath includes a double vanity with concrete countertops, a soaking tub, a separate tiled shower and tile flooring. Three additional nice-sized bedrooms share a full bath. The finished lower level provides additional living space, including a family room with built-in cabinetry and an egress window.A bonus game room with with laminate wood flooring is perfect for a pool table, recreation area, or home gym. A private fifth bedroom, an egress window and a full bathroom make an ideal guest suite, while the unfinished area offers storage. Step outside to enjoy the landscaped yard and fenced backyard featuring both a spacious deck and brick paver patio?perfect for relaxing or entertaining throughout the summer months. The spacious yard is perfect for any gardener as the current owner has taken great pride in the yard. The attached two-car garage includes an additional storage shed, providing ample space for lawn equipment, bicycles, and seasonal items. Additional highlights include newly installed solar panels and an electric vehicle (EV) charger, offering energy efficiency and modern convenience. The roof is 8 years old and the heating system is five years old. The seller is requiring a 24 hr. notice for showings; please use SentriKey to schedule. * gas and electric use was lower than efficient homes by 36%
Property Features
Property Type: Residential - Single Family
Cooling: Central Air
Fuel Type: Gas
Garage: 2 car attached
Heating: Central, ENERGY STAR/ACCA RSI Qualified Installatio
Home Style: Traditional
Lot Size: 0.31 Acres
Roof Type: Shingle
Stories: 2.0
Taxes: $9,711
Year Built: 1999
Feature Descriptions
Appliances: Bar Fridge, Dishwasher, Disposal, Dryer, ENERGY STAR Qualified Dishwasher, ENERGY STAR Qualified Freezer, ENERGY STAR Qualified Refrigerator, ENERGY STAR Qualified Washer, ENERGY STAR Qualified Water Heater, Free-Standing Gas Range, Free-Standing Refrigerator, Plumbed For Ice Maker, Range Hood, Self Cleaning Oven, Tankless Water Heater, Vented Exhaust Fan, Washer
Association/Condo Fee: 48/Semi-Annually
Association Amenities: None
Days on Site: 4
Exterior: Aluminum Siding, Rough Sawn
Exterior Amenities: Garden, Lighting, Private Yard, Rain Barrel/Cistern(s), Rain Gutters
Fireplace: Gas Log, Great Room
Flooring: Carpet, Ceramic Tile, Hardwood, Laminate, Tile
HOA Y/N: Yes
Interior Amenities: Ceiling Fan(s), Eat-in Kitchen, Entrance Foyer, Granite Counters, High Ceilings, Kitchen Island, Pantry, Recessed Lighting, Smart Thermostat, Soaking Tub, Storage, Walk-In Closet(s), Wired for Sound
Laundry: Laundry Room, Main Level
Lot: Back Yard, Cleared, Front Yard, Garden, Landscaped, Level, Native Plants, Rectangular Lot, Sprinklers In Front, Sprinklers In Rear
Lot Dimensions: 90x151
Parcel #: 33-02-02-26-453-028
Parking: Additional Parking, Attached, Driveway, Electric Vehicle Charging Station(s), Garage Door Opener, Garage Faces Front, Inside Entrance, On Street
Patio/Porch: Awning(s), Deck, Patio, Rear Porch
Road Frontage: City Street, Other
Road Surface: Asphalt, Concrete
Security Features: Carbon Monoxide Detector(s), Secured Garage/Parking, Smoke Detector(s)
Sewer: Private Sewer
SQFT Total: 3754
Utilities: Water Connected, Underground Utilities, Sewer Connected, Phone Available, Natural Gas Connected, High Speed Internet Connected, Electricity Connected, Cable Not Available
Water: Public
Room Sizes
Living Room: Level - First
Dining Room: Level - First
Kitchen: Level - First
Primary Bedroom: Level - Second
Bedroom 2: Level - Second
Bedroom 3: Level - Second
Bedroom 4: Level - Second
Office: Level - First
Utility Room: Level - First
Other: Level - First
Other: Level - Basement
Bonus Room: Level - Basement
Bedroom 5: Level - Basement
Local Schools
Elementary School: Cornell Elementary School
Listed By / Shown By
Listed By
Agency Name: Berkshire Hathaway HomeServices
Shown By
Agent Name: The Realty Couple
Agent Phone: (734) 506-8841
Agency Title: Key Realty

Estimate Your Payment
Estimated Payment
$ 4,105.06 per month $3,132.48 Principal & Interest $809.25 Property Tax $163.33 Homeowner's InsuranceChange Payment Information
Privacy Policy / DMCA Notice / ADA Accessibility


This site is hosted, designed and copyright
© 1994 - 2026 by
Delta Media Group, Inc. -- Patent Pending --
Agency License Information: 1-877-539-7589 | Ohio Lic# REC.2010002888 6800 W Central Ave #B, Toledo, OH 43617 | Michigan Lic# 6505366134 8040 Summerfield Rd, Lambertville, MI 48144 | Indiana Lic# RC52400106 3029 W Smith Valley Rd #211, Greenwood, IN 46142 | West Virginia LIC# 010306 Erin Rickman, Broker. 410 Market St #3, Parkersburg, WV, 26101 | Colorado LIC# EC.100108419 603 Rood Ave, Grand Junction, CO 81501 | Nevada LIC# B.0146350.LLC 9190 Double Diamond Pwky, Reno, NV 89521 | Florida LIC# CQ1073507 16638 Mooner Plank Cir, Wimauma, FL 33598 | Illinois LIC# 481014661 640 S Washington St. Suite 212, Naperville, IL 60540
Agent License Information: Brokerage/Company License Number: MI-65-05366134
1223 Mizzen Drive | MLS# 297803
This single family home located at 1223 Mizzen Drive, Okemos, MI 48864 is currently listed for sale with an asking price of $560,000. This property was built in 1999 and has 5 bedrooms and 3 full and 1 partial baths with 3701 sq. ft. Mizzen Drive is located in the Shoals Subdivision subdivision. Search Shoals Subdivision real estate on www.therealtycouple.com today.