
BEDS3
BATHS2 full
SQUARE FEET2,277
MLS#20261072580
STATUSActive
PROPERTY TYPEResidential - Single Family
SUBDIVISIONV E R I D I A N C O N D O
SCHOOLUtica
Property Description
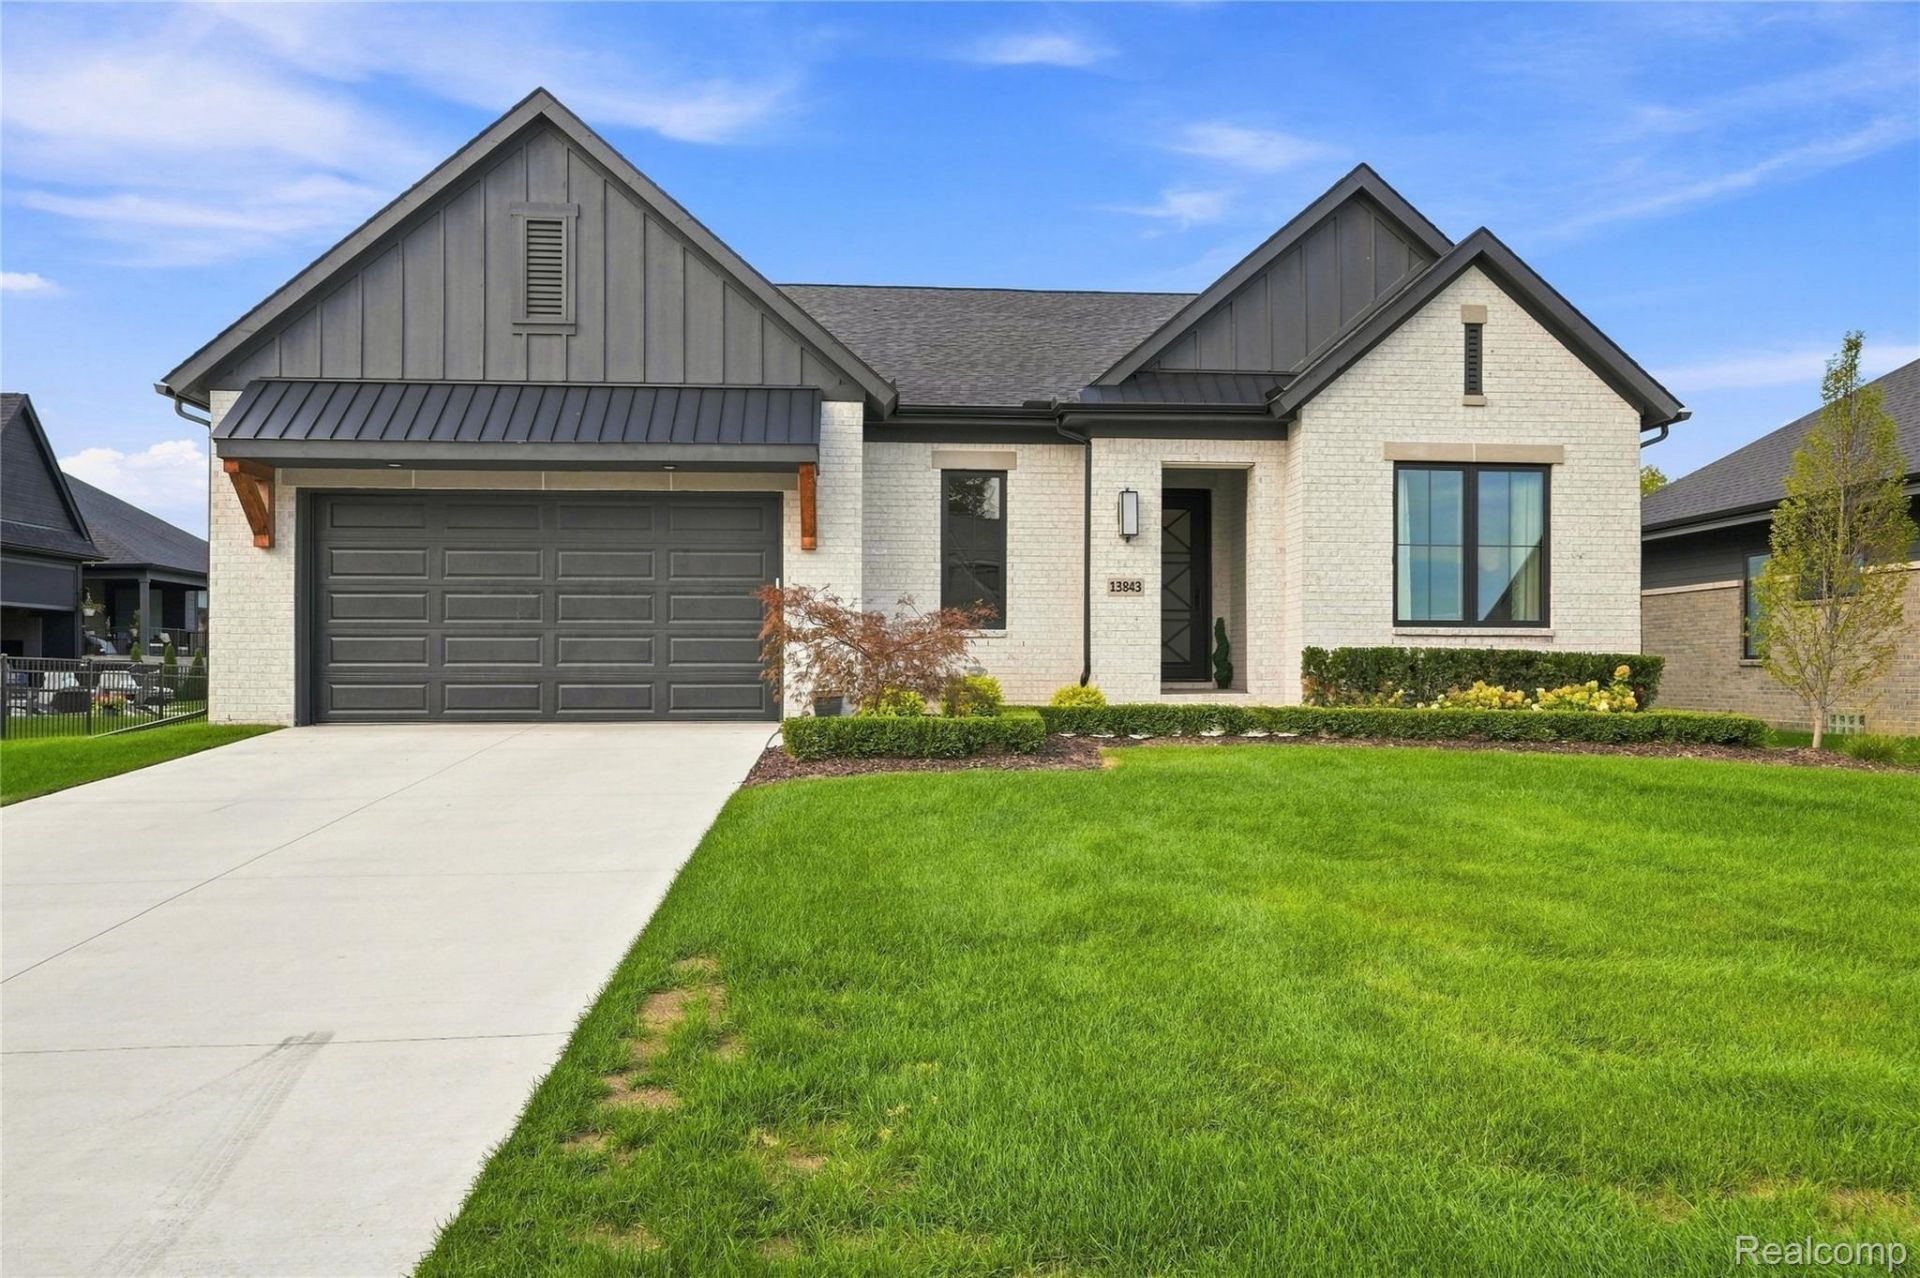
Why build when you can move-in now? Custom Villas at Veridian ranch finished in early 2026! Unique community offers the benefit of maintenance-free living with coordinated lawn care, landscape maintenance, snow removal, & exterior irrigation all covered by the HOA - while still allowing the opportunity for a fenced rear yard & other perks of a single-family style home. Outside, the custom exterior features upgraded white brick/mortar, limestone window/door sills, & an oversized covered rear lanai - perfect for entertaining! Inside, nearly 2,300 square feet of living space is anchored by a large great room with soaring ceilings and LED-lit wood beams. A 60 linear gas fireplace defines the living area with kitchen/dining space at the opposite end of the 20' x 34' open-concept room. Kitchen upgrades include taller soft-close cabinetry, quartz countertops with waterfall edge & full-height backsplash, & fully-integrated Thermador appliance package with wall oven/microwave, gas cooktop, custom hood shroud, & fridge/freezer columns. Primary suite features generous bath with dual sinks & oversized barrier-free shower as well as a large closet with custom organizers. Additional bedrooms on opposite side of home share a hall bath with jetted tub. Note: Den has currently has foyer access with sliding barn doors, but floor plan allows for standard door to be added where hall closet currently exists if 3rd bedroom is desired. Powder bath can also be added to mud entry area. Bonus: Garage is 3-car size with 2-car door. Additional upgrades include: 10' ceilings/8' doors, custom trim color, rough basement plumbing for full bath/bar, gas line for BBQ, designer lighting/plumbing fixtures, mud entry & laundry with custom built-ins, & more.
Property Features
Property Type: Residential - Single Family
Basement: Bath Stubbed, Unfinished
Basement: Yes
Cooling: Central Air
Garage: 2.5 car attached
Heating: Forced Air, Natural Gas
Home Style: Ranch
Lot Size: 0.25 Acres
Roof Type: Asphalt
Stories: 1.0
Taxes: $5,393
Year Built: 2025
Amenities
Entrance Foyer
E N E R G Y S T A R Qualified Doors
High Speed Internet
Jetted Tub
Programmable Thermostat
Grounds Maintenance
Lighting
Feature Descriptions
Accessibility: AccessibleBedroom, AccessibleCentralLivingArea, AccessibleClosets, AccessibleFullBath, AccessibleHallways, AccessibleWasherDryer
Appliances: Built In Electric Oven, Built In Freezer, Built In Refrigerator, Dishwasher, Disposal, Dryer, Gas Cooktop, Humidifier, Microwave, Range Hood, Stainless Steel Appliances
Community Features: Sidewalks
Exterior: Brick
Fencing: Fencing Allowed
Fireplace: Gas, Great Room
HOA Fee: 340/ Monthly
Laundry: Gas Dryer Hookup, Laundry Room, Washer Hookup
Lot Dimensions: 76 x 145
Parcel#: 0436301057
Parking: Twoand Half Car Garage, Attached, Direct Access, Electricityin Garage, Garage Faces Front, Oversized
Parking Notes: Twoand Half Car Garage, Attached, Direct Access, E
Patio/Porch: Covered, Patio, Porch
Pets Allowed: Yes
Sewer: Public Sewer
Summer Tax: 5307.76
Utilities: Cable Available, Underground Utilities
Water: Public
Window: EgressWindows, EnergyStarQualifiedWindows
Winter Tax: 85.35
Room Sizes
Primary Bedroom: 18 X 14
Primary Bathroom: 15 X 10
Kitchen: 20 X 12
Dining Room: 20 X 9
Living Room: 20 X 14
Bedroom: 11 X 11
Bath Full: 8 X 8
Mud Room: 11 X 6
Laundry: 11 X 7
Local Schools
School District: Utica
Listed By / Shown By
Listed By
Agency Name: The Agency Hall & Hunter
Agency Phone: 2486443500
Shown By
Agent Name: The Realty Couple
Agent Phone: (734) 506-8841
Agency Title: Key Realty

Estimate Your Payment
Estimated Payment
$ 5,975.79 per month $5,252.50 Principal & Interest $449.42 Property Tax $273.88 Homeowner's InsuranceChange Payment Information
IDX provided courtesy of Realcomp II Ltd.
©2021 Realcomp II Ltd. Shareholders
Privacy Policy / DMCA Notice / ADA Accessibility


This site is hosted, designed and copyright
© 1994 - 2026 by
Delta Media Group, Inc. -- Patent Pending --
Agency License Information: 1-877-539-7589 | Ohio Lic# REC.2010002888 6800 W Central Ave #B, Toledo, OH 43617 | Michigan Lic# 6505366134 8040 Summerfield Rd, Lambertville, MI 48144 | Indiana Lic# RC52400106 3029 W Smith Valley Rd #211, Greenwood, IN 46142 | West Virginia LIC# 010306 Erin Rickman, Broker. 410 Market St #3, Parkersburg, WV, 26101 | Colorado LIC# EC.100108419 603 Rood Ave, Grand Junction, CO 81501 | Nevada LIC# B.0146350.LLC 9190 Double Diamond Pwky, Reno, NV 89521 | Florida LIC# CQ1073507 16638 Mooner Plank Cir, Wimauma, FL 33598 | Illinois LIC# 481014661 640 S Washington St. Suite 212, Naperville, IL 60540
Agent License Information: Brokerage/Company License Number: MI-65-05366134
13843 Quail View Drive | MLS# 20261072580
This single family home located at 13843 Quail View Drive , Washington Township, Mi 48094 is currently listed for sale with an asking price of $939,000. This property was built in 2025 and has 3 bedrooms and 2 full baths with 2277 sq. ft. Quail View Drive is located in the V E R I D I A N C O N D O subdivision within the Utica school district. Search V E R I D I A N C O N D O real estate on www.therealtycouple.com today.