
BEDS3
BATHS2 full
SQUARE FEET1,560
MLS#50220806
STATUSActive
PROPERTY TYPEResidential - Single Family
SUBDIVISIONNONE
SCHOOLMonroe Public Schools
Property Description
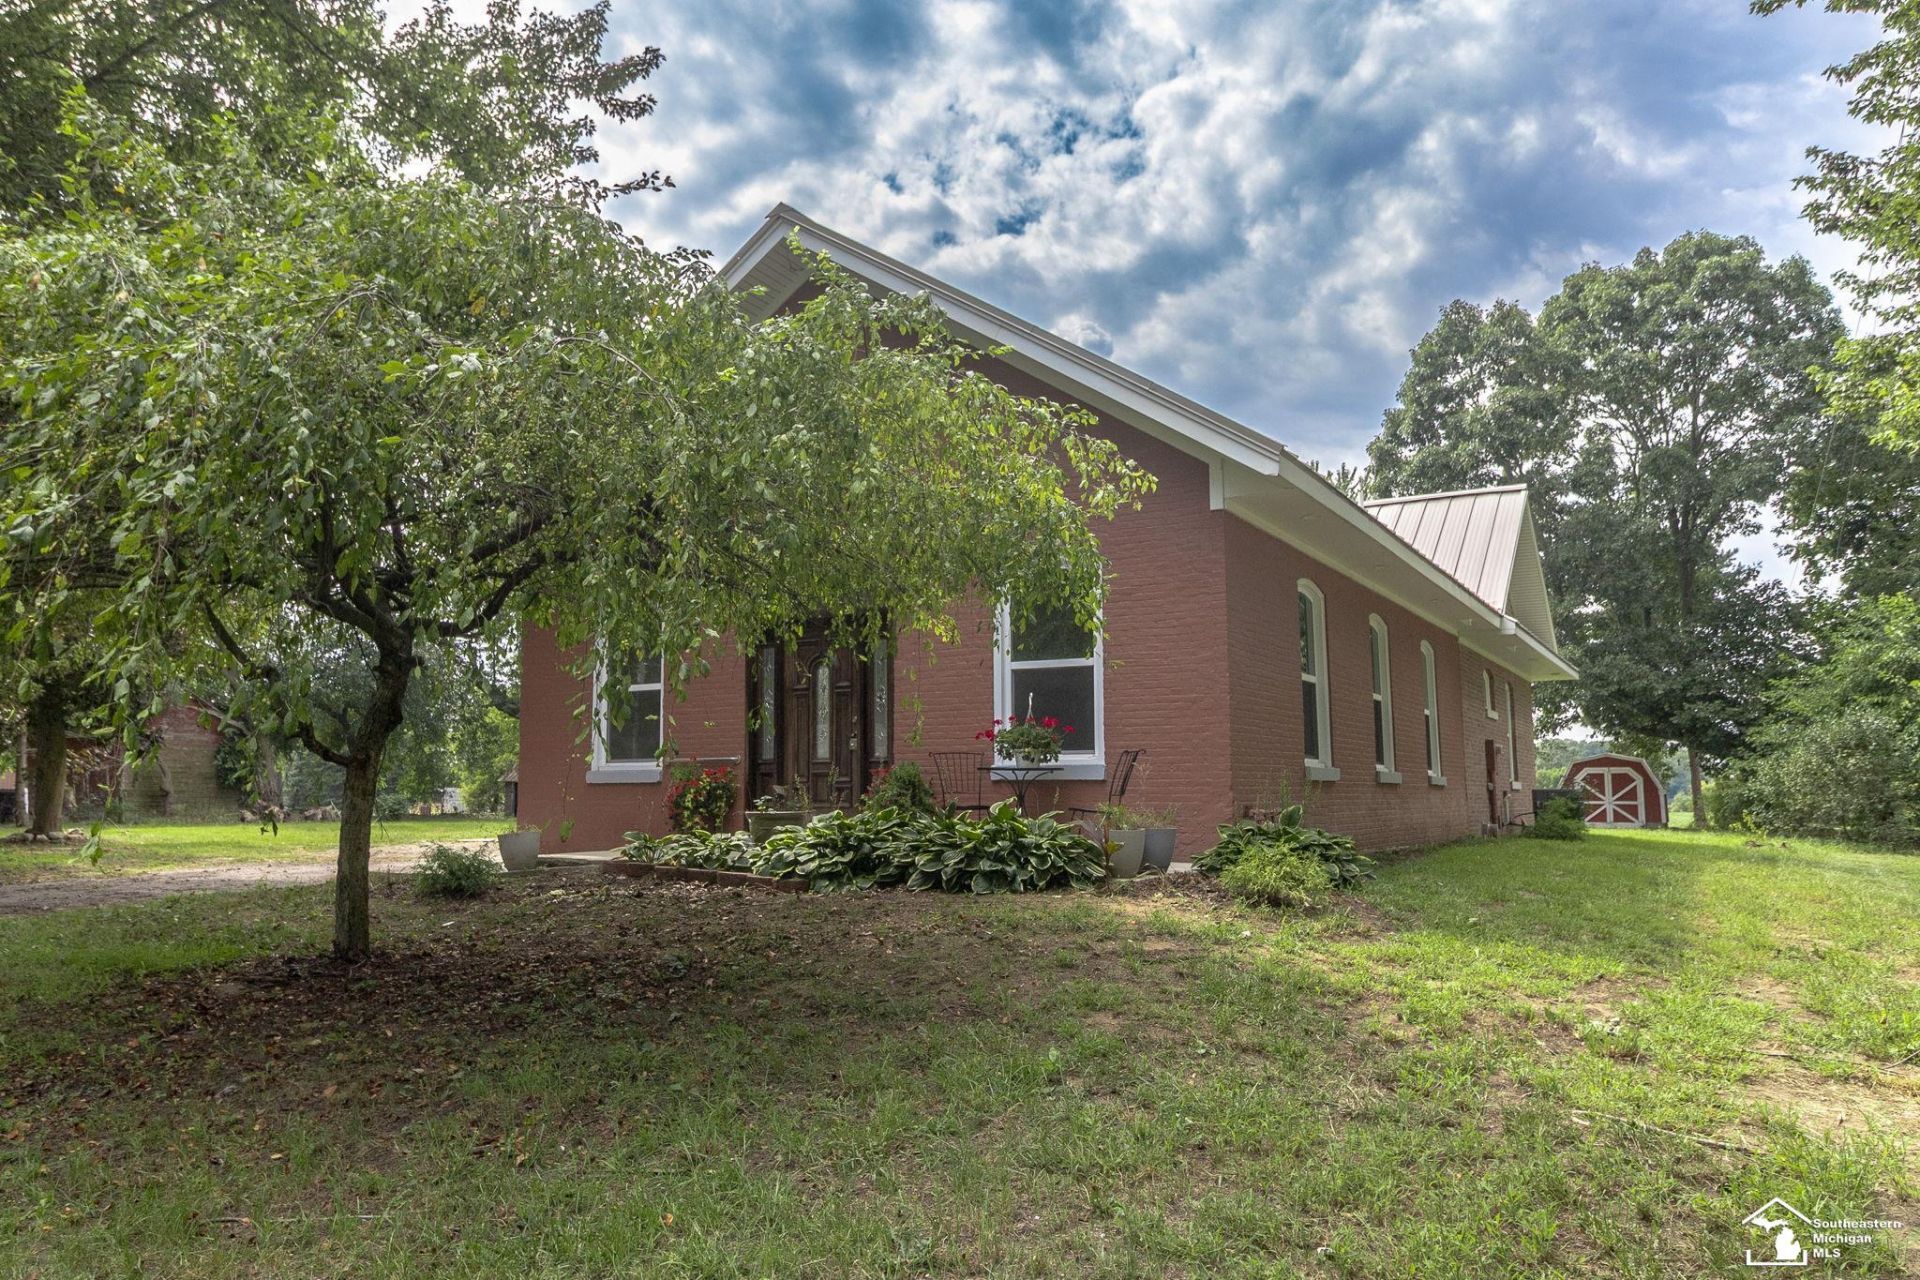
Step back in time with modern comfort in this beautifully renovated schoolhouse, set on 1.14 private acres in a quiet rural setting. This total renovation took the home down to the studs, resulting in an entirely new interior with new mechanicals throughout, new windows, and soaring 10-foot ceilings ? all while preserving charming original touches like arched doorways with their original frames and gorgeous wood trim. The open, spacious floor plan includes newly added bedrooms and a laundry room with extra storage and a wash tub. The basement offers excellent storage space, and a stunning new 2.5-car garage (built 2024) adds even more room for vehicles, tools, or hobbies. A small outbuilding and shed provide additional storage or workshop space. Topping it all off is a brand new standing seam, hidden-fastener 50-year steel roof. Both city water and a private well serve the property, offering flexibility and peace of mind. A rare blend of history, craftsmanship, and acreage ? schedule your showing today. Original year built unknown.
Property Features
Property Type: Residential - Single Family
Basement: Yes
Basement: Partial
Cooling: Central A/C
Fuel Type: Natural Gas
Garage: 2.5 car attached
Heating: Forced Air
Home Style: Traditional
Lot Size: 1.14 Acres
Stories: 1.0
Taxes: $6,086
Year Built: 9999
Feature Descriptions
Additional Structures: Shed, Other (OtherStructures)
Days on Site: 6
Exterior: Brick
Exterior: Patio
Interior: 9 ft + Ceilings, Ceramic Floors, Hardwood Floors
Parking Notes: Garage
Sewer: Septic
Summer Tax: 1540
Water: Private Well, Public Water
Winter Tax: 4546
Room Sizes
Bedroom 1: 14 X 13 Level Main
Bedroom 2: 11 X 9 Level Main
Bedroom 3: 12 X 12 Level Main
Kitchen: 17 X 12 Level Main
Laundry Room: 6 X 8 Level Main
Living Room: 24 X 12 Level Main
Local Schools
School District: Monroe Public Schools
Listed By / Shown By
Listed By
Agency Name: KW Professionals
Agency Phone: 734-459-4700
Shown By
Agent Name: The Realty Couple
Agent Phone: (734) 506-8841
Agency Title: Key Realty

Estimate Your Payment
Estimated Payment
$ 2,861.32 per month $2,237.49 Principal & Interest $507.17 Property Tax $116.67 Homeowner's InsuranceChange Payment Information
Privacy Policy / DMCA Notice / ADA Accessibility


This site is hosted, designed and copyright
© 1994 - 2026 by
Delta Media Group, Inc. -- Patent Pending --
Agency License Information: 1-877-539-7589 | Ohio Lic# REC.2010002888 6800 W Central Ave #B, Toledo, OH 43617 | Michigan Lic# 6505366134 8040 Summerfield Rd, Lambertville, MI 48144 | Indiana Lic# RC52400106 3029 W Smith Valley Rd #211, Greenwood, IN 46142 | West Virginia LIC# 010306 Erin Rickman, Broker. 410 Market St #3, Parkersburg, WV, 26101 | Colorado LIC# EC.100108419 603 Rood Ave, Grand Junction, CO 81501 | Nevada LIC# B.0146350.LLC 9190 Double Diamond Pwky, Reno, NV 89521 | Florida LIC# CQ1073507 16638 Mooner Plank Cir, Wimauma, FL 33598 | Illinois LIC# 481014661 640 S Washington St. Suite 212, Naperville, IL 60540
Agent License Information: Brokerage/Company License Number: MI-65-05366134
14043 Gayville Road | MLS# 50220806
This single family home located at 14043 Gayville Road, La Salle, MI 48145 is currently listed for sale with an asking price of $400,000. This property was built in 9999 and has 3 bedrooms and 2 full baths with 1560 sq. ft. Gayville Road is located in the NONE subdivision within the Monroe Public Schools school district. Search NONE real estate on www.therealtycouple.com today.