
BEDS5
BATHS3 full 1 partial
SQUARE FEET3,265
MLS#20261056429
STATUSActive
PROPERTY TYPEResidential - Single Family
SUBDIVISIONDunham Lake Estates 1
SCHOOLHuron Valley
Property Description
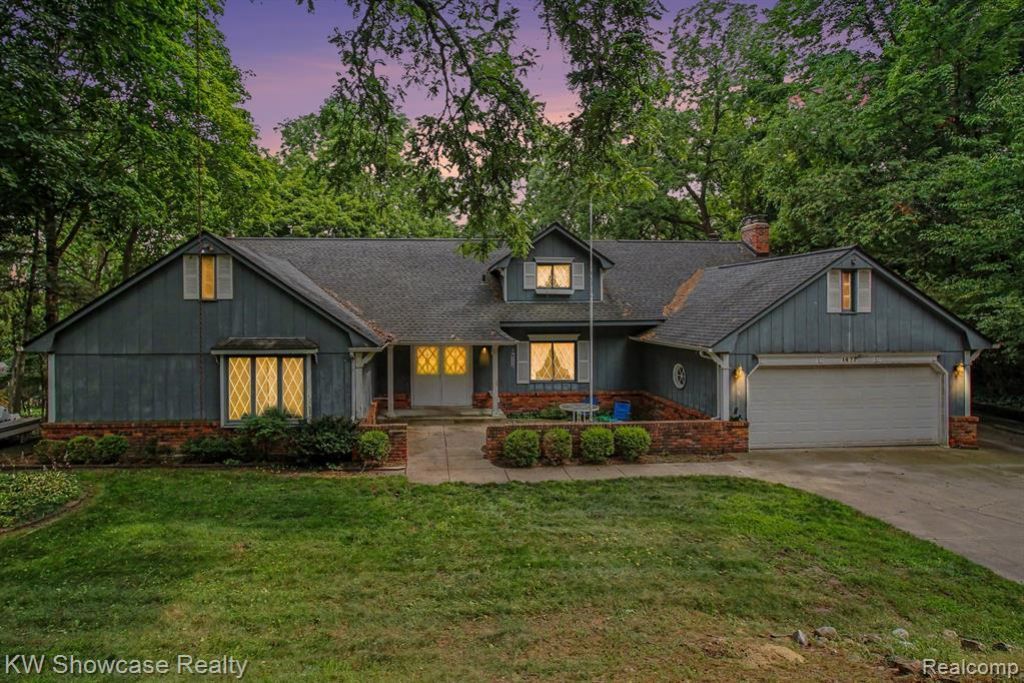
Dunham Lake Estates – Custom Cape Cod Welcome to this custom-built Cape Cod offering over 5,200 sq ft of living space, including a finished walk-out lower level. The large great room features a coffered ceiling and brick fireplace with easy access to the composite deck. The oak kitchen with snack bar opens to a breakfast nook and formal dining room. A spacious first-floor laundry/mud room, primary suite with private bath and walk-in closet, plus two additional bedrooms complete the main level. Upstairs you’ll find a spacious bedroom, 1/2 bath, and an unfinished bonus room that can easily become a sixth bedroom. The finished walk-out lower level includes a spacious family room, second kitchen/wet bar, beauty salon, full bath, bedroom, and workshop. If you’ve never experienced Dunham Lake, you’re missing something special. This rare 110-acre motor-free lake of aqua-blue water reaches depths of 125 feet, with an undisturbed shoreline preserved by a greenbelt—truly like being up north without the drive. Enjoy walking to the neighborhood park and playground, three sandy beaches, and Dunham Hills Golf Course.
Property Features
Property Type: Residential - Single Family
Basement: Finished, Walk-Out Access
Cooling: Ceiling Fan(s)
Fuel Type: Natural Gas
Garage: 2 car attached
Heating: Forced Air
Home Style: Cape Cod
Lot Size: 0.40 Acres
Year Built: 1974
Amenities
Lighting
Appliances
Dishwasher
Double Oven
Electric Cooktop
Free-Standing Refrigerator
Feature Descriptions
Architecture: Cape Cod
Exterior: Brick, Wood
Fireplace Location: Great Room
Foundation: Basement
Frontage Feet: 104
Garage/Parking: Direct Access, Electricity, Door Opener, Attached
Homeowners Association Fee: $175 (Annually)
Lot Dimensions: 0.40 Acre(s)
Lower Level Finished Sqft: 2000
Parking Notes: Direct Access, Electricity, Door Opener, Attached
Road Frontage: Paved
Site: Near Golf Course, Hilly-Ravine
Summer Tax: $3646.0000
Waterfront: Lake Privileges, No Motor Lake
Water Heater: Natural Gas
Water Name: DUNHAM LAKE
Winter Tax: $1856.0000
Room Sizes
Kitchen: Level - First/Entry
Breakfast Nook/Room: Level - First/Entry
Great Room: Level - First/Entry
Laundry Area/Room: Level - First/Entry
Living Room: Level - First/Entry
Bath - Full: Level - First/Entry
Bedroom: Level - First/Entry
Bedroom: Level - First/Entry
Bedroom - Primary: Level - First/Entry
Bath - Primary: Level - First/Entry
Bedroom: Level - Second
Bath - Lav: Level - Second
Bonus Room: Level - Second
Kitchen - 2nd: Level - Basement
Family Room: Level - Basement
Bath - Full: Level - Basement
Bedroom: Level - Basement
Flex Room: Level - Basement
Local Schools
School District: Huron Valley
Listed By / Shown By
Listed By
Agency Name: KW Showcase Realty
Agency Phone: (248) 360-2900
Shown By
Agent Name: The Realty Couple
Agent Phone: (734) 506-8841
Agency Title: Key Realty

Estimate Your Payment
Estimated Payment
$ 3,231.08 per month $3,070.95 Principal & Interest $0.00 Property Tax (data not provided by mls) $160.13 Homeowner's InsuranceChange Payment Information
IDX provided courtesy of Realcomp II Ltd.
©2021 Realcomp II Ltd. Shareholders
Privacy Policy / DMCA Notice / ADA Accessibility


This site is hosted, designed and copyright
© 1994 - 2026 by
Delta Media Group, Inc. -- Patent Pending --
Agency License Information: 1-877-539-7589 | Ohio Lic# REC.2010002888 6800 W Central Ave #B, Toledo, OH 43617 | Michigan Lic# 6505366134 8040 Summerfield Rd, Lambertville, MI 48144 | Indiana Lic# RC52400106 3029 W Smith Valley Rd #211, Greenwood, IN 46142 | West Virginia LIC# 010306 Erin Rickman, Broker. 410 Market St #3, Parkersburg, WV, 26101 | Colorado LIC# EC.100108419 603 Rood Ave, Grand Junction, CO 81501 | Nevada LIC# B.0146350.LLC 9190 Double Diamond Pwky, Reno, NV 89521 | Florida LIC# CQ1073507 16638 Mooner Plank Cir, Wimauma, FL 33598 | Illinois LIC# 481014661 640 S Washington St. Suite 212, Naperville, IL 60540
Agent License Information: Brokerage/Company License Number: MI-65-05366134
1471 Blue Heron Drive | MLS# 20261056429
This single family home located at 1471 Blue Heron Drive , Highland Township, MI 48357 is currently listed for sale with an asking price of $549,000. This property was built in 1974 and has 5 bedrooms and 3 full and 1 partial baths with 3265 sq. ft. Blue Heron Drive is located in the Dunham Lake Estates 1 subdivision within the Huron Valley school district. Search Dunham Lake Estates 1 real estate on www.therealtycouple.com today.