
BEDS3
BATHS2 full 1 partial
SQUARE FEET1,700
MLS#20261053029
STATUSPending
PROPERTY TYPEResidential - Single Family
SUBDIVISIONM O R N I N G S I D E S U B
SCHOOLDetroit
Property Description
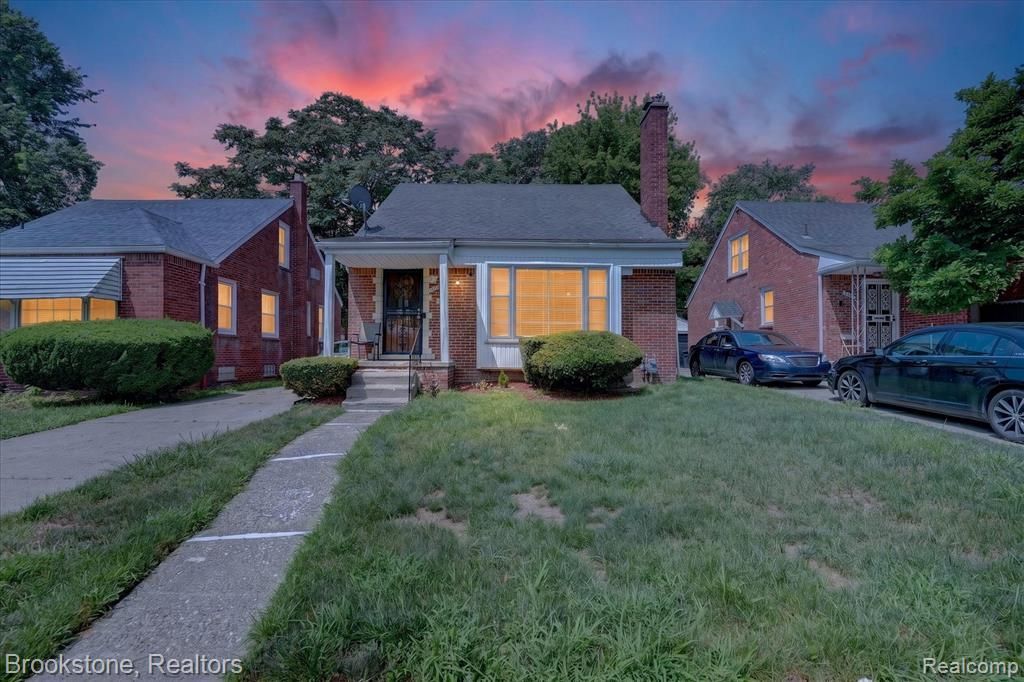
Attention Investors: Turnkey, immediate cash-flowing opportunity with a reliable, long-term tenant in place. Opportunities like this are hard to find, especially properties that exceed the 1% Rule. This property has been occupied by the same tenant for the past 10+ years, who pays on time and is currently on a month-to-month lease, offering both stability and flexibility. The home is sound, featuring a newer roof and HVAC system. Interior highlights include spacious rooms and a large primary suite upstairs with a rare ensuite bathroom. The partially finished basement adds additional usable space, complete with laundry and a half bath. All appliances are included for a seamless transition. Outside, you'll find a 2-car garage and a well-kept street in a neighborhood where pride of ownership is evident. Ideal for investors seeking immediate income with minimal management required.
Property Features
Property Type: Residential - Single Family
Basement: Yes
Basement: Full, Partially Finished
Cooling: Ceiling Fans, Central Air
Garage: 2
Heating: Forced Air, High Efficiency Sealed Combustion, Nat
Home Style: Bungalow
Lot Size: 0.11 Acres
Roof Type: Asphalt
Stories: 1.5
Taxes: $3,871
Year Built: 1950
Feature Descriptions
Appliances: Dishwasher, Dryer, Free Standing Gas Oven, Free Standing Refrigerator, Range Hood, Washer
Days on Site: 63
Exterior: Brick
Fireplace: Family Room, Wood Burning
Lot Dimensions: 40X115
Parcel#: W22I098281S
Parking: Two Car Garage, Detached
Parking Notes: Two Car Garage, Detached
Patio/Porch: Enclosed, Porch
Security: Exterior Video Surveillance, Smoke Detectors
Sewer: Public Sewer
Summer Tax: 3465
Water: Public
Winter Tax: 406
Room Sizes
Bedroom: 12 X 10
Dining Room: 11 X 10
Kitchen: 13 X 8
Living Room: 17 X 12
Primary Bedroom: 23 X 13
Local Schools
School District: Detroit
Listed By / Shown By
Listed By
Agency Name: Brookstone, Realtors LLC
Agency Phone: 2489630505
Shown By
Agent Name: The Realty Couple
Agent Phone: (734) 506-8841
Agency Title: Key Realty

Estimate Your Payment
Estimated Payment
$ 911.12 per month $559.37 Principal & Interest $322.58 Property Tax $29.17 Homeowner's InsuranceChange Payment Information
IDX provided courtesy of Realcomp II Ltd.
©2021 Realcomp II Ltd. Shareholders
Privacy Policy / DMCA Notice / ADA Accessibility


This site is hosted, designed and copyright
© 1994 - 2026 by
Delta Media Group, Inc. -- Patent Pending --
Agency License Information: 1-877-539-7589 | Ohio Lic# REC.2010002888 6800 W Central Ave #B, Toledo, OH 43617 | Michigan Lic# 6505366134 8040 Summerfield Rd, Lambertville, MI 48144 | Indiana Lic# RC52400106 3029 W Smith Valley Rd #211, Greenwood, IN 46142 | West Virginia LIC# 010306 Erin Rickman, Broker. 410 Market St #3, Parkersburg, WV, 26101 | Colorado LIC# EC.100108419 603 Rood Ave, Grand Junction, CO 81501 | Nevada LIC# B.0146350.LLC 9190 Double Diamond Pwky, Reno, NV 89521 | Florida LIC# CQ1073507 16638 Mooner Plank Cir, Wimauma, FL 33598 | Illinois LIC# 481014661 640 S Washington St. Suite 212, Naperville, IL 60540
Agent License Information: Brokerage/Company License Number: MI-65-05366134
15461 Vaughan Street | MLS# 20261053029
This single family home located at 15461 Vaughan Street, Detroit, Mi 48223 is currently listed for sale with an asking price of $100,000. This property was built in 1950 and has 3 bedrooms and 2 full and 1 partial baths with 1700 sq. ft. Vaughan Street is located in the M O R N I N G S I D E S U B subdivision within the Detroit school district. Search M O R N I N G S I D E S U B real estate on www.therealtycouple.com today.