
BEDS5
BATHS3 full 1 partial
SQUARE FEET4,404
MLS#298991
STATUSActive
PROPERTY TYPEResidential - Single Family
SUBDIVISIONShaker Heights
Property Description
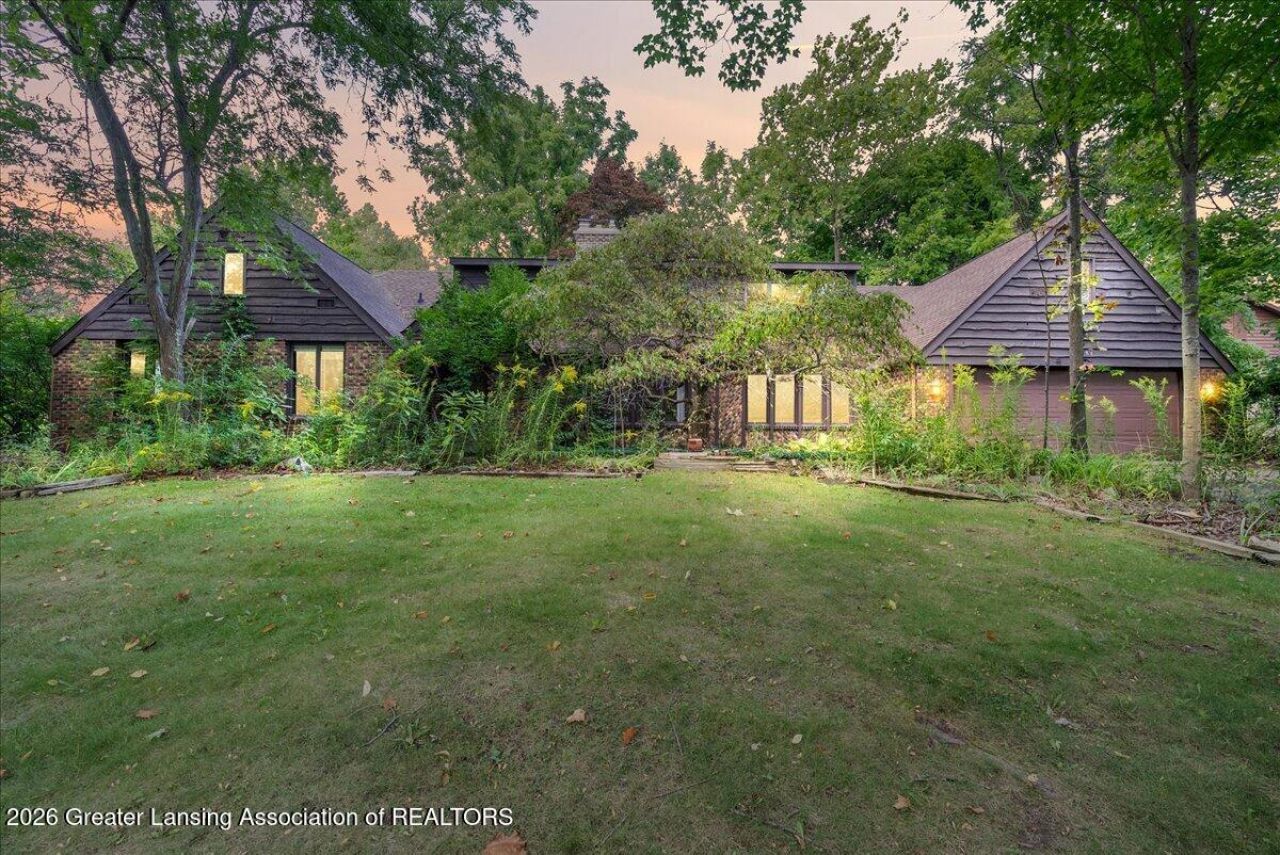
A RARE OPPORTUNITY IN OKEMOS SCHOOLS! This spacious 5-bedroom, 3.5-bath home offers over 4,400 square feet of finished living space, nearly an acre of property, incredible privacy, and the opportunity to build instant equity with some cosmetic updates! Tucked away at the end of a quiet dead-end neighborhood and surrounded by mature trees and woods, the setting feels private and peaceful while still offering an unbeatable Okemos location. Inside, youll find an incredible amount of space and a floor plan with so much potential. The large living room features a cozy fireplace, while the kitchen offers a center island, plenty of cabinetry and great storage. A formal dining area is a great place to gather. Four bedrooms are conveniently located on the main level, including a spacious primary suite with its own private en suite bath. Upstairs, a huge addition creates an entirely separate living area with a loft, additional bedroom and full bathroom! Theres also a fantastic bonus space above the garage that could be finished and become a home gym, art studio, office, playroom or whatever fits your lifestyle. The finished lower level adds even more living space with a family room, workshop area and a wet bar thats perfect for entertaining and gathering with friends and family. The backyard is SO private, and is surrounded by mature trees, a perfect outdoor oasis. Move in now and update over time! With over 4,400 finished square feet, 5 bedrooms, 3.5 baths, nearly an acre, a wooded private setting and Okemos Schools, this home offers the space, location and potential that are incredibly hard to find at this price! Call for your personal tour today!
Property Features
Property Type: Residential - Single Family
Cooling: Central Air
Fireplaces: 1
Fuel Type: Gas
Garage: 2 car attached
Heating: Forced Air, Natural Gas
Home Style: Traditional
Lot Size: 0.84 Acres
Roof Type: Shingle
Stories: 2.0
Taxes: $9,598
Year Built: 1972
Feature Descriptions
Appliances: Cooktop, Double Oven, Dryer, Oven, Refrigerator, Washer
Days on Site: 7
Exterior: Brick, Wood Siding
Fireplace: Living Room
Flooring: Carpet, Hardwood
Interior Amenities: High Speed Internet
Laundry: Main Level
Lot: Back Yard, Few Trees, Front Yard, Landscaped, Private, Rectangular Lot
Lot Dimensions: 146x249
Parcel #: 33-02-02-27-126-024
Parking: Attached, Driveway, Garage, Garage Faces Front, Off Street
Patio/Porch: Covered, Front Porch, Patio
Road Frontage: City Street
Road Surface: Asphalt, Paved
Sewer: Public Sewer
SQFT Total: 5769
Utilities: Water Connected, Sewer Connected, Natural Gas Connected, High Speed Internet Available, Electricity Connected
Water: Public
Room Sizes
Living Room: Level - First
Dining Room: Level - First
Kitchen: Level - First
Primary Bedroom: Level - First
Bedroom 2: Level - First
Bedroom 3: Level - First
Bedroom 4: Level - First
Bedroom 5: Level - Second
Listed By / Shown By
Listed By
Agency Name: RE/MAX Real Estate Professionals Dewitt
Shown By
Agent Name: The Realty Couple
Agent Phone: (734) 506-8841
Agency Title: Key Realty

Estimate Your Payment
Estimated Payment
$ 3,301.12 per month $2,377.33 Principal & Interest $799.83 Property Tax $123.96 Homeowner's InsuranceChange Payment Information
Privacy Policy / DMCA Notice / ADA Accessibility


This site is hosted, designed and copyright
© 1994 - 2026 by
Delta Media Group, Inc. -- Patent Pending --
Agency License Information: 1-877-539-7589 | Ohio Lic# REC.2010002888 6800 W Central Ave #B, Toledo, OH 43617 | Michigan Lic# 6505366134 8040 Summerfield Rd, Lambertville, MI 48144 | Indiana Lic# RC52400106 3029 W Smith Valley Rd #211, Greenwood, IN 46142 | West Virginia LIC# 010306 Erin Rickman, Broker. 410 Market St #3, Parkersburg, WV, 26101 | Colorado LIC# EC.100108419 603 Rood Ave, Grand Junction, CO 81501 | Nevada LIC# B.0146350.LLC 9190 Double Diamond Pwky, Reno, NV 89521 | Florida LIC# CQ1073507 16638 Mooner Plank Cir, Wimauma, FL 33598 | Illinois LIC# 481014661 640 S Washington St. Suite 212, Naperville, IL 60540
Agent License Information: Brokerage/Company License Number: MI-65-05366134
1784 Mirabeau Drive | MLS# 298991
This single family home located at 1784 Mirabeau Drive, Okemos, MI 48864 is currently listed for sale with an asking price of $425,000. This property was built in 1972 and has 5 bedrooms and 3 full and 1 partial baths with 4404 sq. ft. Mirabeau Drive is located in the Shaker Heights subdivision. Search Shaker Heights real estate on www.therealtycouple.com today.