
BEDS5
BATHS2
SQUARE FEET2,380
MLS#1948359
STATUSActive
PROPERTY TYPEResidential - Single Family
SUBDIVISIONMI
SCHOOLTawas Area Schools
Property Description
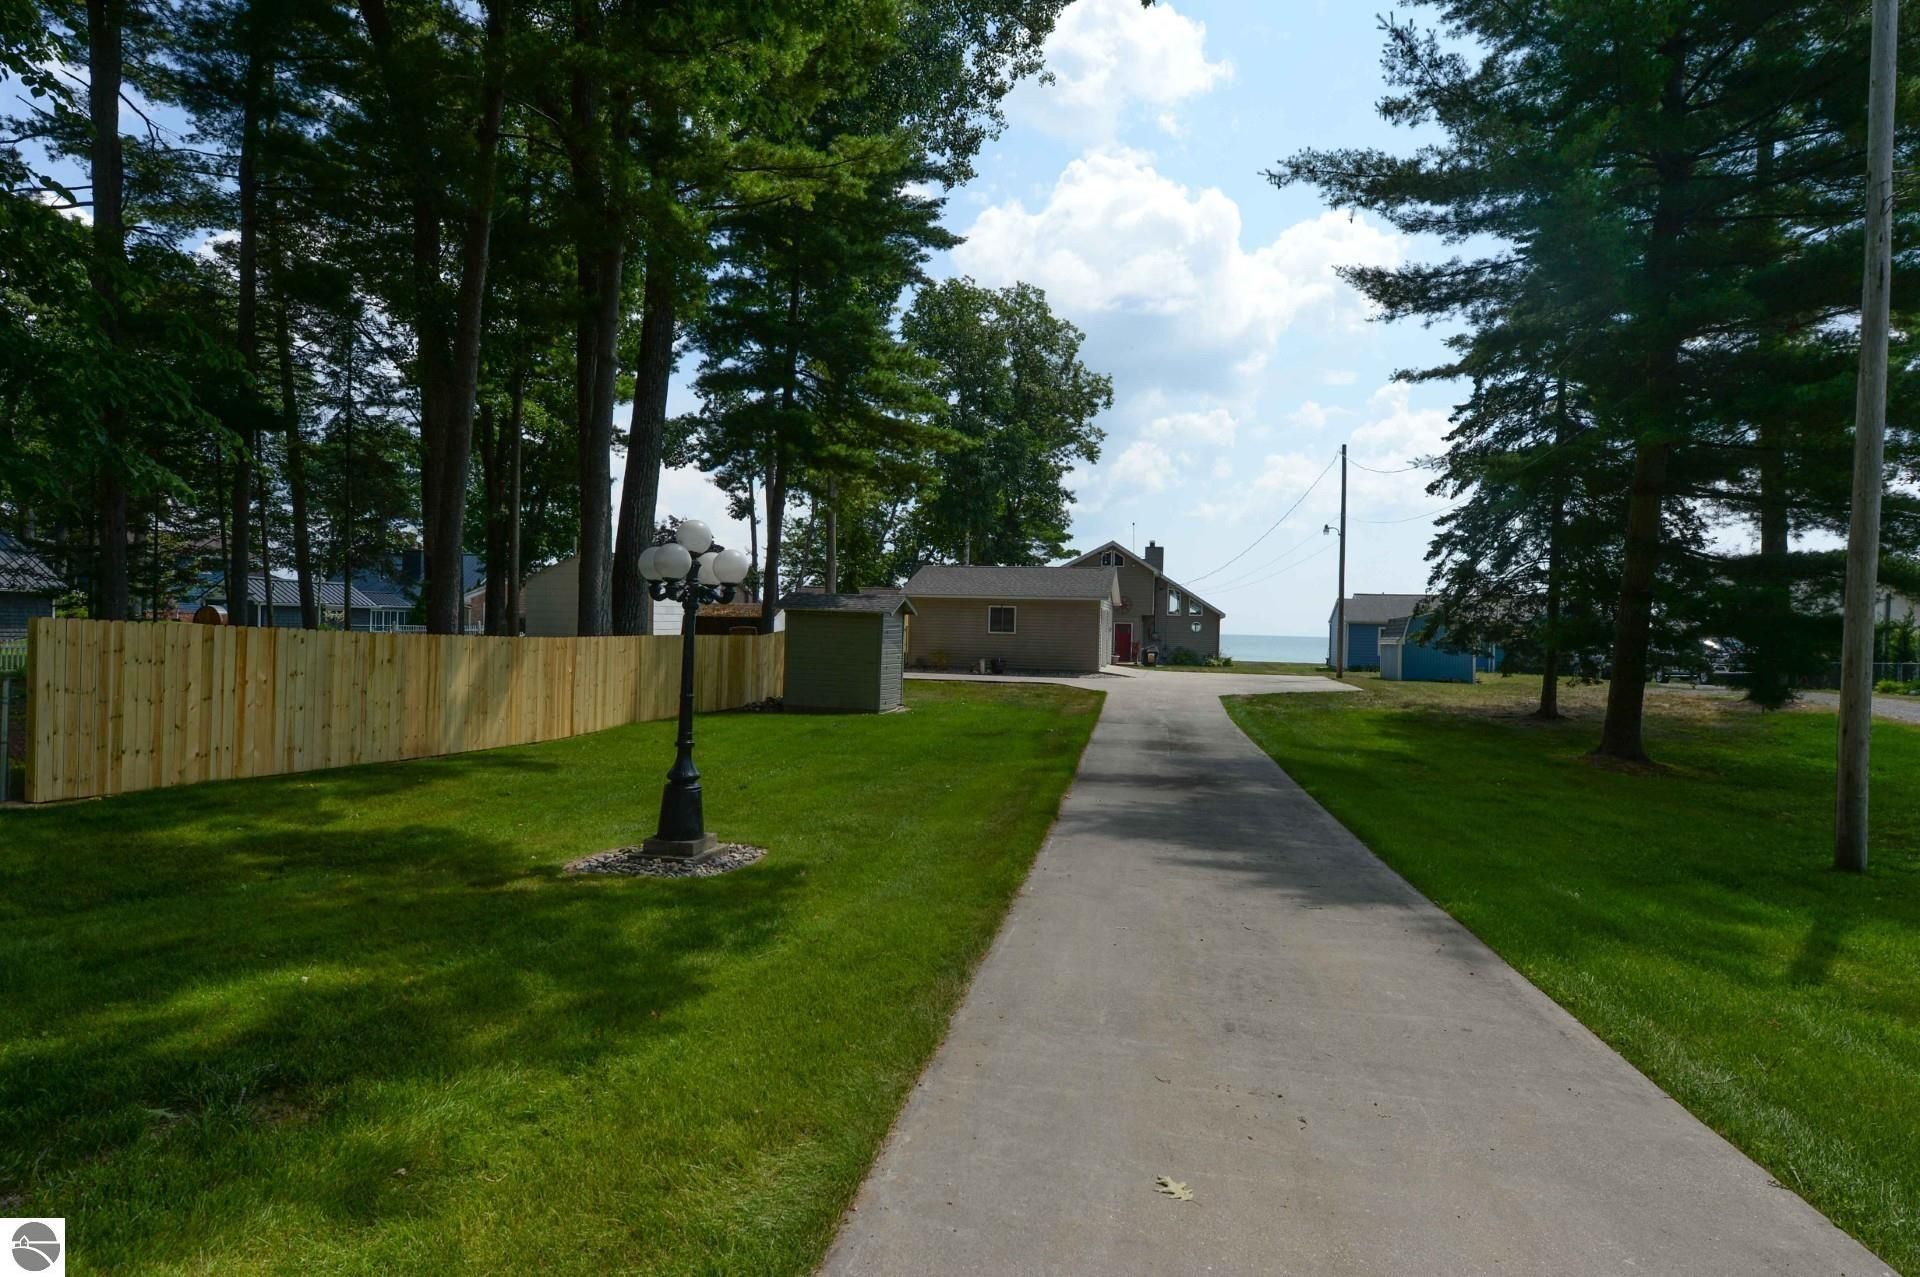
DESIRABLE DOUGLAS DRIVE is the PLACE TO BE on the SUNRISE SIDE!! This unique property has been known as, "THE HIDE OUT" and I can assure you once you're here you won't want to leave! The well-manicured landscaped yard boasts pride of ownership on this 60x280 Lake Huron lot with nearly a 2400 sq. ft. home, a two-car garage with openers, a concrete driveway with a convenient pad for backing up, a shed, and recently a new maintenance free 16x14 deck! There is both a steel break-wall & a crib break-wall at the waters edge, wonderful views, a sandy shoreline and of course the potential of keeping your boat or jet skis right out your own front door! The 60x255 back lot gives you a fabulous five-star outbuilding for all of your storage needs that also offers an upper-level spectacular handcrafted man cave & a workshop or fitness room too! No cookie cutter home here, you will surely love the UP-North feeling you instantly feel when you step inside the large mudroom/sunroom with plenty of built-ins! The craftsmanship through-out the home won't go unnoticed! The kitchen comes complete with appliances and offers a snack bar peninsula! The dining area is spacious and features hardwood floors! Adjoining this space is a family room with a stone wood burning fireplace! The main floor flows nicely from room to room with wood cathedral ceilings and beams, many newer fiberglass Marvin windows with custom blinds. The built-ins & custom shelving are perfect for decorating & displays! The natural lighting in the main living area is lovely along with the views! The master suite is on the main level with access to the ensuite! The utility room has extra storage, includes the washer & dryer and has a utility sink. There are four additional bedrooms upstairs along with a bath! The unique custom barn doors are consistent through-out the home! The furnace was new in 2024 & the roof on home was new in 2025! Shown by appointment!
Property Features
Property Type: Residential - Single Family
Basement: Crawl Space, Entrance Outside, Entrance Inside
Home Style: 1.5 Story, 1.5 Story
Lot Size: 0.73 Acres
Roof Type: Asphalt
Year Built: 1989
Feature Descriptions
Above Ground Finished SQFT: 2380
Appliance(s)/Equipment: Refrigerator, Oven/Range, Disposal, Dishwasher, Microwave, Water Softener Owned, Washer, Dryer, Exhaust Fan, Blinds, Ceiling Fan, Electric Water Heater
Body of Water: Lake Huron
Construction: Frame
Days on Site: 3
Exterior: Bay View, Sprinkler System, Deck, Landscaped
Garage/Parking: Detached, Door Opener, Concrete Floors
Heating/Cooling: Forced Air, Central Air, Electric Air Filter
Heating/Cooling Source: Natural Gas
Interior: Built-In Bookcase, Mud Room, Beamed Ceilings, Vaulted Ceilings, Drywall
Lot: Subdivision
Lot Dimensions: 60x280 & 60x255
Outbuilding(s): Yes
Outbuilding(s): Garden/Storage Shed, Secondary Garage(s)
Road: Public Maintained, Blacktop
Sewer: Private Septic
Water: Private Well
Water Features: All Sports, Water View, Sandy Bottom, Great Lake, Public Lake, Sandy Shoreline
Waterfront Footage: 60
Waterfront Type: Yes
Room Sizes
Primary Bedroom: 15.5x14 Level - Main Floor
Bedroom 2: 15.5x14.5 Level - Upper Floor
Bedroom 3: 12.5x12.5 Level - Upper Floor
Bedroom 4: 12.5x12 Level - Upper Floor
Dining Room: 13x8 Level - Main Floor
Family Room: 20x13 Level - Main Floor
Kitchen: 15.5x11 Level - Main Floor
Living Room: 29x14.5 Level - Main Floor
Local Schools
School District: Tawas Area Schools
Listed By / Shown By
Listed By
Agency Name: TAWAS SUNSHINE REALTY
Agency Phone: 989-362-3401
Shown By
Agent Name: The Realty Couple
Agent Phone: (734) 506-8841
Agency Title: Key Realty

Estimate Your Payment
Estimated Payment
$ 4,266.90 per month $4,055.44 Principal & Interest $0.00 Property Tax (data not provided by mls) $211.46 Homeowner's InsuranceChange Payment Information
Privacy Policy / DMCA Notice / ADA Accessibility


This site is hosted, designed and copyright
© 1994 - 2026 by
Delta Media Group, Inc. -- Patent Pending --
Agency License Information: 1-877-539-7589 | Ohio Lic# REC.2010002888 6800 W Central Ave #B, Toledo, OH 43617 | Michigan Lic# 6505366134 8040 Summerfield Rd, Lambertville, MI 48144 | Indiana Lic# RC52400106 3029 W Smith Valley Rd #211, Greenwood, IN 46142 | West Virginia LIC# 010306 Erin Rickman, Broker. 410 Market St #3, Parkersburg, WV, 26101 | Colorado LIC# EC.100108419 603 Rood Ave, Grand Junction, CO 81501 | Nevada LIC# B.0146350.LLC 9190 Double Diamond Pwky, Reno, NV 89521 | Florida LIC# CQ1073507 16638 Mooner Plank Cir, Wimauma, FL 33598 | Illinois LIC# 481014661 640 S Washington St. Suite 212, Naperville, IL 60540
Agent License Information: Brokerage/Company License Number: MI-65-05366134
1797 Douglas Drive | MLS# 1948359
This single family home located at 1797 Douglas Drive, Tawas City, MI 48763 is currently listed for sale with an asking price of $725,000. This property was built in 1989 and has 5 bedrooms with 2380 sq. ft. Douglas Drive is located in the MI subdivision within the Tawas Area Schools school district. Search MI real estate on www.therealtycouple.com today.