
BEDS4
BATHS3 full
SQUARE FEET2,306
MLS#50220326
STATUSActive
PROPERTY TYPEResidential - Single Family
SUBDIVISIONNone
SCHOOLBlissfield Community Schools
Property Description
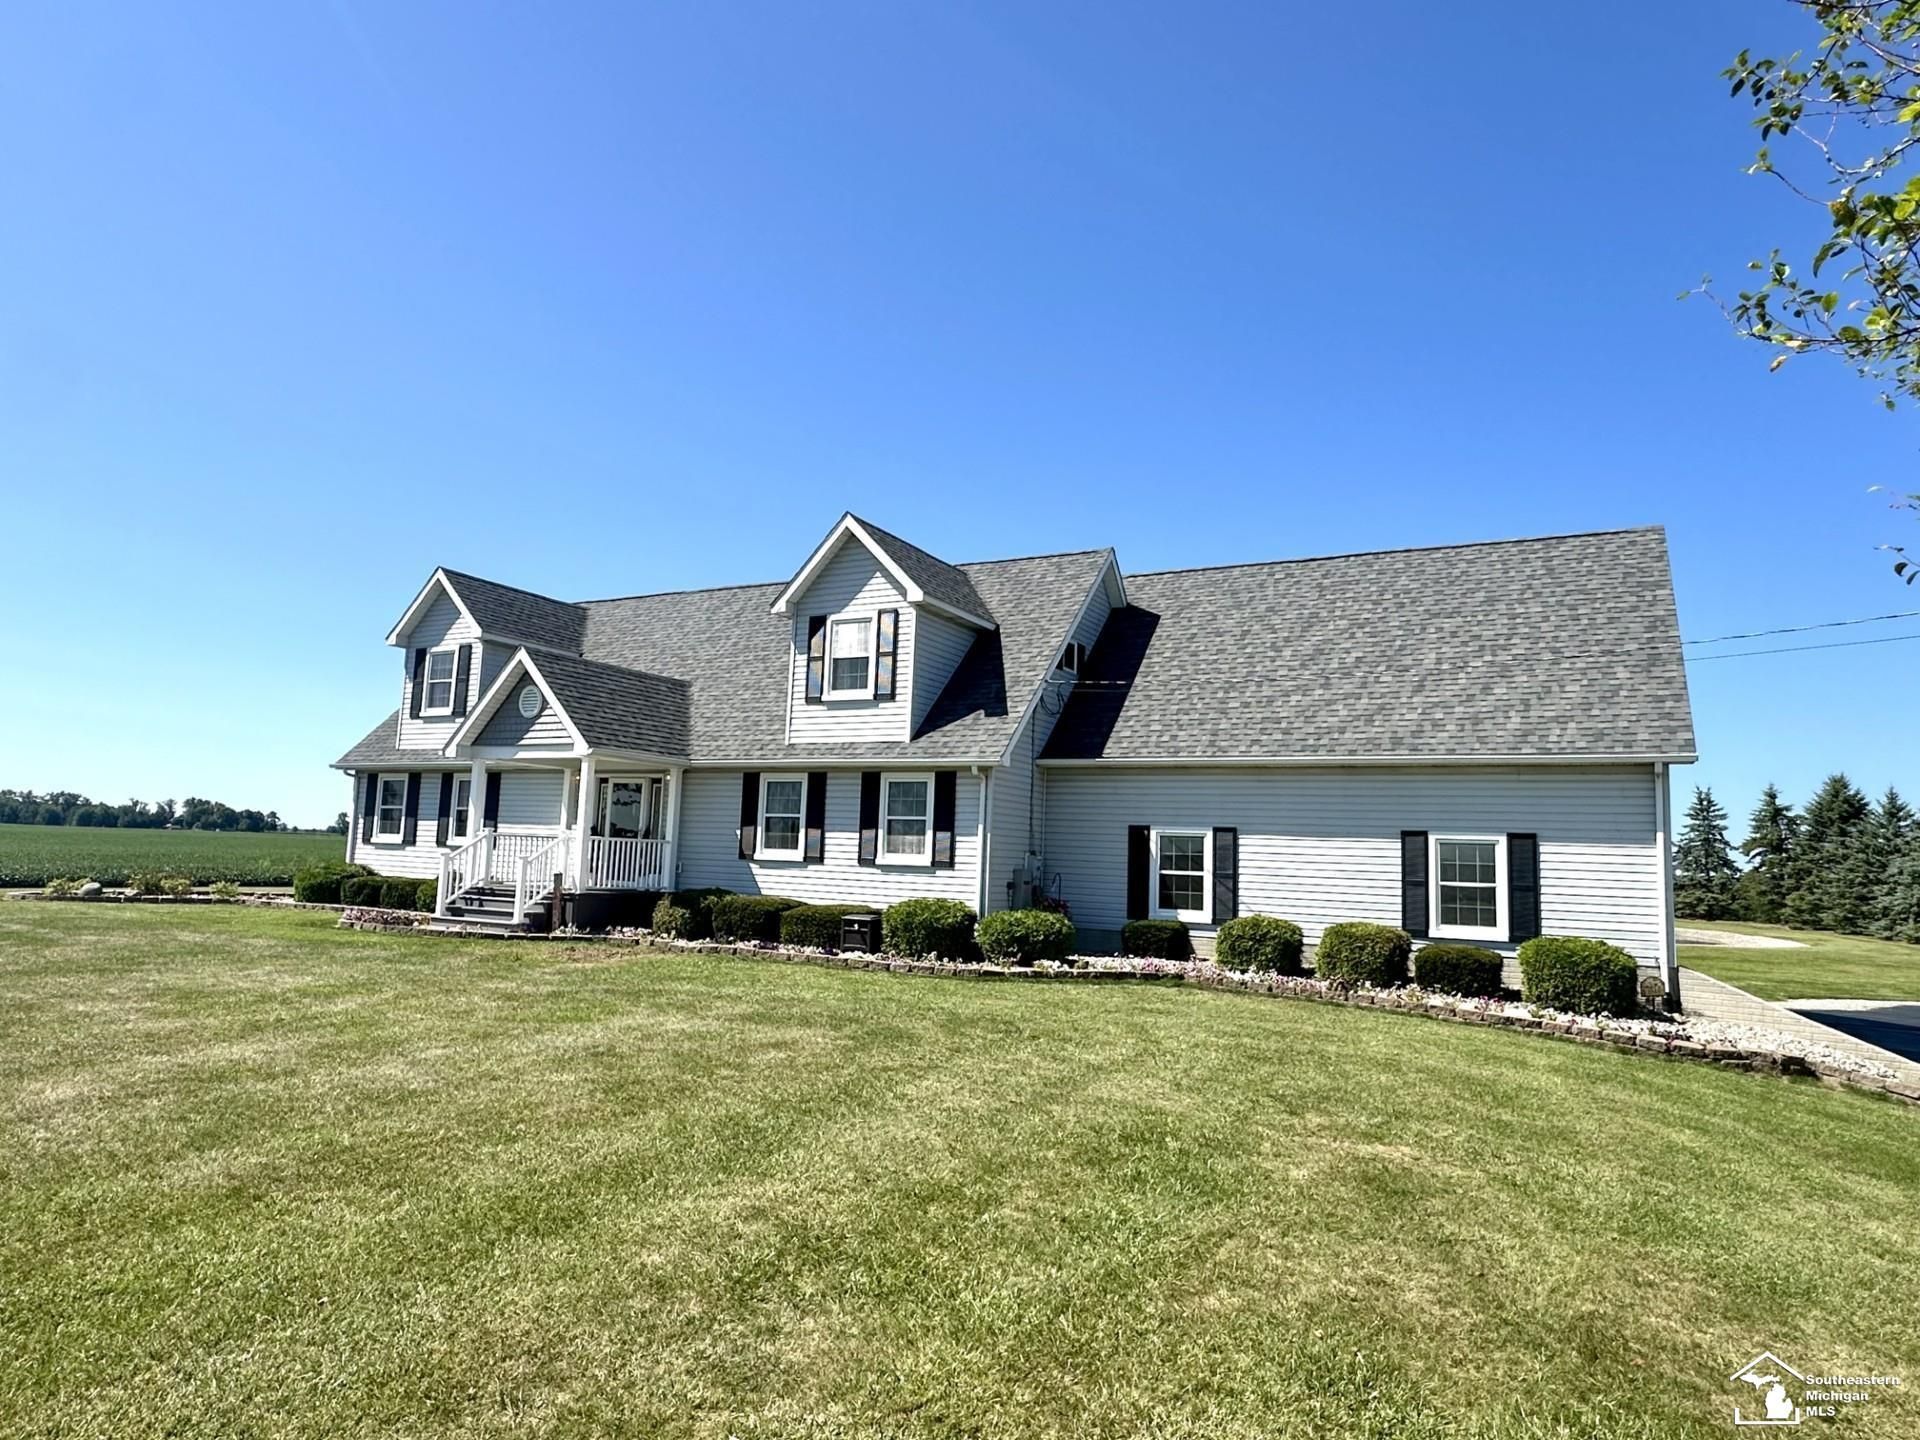
Very well cared for 1.5 story on 10 acres, pond, approx 15 ft deep, country setting but conveniently located, home has 2x6 exterior wall construction, large eat in kitchen with granite counter tops, tile backsplash, porcelain tile floor, snack bar, stainless steel appliances, plenty of cabinets and counter space, first floor owners suite with bath, tile floor, 2 bedrooms on main floor, 2 bedrooms up with office/loft, brand new carpet upstairs, finished basement with 2 daylight windows, first floor utility room, large deck on rear of home overlooking pond, 2022 Wallside windows with lifetime transferable warranty, hot water heater 2023, whole house back up Generac generator, 40x72 heated outbuilding, 14 ft high door, car lift stays, compressor stays, 1/2 bath, windmill for pond aeriation, property can be split.
Property Features
Property Type: Residential - Single Family
Basement: Finished, Full
Basement: Yes
Cooling: Ceiling Fan(s), Central A/C
Fuel Type: LP/Propane Gas
Garage: 2.5 car attached
Heating: Forced Air
Home Style: Traditional
Lot Size: 10.00 Acres
Stories: 1.5
Taxes: $3,810
Year Built: 1991
Feature Descriptions
Additional Structures: Pole Barn
Appliances: Dishwasher, Dryer, Microwave, Range/Oven, Refrigerator, Washer
Days on Site: 10
Exterior: Vinyl Siding
Exterior: Deck
Fireplace: Gas Fireplace
Interior: Ceramic Floors, Walk-In Closet
Sewer: Septic
Summer Tax: 1529
Water: Private Well
Water Features: Pond
Winter Tax: 2281
Room Sizes
Bedroom 1: 16 X 13 Level Main
Bedroom 2: 12 X 10 Level Main
Bedroom 3: 16 X 16 Level Upper
Bedroom 4: 20 X 16 Level Upper
Kitchen: 24 X 13 Level Main
Laundry Room: 7 X 7 Level Main
Library/ Den: 13 X 11 Level Upper
Living Room: 19 X 13 Level Main
Local Schools
School District: Blissfield Community Schools
Listed By / Shown By
Listed By
Agency Name: Welles Bowen Gio Realty Inc. - Lambertville
Agency Phone: 734-856-2924
Shown By
Agent Name: The Realty Couple
Agent Phone: (734) 506-8841
Agency Title: Key Realty

Estimate Your Payment
Estimated Payment
$ 4,937.53 per month $4,391.07 Principal & Interest $317.50 Property Tax $228.96 Homeowner's InsuranceChange Payment Information
Privacy Policy / DMCA Notice / ADA Accessibility


This site is hosted, designed and copyright
© 1994 - 2026 by
Delta Media Group, Inc. -- Patent Pending --
Agency License Information: 1-877-539-7589 | Ohio Lic# REC.2010002888 6800 W Central Ave #B, Toledo, OH 43617 | Michigan Lic# 6505366134 8040 Summerfield Rd, Lambertville, MI 48144 | Indiana Lic# RC52400106 3029 W Smith Valley Rd #211, Greenwood, IN 46142 | West Virginia LIC# 010306 Erin Rickman, Broker. 410 Market St #3, Parkersburg, WV, 26101 | Colorado LIC# EC.100108419 603 Rood Ave, Grand Junction, CO 81501 | Nevada LIC# B.0146350.LLC 9190 Double Diamond Pwky, Reno, NV 89521 | Florida LIC# CQ1073507 16638 Mooner Plank Cir, Wimauma, FL 33598 | Illinois LIC# 481014661 640 S Washington St. Suite 212, Naperville, IL 60540
Agent License Information: Brokerage/Company License Number: MI-65-05366134
1844 N Wellsville Highway | MLS# 50220326
This single family home located at 1844 N Wellsville Highway, Britton, MI 49229 is currently listed for sale with an asking price of $785,000. This property was built in 1991 and has 4 bedrooms and 3 full baths with 2306 sq. ft. N Wellsville Highway is located in the None subdivision within the Blissfield Community Schools school district. Search None real estate on www.therealtycouple.com today.