
BEDS5
BATHS5 full 1 partial
SQUARE FEET2,720
MLS#20251057921
STATUSActive
PROPERTY TYPEResidential - Single Family
SCHOOLPinckney
Property Description
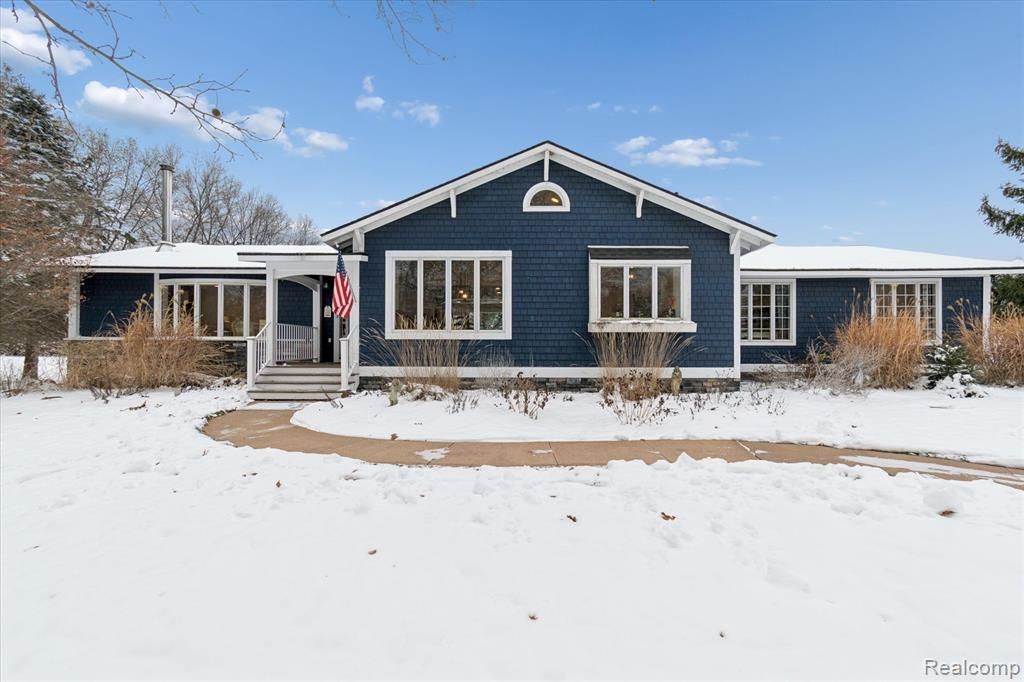
This Gorgeous 2,900 sq. ft sprawling ranch is nestled on 5.25 tranquil acres crafted with exceptional attention to detail with rich flooring, thoughtfully designed arched walkways adding warmth and character throughout. A circular drive welcomes you home, leading to a charming covered porch perfect for greeting guests. Inside, the home flows effortlessly with an open floor plan and at the heart of the home is the grand chef’s kitchen with soaring cathedral ceilings, sunny skylights, a massive island for gathering, stainless steel appliances, farm sink, hardwood flooring, and a beautifully designed serving bar with a full wall of cabinetry—keeping your entertaining essentials well organized. This expansive home offers 5 bedrooms and 4 baths, including two bedrooms with private baths, ideal for hosting guests in comfort and privacy. Downstairs, the finished basement becomes a world of its own—movie nights in the huge great room, take a relaxing sauna after a long day, two additional bedrooms for visitors, and storage space for every season. Step outside to your private oasis: an 18x38 heated in-ground pool, 10 feet deep at the far end, ideal for swimming, lounging, and summer gatherings. Beyond the pool stretches enough land for anything you can imagine relaxing, playing, gardening, or creating the pool house or cabana of your dreams. Whether you're imagining outdoor entertaining, sports areas, or peaceful spots, the property offers endless possibilities. And for equestrian enthusiasts—horses are welcome. A garage/pole barn with a full bath and workshop adds versatility for hobbies, projects, or equipment. Recent upgrades add peace of mind, including two new 50-gallon hot water heaters, a new furnace, a new well pump, and a new pressure tank, plus added laundry hook-ups in the basement. The sale also includes approved architectural plans to create a custom primary suite and an attached 2-car garage, giving you the opportunity to expand and personalize even further.
Property Features
Property Type: Residential - Single Family
Basement: Daylight, Finished
Cooling: Ceiling Fan(s), Central Air
Fuel Type: Natural Gas
Garage: 3
Heating: Forced Air
Home Style: Ranch
Lot Size: 5.25 Acres
Year Built: 1985
Amenities
Chimney Cap(s)
ENERGY STAR® Qualified Skylights
Lighting
Pool - Inground
Appliances
Dishwasher
Disposal
Dryer
Free-Standing Gas Oven
Free-Standing Refrigerator
Ice Maker
Microwave
Range Hood
Stainless Steel Appliance(s)
Washer
Feature Descriptions
Architecture: Ranch
Days on Site: 122
Exterior: Brick, Cedar, Wood
Fireplace Location: Living Room
Foundation: Basement
Frontage Feet: 329
Garage/Parking: Electricity, Door Opener, Side Entrance, Heated, Workshop, Detached, Oversized
Interior: Cable Available, Carbon Monoxide Alarm(s), Entrance Foyer, Air Purifier, High Spd Internet Avail, Jetted Tub, Programmable Thermostat, Security Alarm (owned), Water Softener (owned)
Lot Dimensions: 5.25 Acre(s)
Lower Level Finished Sqft: 1700
Parking Notes: Electricity, Door Opener, Side Entrance, Heated, Works
Road Frontage: Paved
Security: yes
Site: Wooded
Summer Tax: $2562.0000
Swimming Pool: Yes
Water Heater: Natural Gas
Winter Tax: $2861.8400
Wooded: Yes
Local Schools
School District: Pinckney
Listed By / Shown By
Listed By
Agency Name: KW Realty Livingston
Agency Phone: (810) 227-5500
Shown By
Agent Name: The Realty Couple
Agent Phone: (734) 506-8841
Agency Title: Key Realty

Estimate Your Payment
Estimated Payment
$ 6,709.34 per month $6,376.84 Principal & Interest $0.00 Property Tax (data not provided by mls) $332.50 Homeowner's InsuranceChange Payment Information
IDX provided courtesy of Realcomp II Ltd.
©2021 Realcomp II Ltd. Shareholders
Privacy Policy / DMCA Notice / ADA Accessibility


This site is hosted, designed and copyright
© 1994 - 2026 by
Delta Media Group, Inc. -- Patent Pending --
Agency License Information: 1-877-539-7589 | Ohio Lic# REC.2010002888 6800 W Central Ave #B, Toledo, OH 43617 | Michigan Lic# 6505366134 8040 Summerfield Rd, Lambertville, MI 48144 | Indiana Lic# RC52400106 3029 W Smith Valley Rd #211, Greenwood, IN 46142 | West Virginia LIC# 010306 Erin Rickman, Broker. 410 Market St #3, Parkersburg, WV, 26101 | Colorado LIC# EC.100108419 603 Rood Ave, Grand Junction, CO 81501 | Nevada LIC# B.0146350.LLC 9190 Double Diamond Pwky, Reno, NV 89521 | Florida LIC# CQ1073507 16638 Mooner Plank Cir, Wimauma, FL 33598
Agent License Information: Brokerage/Company License Number: MI-65-05366134
187 Darwin Road | MLS# 20251057921
This single family home located at 187 Darwin Road, Putnam Township, MI 48169 is currently listed for sale with an asking price of $1,140,000. This property was built in 1985 and has 5 bedrooms and 5 full and 1 partial baths with 2720 sq. ft. Darwin Road is located within the Pinckney school district. Search Putnam Township real estate on www.therealtycouple.com today.