
BEDS4
BATHS4 full 2 partial
SQUARE FEET5,779
MLS#20261063541
STATUSActive
PROPERTY TYPEResidential - Single Family
SUBDIVISIONT U R N B E R R Y O N T H E N E W C O U R S E A T I N D I A N W O O D O C C P N 1386
SCHOOLLakeOrion
Property Description
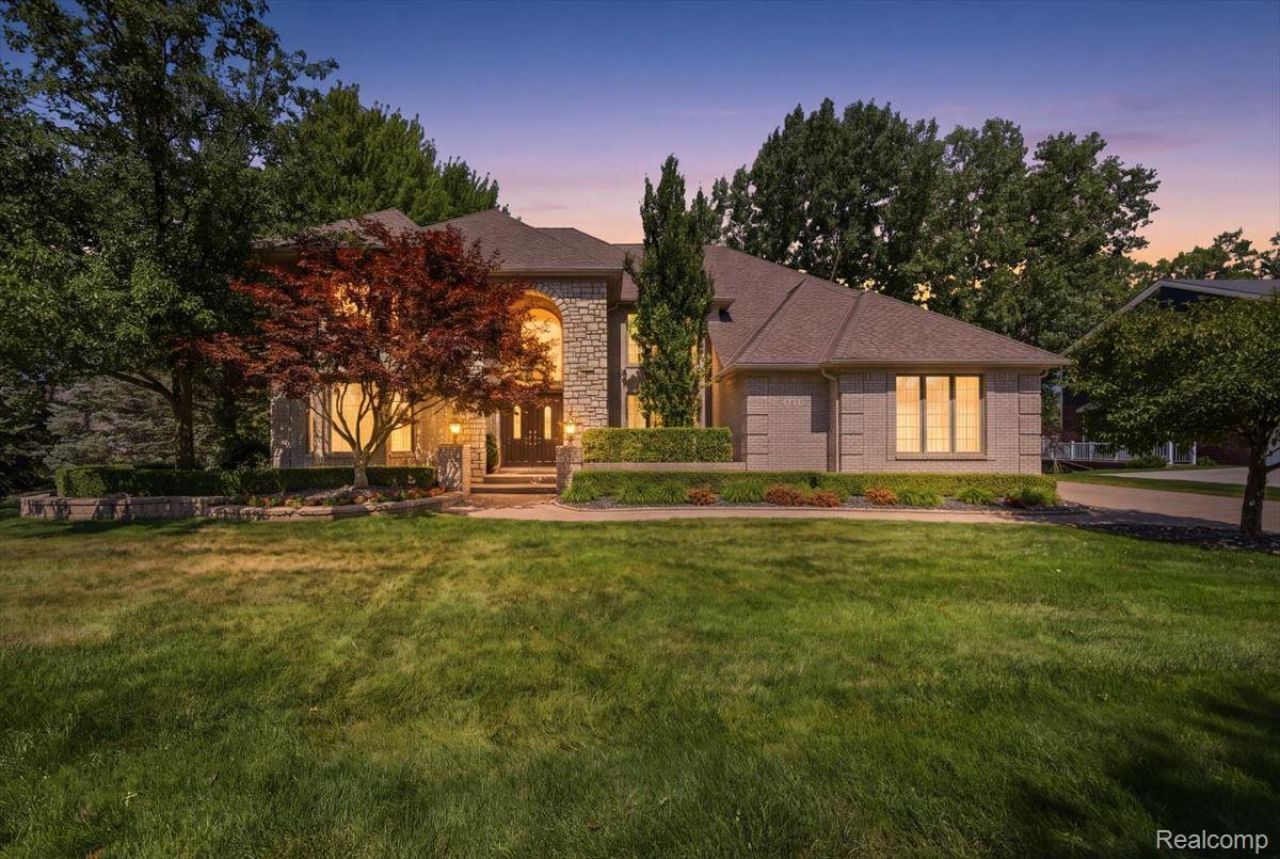
THE ULTIMATE SANCTUARY ON INDIANWOOD GOLF COURSE: Premier lot in Turnberry Estates, this 4-bedroom residence offers panoramic views of Indianwood Golf Course. Pristine curb appeal welcomes you home with brick paver driveway and an elegant grand foyer featuring a motorized crystal chandelier lift. The two-story great room features a fireplace with a mantel and towering high windows and floor-to-ceiling mirror that flood the open-concept layout with natural light. The Office/Library is custom Judge's-style solid wood paneling and wood ceiling. Solid oak hardwood floors guide you into the dining spaces and a chef's kitchen with marble countertops, pantry, and 2024 Sub-Zero refrigerator. Step outside onto the 45-foot composite deck. The upper level has a loft and a Jack and Jill suite connecting two bedrooms. The primary suite offers granite countertops and marble bathroom and two walk-in closets off a built-in vanity area. The walk-out lower-level opens through sliding doors onto dual, brick paver patios. The lower level features a fireplace with a mantel, a full second kitchen with marble flooring and window, a home gym space, and a third full luxury marble and granite bath. Also including a commercial-grade home theater with an elite 120"? transparent screen, overhead projection, and a 2000-watt audiophile sound system with leather seating for eight. The unfinished epoxy floor basement is 856 sq ft (not included in the home's square footage) - mechanical and storage which has a refrigerator and 12 storage shelves. Additional features: new roof (2017), dual furnaces (2018), 3 AC zones (2018), whole-house backup generator (2017), whole-house water filtration system (2017), tankless hot water heater (2024) and washer/dryer 2024. The 3-car garage includes a Level 2 EV charging station, an epoxy floor coating, and storage cabinets.
Property Features
Property Type: Residential - Single Family
Basement: Yes
Basement: Bath Stubbed, Finished, Full, Interior Entry, Walk Out Access
Cooling: Ceiling Fans, Central Air
Garage: 3
Heating: E N E R G Y S T A R Qualified Furnace Equipment, F
Home Style: Colonial
Lot Size: 0.24 Acres
Roof Type: Asphalt
Stories: 2.0
Taxes: $12,136
Year Built: 2004
Amenities
Entrance Foyer
Feature Descriptions
Accessibility: AccessibleApproachWithRamp, AccessibleBedroom, AccessibleCentralLivingArea, AccessibleDoors, AccessibleHallways, AdaptableForElevator, CentralLivingArea, VisitorBathroom
Appliances: Built In Electric Oven, Convection Oven, Disposal, Dryer, Exhaust Fan, Energy Star Qualified Dishwasher, Energy Star Qualified Freezer, Energy Star Qualified Refrigerator, Energy Star Qualified Washer, Gas Cooktop, Indoor Grill, Range Hood, Warming Drawer
Community Features: Golf
Days on Site: 30
Exterior: Brick, Wood Siding
Fencing: Fencingnot Allowed
Fireplace: Basement, Family Room, Gas
HOA Fee: 175/ Monthly
Lot Dimensions: 91x122x90x115
Parcel#: 0904301017
Parking: Three Car Garage, Attached, Basement, Electric Vehicle Charging Stations, Driveway, Garage Door Opener, Garage Faces Side
Parking Notes: Three Car Garage, Attached, Basement, Electric Veh
Patio/Porch: Deck, Patio, Porch
Pets Allowed: Cats Ok, Dogs Ok
Security: Twenty Four Hour Security, Carbon Monoxide Detectors, Closed Circuit Cameras, Exterior Video Surveillance, Fire Alarm, Gated Community, Security System Leased, Smoke Detectors
Security: yes
Sewer: Public Sewer, Sewer At Street
Summer Tax: 8131
Utilities: Cable Available, Underground Utilities
Water: Public, Waterat Street
Water Features: Pond
Winter Tax: 4005
Room Sizes
Primary Bedroom: 21 X 15
Bedroom: 13 X 11
Kitchen: 13 X 16
Breakfast Nook Room: 12 X 16
Dining Room: 12 X 13
Living Room: 13 X 16
Other: 13 X 15
Laundry: 6 X 9
Kitchen2nd: 11 X 13
Fle X Room: 12 X 14
Primary Bathroom: 8 X 9
Bath Full: 8 X 7
Bath Lav: 6 X 5
Loft: 10 X 11
Local Schools
School District: LakeOrion
Listed By / Shown By
Listed By
Agency Name: Joseph Walter Realty, LLC
Agency Phone: 2482947850
Shown By
Agent Name: The Realty Couple
Agent Phone: (734) 506-8841
Agency Title: Key Realty

Estimate Your Payment
Estimated Payment
$ 6,601.86 per month $5,313.47 Principal & Interest $1,011.33 Property Tax $277.05 Homeowner's InsuranceChange Payment Information
IDX provided courtesy of Realcomp II Ltd.
©2021 Realcomp II Ltd. Shareholders
Privacy Policy / DMCA Notice / ADA Accessibility


This site is hosted, designed and copyright
© 1994 - 2026 by
Delta Media Group, Inc. -- Patent Pending --
Agency License Information: 1-877-539-7589 | Ohio Lic# REC.2010002888 6800 W Central Ave #B, Toledo, OH 43617 | Michigan Lic# 6505366134 8040 Summerfield Rd, Lambertville, MI 48144 | Indiana Lic# RC52400106 3029 W Smith Valley Rd #211, Greenwood, IN 46142 | West Virginia LIC# 010306 Erin Rickman, Broker. 410 Market St #3, Parkersburg, WV, 26101 | Colorado LIC# EC.100108419 603 Rood Ave, Grand Junction, CO 81501 | Nevada LIC# B.0146350.LLC 9190 Double Diamond Pwky, Reno, NV 89521 | Florida LIC# CQ1073507 16638 Mooner Plank Cir, Wimauma, FL 33598 | Illinois LIC# 481014661 640 S Washington St. Suite 212, Naperville, IL 60540
Agent License Information: Brokerage/Company License Number: MI-65-05366134
187 Greenan Lane | MLS# 20261063541
This single family home located at 187 Greenan Lane, Lake Orion Village, Mi 48362 is currently listed for sale with an asking price of $949,900. This property was built in 2004 and has 4 bedrooms and 4 full and 2 partial baths with 5779 sq. ft. Greenan Lane is located in the T U R N B E R R Y O N T H E N E W C O U R S E A T I N D I A N W O O D O C C P N 1386 subdivision within the LakeOrion school district. Search T U R N B E R R Y O N T H E N E W C O U R S E A T I N D I A N W O O D O C C P N 1386 real estate on www.therealtycouple.com today.