
BEDS4
BATHS3 full 1 partial
SQUARE FEET4,219
MLS#297853
STATUSActive
PROPERTY TYPEResidential - Single Family
SUBDIVISIONTacoma Hills
Property Description
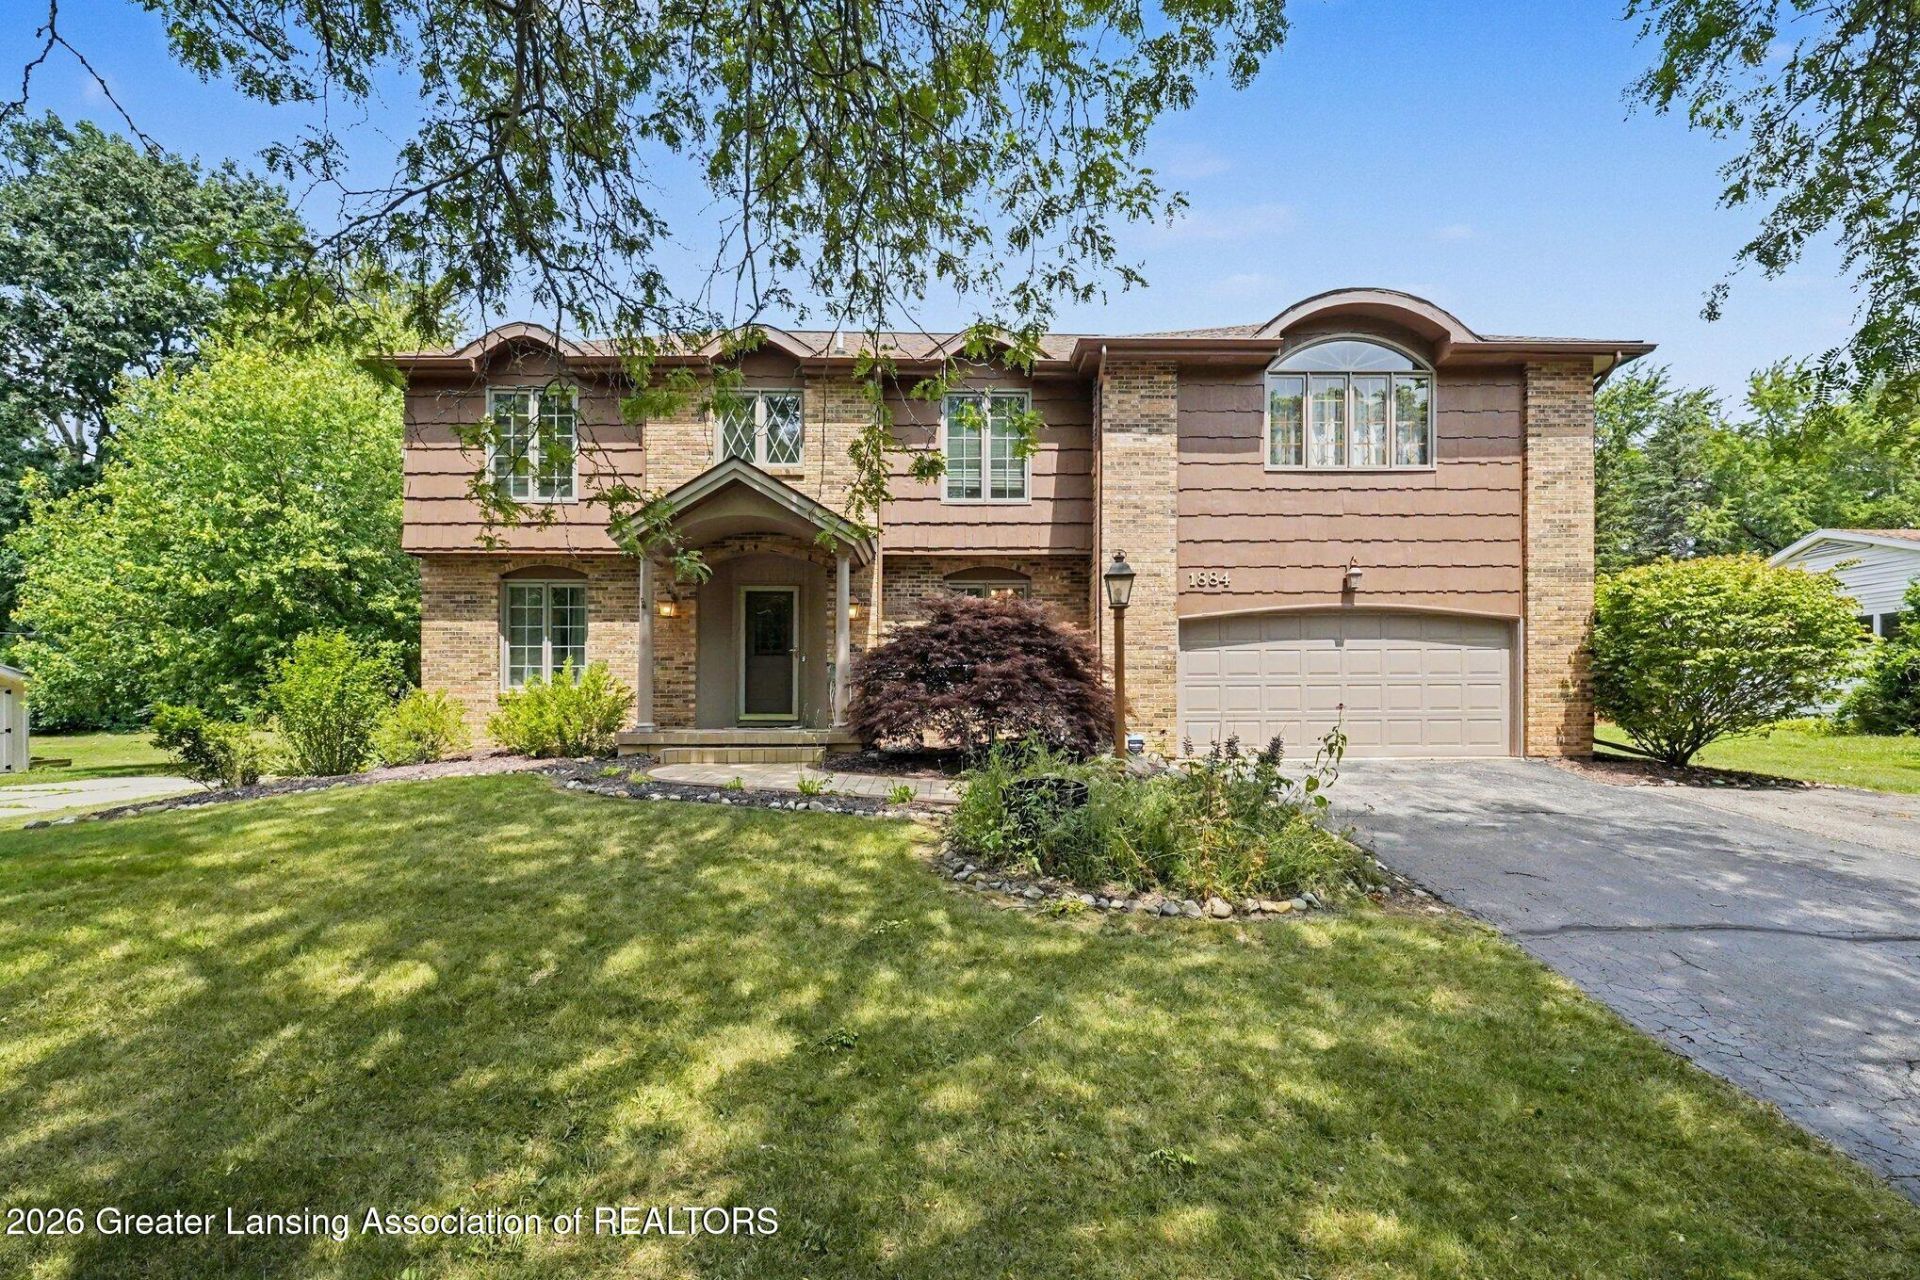
Set on a spacious half acre lot in Tacoma Hills subdivision within the Okemos School District, this four bedroom, three and a half bath home offers generous living spaces, thoughtful design, and exceptional versatility. The classic floor plan is centered around an expansive kitchen featuring warm wood cabinetry, a large island, a bay window with built-in seating, glass front display cabinets, abundant storage, a Viking cooktop, double wall ovens, and newer appliances. A built-in planning desk with additional cabinetry provides a convenient workspace while incorporated into the kitchens classic design. The four season room has been reimagined as a bar and gathering space, making it an ideal extension for entertaining. Youll love the cozy family room with fireplace, built-in bookcases, and a sliding door to the outside with direct access to the multi-level deck. A formal dining room, living room, dedicated office with built-ins, half bath, first floor laundry, and an attached two car garage complete the main level. On the second floor, the spacious primary suite offers room for a king size bedroom set and additional seating. The ensuite bath includes a walk-in shower, garden tub, and dual sink vanity. An impressive extension to the suite provides flexible space that can serve as a sitting room, office, hobby room, or creative studio. South facing windows bring in abundant natural light, while extensive built-in storage and a Murphy table add to the rooms versatility. Three additional bedrooms are located on the second floor, one with its own ensuite bathroom. Large walk-in closets throughout the home provide excellent storage. The semi finished basement expands the living space with room for recreation, games, or exercise equipment. A dedicated workshop and extensive shelving offer practical storage for seasonal items and household supplies. Outside, the property offers room to enjoy every season with expansive lawn space, a half court basketball area, a garden shed, and a deck that extends across the north side of the home, creating numerous spaces for outdoor dining, relaxing, and entertaining. Located near the end of a quiet street within an established Okemos neighborhood, this property presents a rare opportunity to enjoy spacious indoor and outdoor living in a convenient location.
Property Features
Property Type: Residential - Single Family
Cooling: Central Air
Fireplaces: 1
Garage: 2 car attached
Heating: Forced Air
Home Style: Traditional
Lot Size: 0.46 Acres
Roof Type: Shingle
Stories: 2.0
Taxes: $8,717
Year Built: 1973
Feature Descriptions
Appliances: Dishwasher, Disposal, Double Oven, Dryer, Freezer, Instant Hot Water, Microwave, Oven, Plumbed For Ice Maker, Refrigerator, Stainless Steel Appliance(s), Washer
Days on Site: 50
Exterior: Brick, Vinyl Siding, Wood Siding
Exterior Amenities: Basketball Court
Fireplace: Family Room, Gas Log
Flooring: Carpet, Hardwood, Laminate, Tile
Interior Amenities: Bar, Bookcases, Breakfast Bar, Built-in Features, Ceiling Fan(s), Chandelier, Crown Molding, Double Closet, Double Vanity, Eat-in Kitchen, Entrance Foyer, Kitchen Island, Natural Woodwork, Pantry, Recessed Lighting, Soaking Tub, Sound System, Storage, Track Lighting, Vaulted Ceiling(s), Walk-In Closet(s), Wired for Sound
Laundry: Laundry Room, Main Level
Lot: Back Yard, Few Trees, Front Yard, Rectangular Lot
Lot Dimensions: 100x200
Parcel #: 33-02-02-27-153-017
Parking: Attached, Garage
Security Features: Smoke Detector(s)
Sewer: Public Sewer
SQFT Total: 4761
Utilities: Cable Available
Water: Public
Room Sizes
Living Room: Level - First
Dining Room: Level - First
Kitchen: Level - First
Primary Bedroom: Level - Second
Bedroom 2: Level - Second
Bedroom 3: Level - Second
Bedroom 4: Level - Second
Other: Level - First
Family Room: Level - First
Office: Level - First
Other: Level - Basement
Listed By / Shown By
Listed By
Agency Name: Berkshire Hathaway HomeServices
Shown By
Agent Name: The Realty Couple
Agent Phone: (734) 506-8841
Agency Title: Key Realty

Estimate Your Payment
Estimated Payment
$ 3,639.68 per month $2,768.89 Principal & Interest $726.42 Property Tax $144.38 Homeowner's InsuranceChange Payment Information
Privacy Policy / DMCA Notice / ADA Accessibility


This site is hosted, designed and copyright
© 1994 - 2026 by
Delta Media Group, Inc. -- Patent Pending --
Agency License Information: 1-877-539-7589 | Ohio Lic# REC.2010002888 6800 W Central Ave #B, Toledo, OH 43617 | Michigan Lic# 6505366134 8040 Summerfield Rd, Lambertville, MI 48144 | Indiana Lic# RC52400106 3029 W Smith Valley Rd #211, Greenwood, IN 46142 | West Virginia LIC# 010306 Erin Rickman, Broker. 410 Market St #3, Parkersburg, WV, 26101 | Colorado LIC# EC.100108419 603 Rood Ave, Grand Junction, CO 81501 | Nevada LIC# B.0146350.LLC 9190 Double Diamond Pwky, Reno, NV 89521 | Florida LIC# CQ1073507 16638 Mooner Plank Cir, Wimauma, FL 33598 | Illinois LIC# 481014661 640 S Washington St. Suite 212, Naperville, IL 60540
Agent License Information: Brokerage/Company License Number: MI-65-05366134
1884 Birchwood Drive | MLS# 297853
This single family home located at 1884 Birchwood Drive, Okemos, MI 48864 is currently listed for sale with an asking price of $495,000. This property was built in 1973 and has 4 bedrooms and 3 full and 1 partial baths with 4219 sq. ft. Birchwood Drive is located in the Tacoma Hills subdivision. Search Tacoma Hills real estate on www.therealtycouple.com today.