
BEDS5
BATHS4 full 1 partial
SQUARE FEET4,437
MLS#20261064142
STATUSActive
PROPERTY TYPEResidential - Single Family
SUBDIVISIONB I R M I N G H A M C R E S T V I E W
SCHOOLBirmingham
Property Description
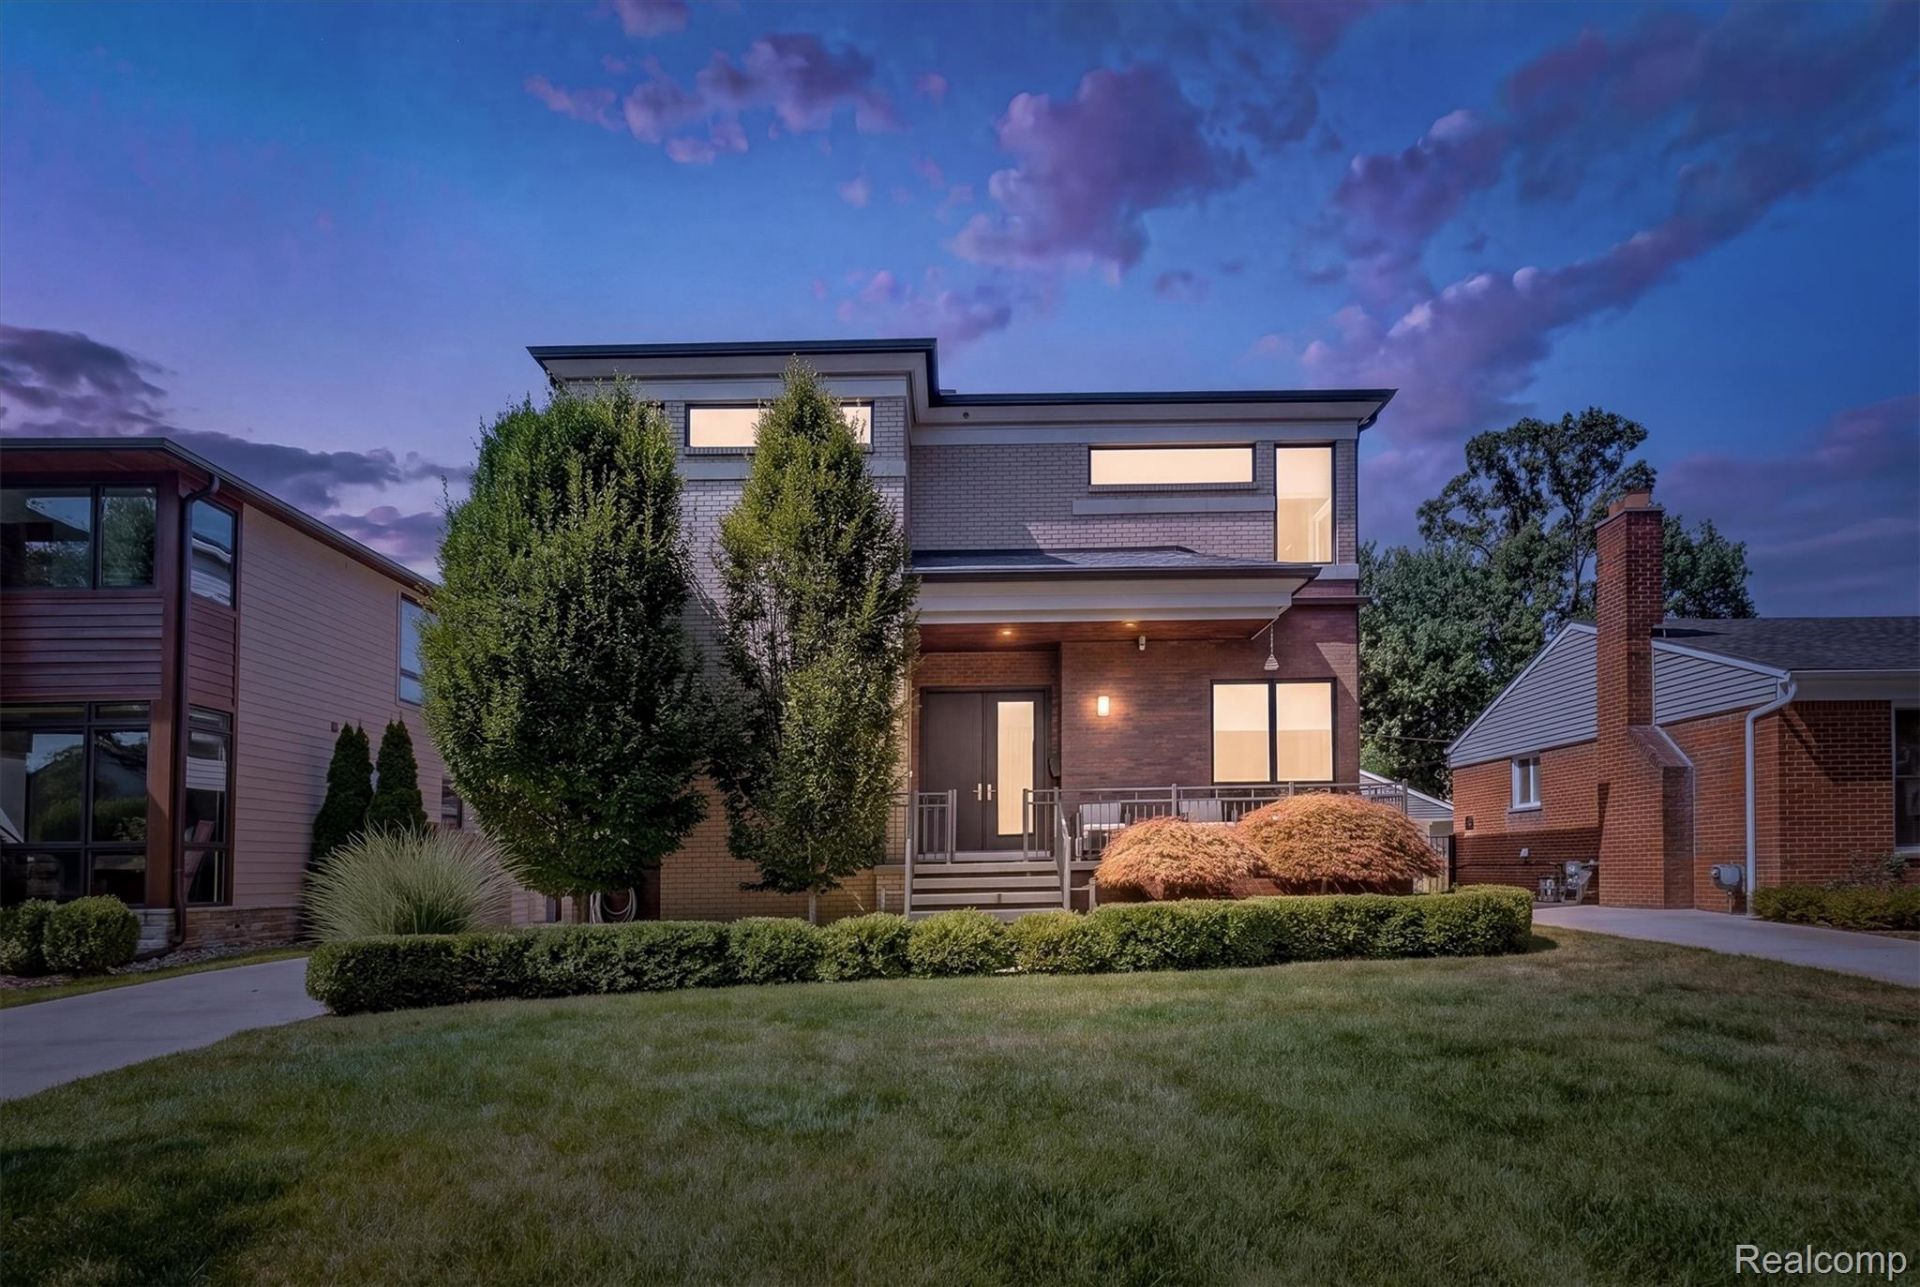
This stunning contemporary home showcases high-end finishes, sophisticated style and an impressive floor plan with 5 bedrooms, 4 full baths and 3,237 square feet, plus approximately 1,200 square feet in the beautifully finished basement. The custom kitchen is designed with both style and function in mind, featuring quality finishes, generous cabinetry, a pantry and all appliances included. The open, light filled floor plan is deal for everyday living or entertaining. The spacious primary suite was thoughtfully designed with clean lines, natural light and a spa-inspired bathroom. All bedrooms with spacious walk in closets. Second floor laundry.The finished basement expands the living and entertaining space with a wet bar, a bedroom suite plus bathroom, a full gym and a flex room. A welcoming porch patio and 2-car detached garage with EV charger complete the home. Bright, immaculate and truly move-in ready, this exceptional property is located with Birmingham Schools and close to parks, restaurants and shopping, with more than 4,500 square feet of finished living space.BATVAI Please make an appointment in Showing Time. Information is deemed reliable but cannot be guaranteed for its accuracy. Independent verification should be made by the purchaser prior to closing. Licensed agent to be present at all times. Please send all offers in one PDF. Thank you!
Property Features
Property Type: Residential - Single Family
Basement: Yes
Basement: Finished
Cooling: Ceiling Fans, Central Air
Fenced: Yes
Garage: 2
Heating: Forced Air, Natural Gas
Home Style: Contemporary
Lot Size: 0.15 Acres
Roof Type: Asphalt
Stories: 2.0
Taxes: $19,525
Year Built: 2014
Amenities
High Speed Internet
Programmable Thermostat
Feature Descriptions
Appliances: Built In Refrigerator, Dishwasher, Disposal, Dryer, Free Standing Gas Range, Microwave, Range Hood, Stainless Steel Appliances, Washer, Wine Refrigerator
Community Features: Sidewalks
Exterior: Brick
Fencing: Back Yard, Fenced, Fencing Allowed
Fireplace: Gas, Living Room
Laundry: Laundry Room
Lot: Sprinklers
Lot Dimensions: 50X130
Parcel#: 1936351024
Parking: Two Car Garage, Electric Vehicle Charging Stations, Detached, Electricityin Garage, Garage Faces Front, Garage Door Opener
Parking Notes: Two Car Garage, Electric Vehicle Charging Stations
Patio/Porch: Patio, Porch
Pets Allowed: Yes
Sewer: Public Sewer
Summer Tax: 17283
Utilities: Cable Available
Water: Public
Window: EgressWindows
Winter Tax: 2242
Room Sizes
Primary Bedroom: 13 X 12
Bedroom: 12 X 13
Kitchen: 13 X 19
Laundry: 8 X 6
Living Room: 20 X 18
Primary Bathroom: 6 X 8
Bath Lav: 6 X 6
Bath Dual Entry: 8 X 8
Dining Room: 12 X 17
Library: 12 X 12
Great Room: 20 X 30
Bonus Room: 13 X 13
Fle X Room: 13 X 13
Bath Full: 12 X 6
Local Schools
School District: Birmingham
Listed By / Shown By
Listed By
Agency Name: KW Domain
Agency Phone: 2485900800
Shown By
Agent Name: The Realty Couple
Agent Phone: (734) 506-8841
Agency Title: Key Realty

Estimate Your Payment
Estimated Payment
$ 11,043.11 per month $8,949.39 Principal & Interest $1,627.08 Property Tax $466.64 Homeowner's InsuranceChange Payment Information
IDX provided courtesy of Realcomp II Ltd.
©2021 Realcomp II Ltd. Shareholders
Privacy Policy / DMCA Notice / ADA Accessibility


This site is hosted, designed and copyright
© 1994 - 2026 by
Delta Media Group, Inc. -- Patent Pending --
Agency License Information: 1-877-539-7589 | Ohio Lic# REC.2010002888 6800 W Central Ave #B, Toledo, OH 43617 | Michigan Lic# 6505366134 8040 Summerfield Rd, Lambertville, MI 48144 | Indiana Lic# RC52400106 3029 W Smith Valley Rd #211, Greenwood, IN 46142 | West Virginia LIC# 010306 Erin Rickman, Broker. 410 Market St #3, Parkersburg, WV, 26101 | Colorado LIC# EC.100108419 603 Rood Ave, Grand Junction, CO 81501 | Nevada LIC# B.0146350.LLC 9190 Double Diamond Pwky, Reno, NV 89521 | Florida LIC# CQ1073507 16638 Mooner Plank Cir, Wimauma, FL 33598 | Illinois LIC# 481014661 640 S Washington St. Suite 212, Naperville, IL 60540
Agent License Information: Brokerage/Company License Number: MI-65-05366134
1884 Shipman Boulevard | MLS# 20261064142
This single family home located at 1884 Shipman Boulevard , Birmingham, Mi 48009 is currently listed for sale with an asking price of $1,599,900. This property was built in 2014 and has 5 bedrooms and 4 full and 1 partial baths with 4437 sq. ft. Shipman Boulevard is located in the B I R M I N G H A M C R E S T V I E W subdivision within the Birmingham school district. Search B I R M I N G H A M C R E S T V I E W real estate on www.therealtycouple.com today.