
BEDS3
BATHS1 full 1 partial
SQUARE FEET1,000
MLS#20261057160
STATUSPending
PROPERTY TYPEResidential - Single Family
SUBDIVISIONBotsford Park Sub
SCHOOLClarenceville
Property Description
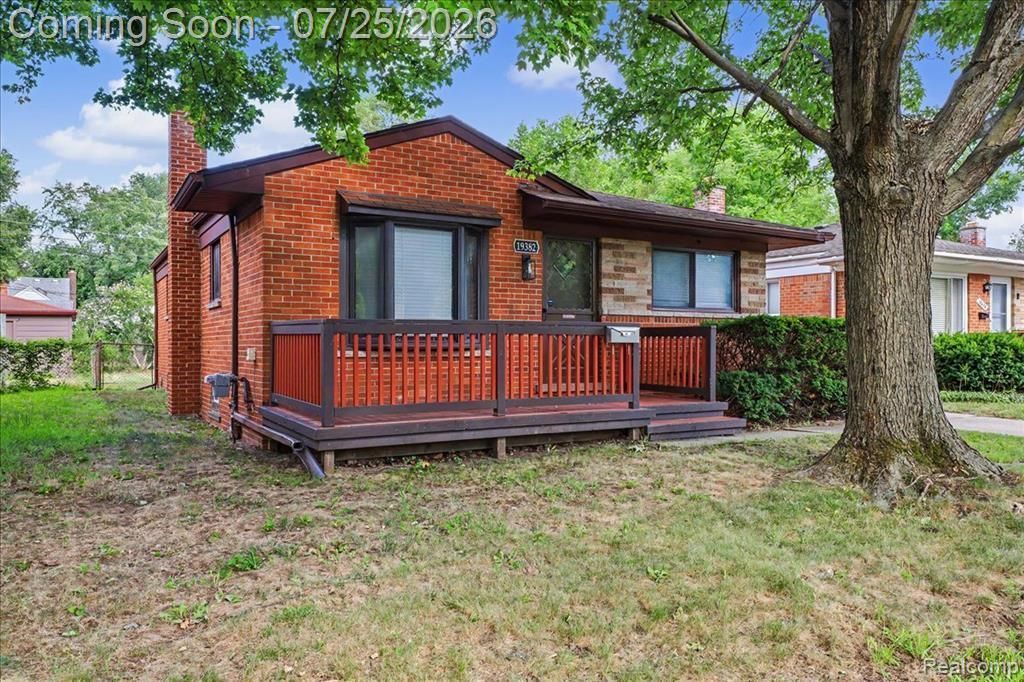
Completely updated from top to bottom, this stunning brick ranch in Livonia offers the perfect blend of modern style and timeless appeal. Featuring 3 bedrooms and 1.5 bathrooms, this move-in-ready home showcases quality craftsmanship and stylish finishes throughout. The inviting interior features an updated kitchen with new cabinetry, granite countertops, stainless steel appliances, and ample space for everyday living and entertaining. Additional updates include luxury vinyl plank flooring throughout, recessed lighting, fresh paint, and beautifully renovated bathrooms. The partially finished basement provides valuable additional living space and includes a half bathroom, offering the potential for a fourth bedroom, guest suite, home office, fitness room, or flex space while adding future value. Step outside to a spacious backyard and a detached 2-car garage with plenty of room for parking, storage, and outdoor entertaining. Ideally located near parks, shopping, restaurants, schools, and major expressways, this home combines comfort, convenience, and an exceptional location. With extensive renovations already completed and room to grow, this home is ready for its next owner. Schedule your private showing today!
Property Features
Property Type: Residential - Single Family
Basement: Finished
Cooling: Central Air
Fenced: Yes
Fuel Type: Natural Gas
Garage: 2
Heating: Forced Air
Home Style: Ranch
Lot Size: 0.12 Acres
Year Built: 1958
Amenities
Fenced
Appliances
Dishwasher
Disposal
Dryer
Free-Standing Gas Range
Free-Standing Refrigerator
Microwave
Washer
Feature Descriptions
Architecture: Ranch
Days on Site: 3
Exterior: Brick
Foundation: Basement
Frontage Feet: 40
Garage/Parking: Detached
Lot Dimensions: 0.12 Acre(s)
Lower Level Finished Sqft: 800
Parking Notes: Detached
Road Frontage: Paved
Summer Tax: $930.0000
Winter Tax: $676.4300
Room Sizes
Bedroom - Primary: Level - First/Entry
Bedroom: Level - First/Entry
Bedroom: Level - First/Entry
Bath - Full: Level - First/Entry
Bath - Lav: Level - First/Entry
Kitchen: Level - First/Entry
Living Room: Level - First/Entry
Local Schools
School District: Clarenceville
Listed By / Shown By
Listed By
Agency Name: Keller Williams Legacy
Agency Phone: (313) 752-0000
Shown By
Agent Name: The Realty Couple
Agent Phone: (734) 506-8841
Agency Title: Key Realty

Estimate Your Payment
Estimated Payment
$ 1,353.64 per month $1,286.55 Principal & Interest $0.00 Property Tax (data not provided by mls) $67.08 Homeowner's InsuranceChange Payment Information
IDX provided courtesy of Realcomp II Ltd.
©2021 Realcomp II Ltd. Shareholders
Privacy Policy / DMCA Notice / ADA Accessibility


This site is hosted, designed and copyright
© 1994 - 2026 by
Delta Media Group, Inc. -- Patent Pending --
Agency License Information: 1-877-539-7589 | Ohio Lic# REC.2010002888 6800 W Central Ave #B, Toledo, OH 43617 | Michigan Lic# 6505366134 8040 Summerfield Rd, Lambertville, MI 48144 | Indiana Lic# RC52400106 3029 W Smith Valley Rd #211, Greenwood, IN 46142 | West Virginia LIC# 010306 Erin Rickman, Broker. 410 Market St #3, Parkersburg, WV, 26101 | Colorado LIC# EC.100108419 603 Rood Ave, Grand Junction, CO 81501 | Nevada LIC# B.0146350.LLC 9190 Double Diamond Pwky, Reno, NV 89521 | Florida LIC# CQ1073507 16638 Mooner Plank Cir, Wimauma, FL 33598 | Illinois LIC# 481014661 640 S Washington St. Suite 212, Naperville, IL 60540
Agent License Information: Brokerage/Company License Number: MI-65-05366134
19382 Antago Street | MLS# 20261057160
This single family home located at 19382 Antago Street, Livonia, MI 48152 is currently listed for sale with an asking price of $230,000. This property was built in 1958 and has 3 bedrooms and 1 full and 1 partial baths with 1000 sq. ft. Antago Street is located in the Botsford Park Sub subdivision within the Clarenceville school district. Search Botsford Park Sub real estate on www.therealtycouple.com today.