
BEDS5
BATHS3 full 1 partial
SQUARE FEET3,425
MLS#201841435
STATUSActive
PROPERTY TYPEResidential -
SUBDIVISIONLake James
SCHOOLHoughton Lake
Property Description
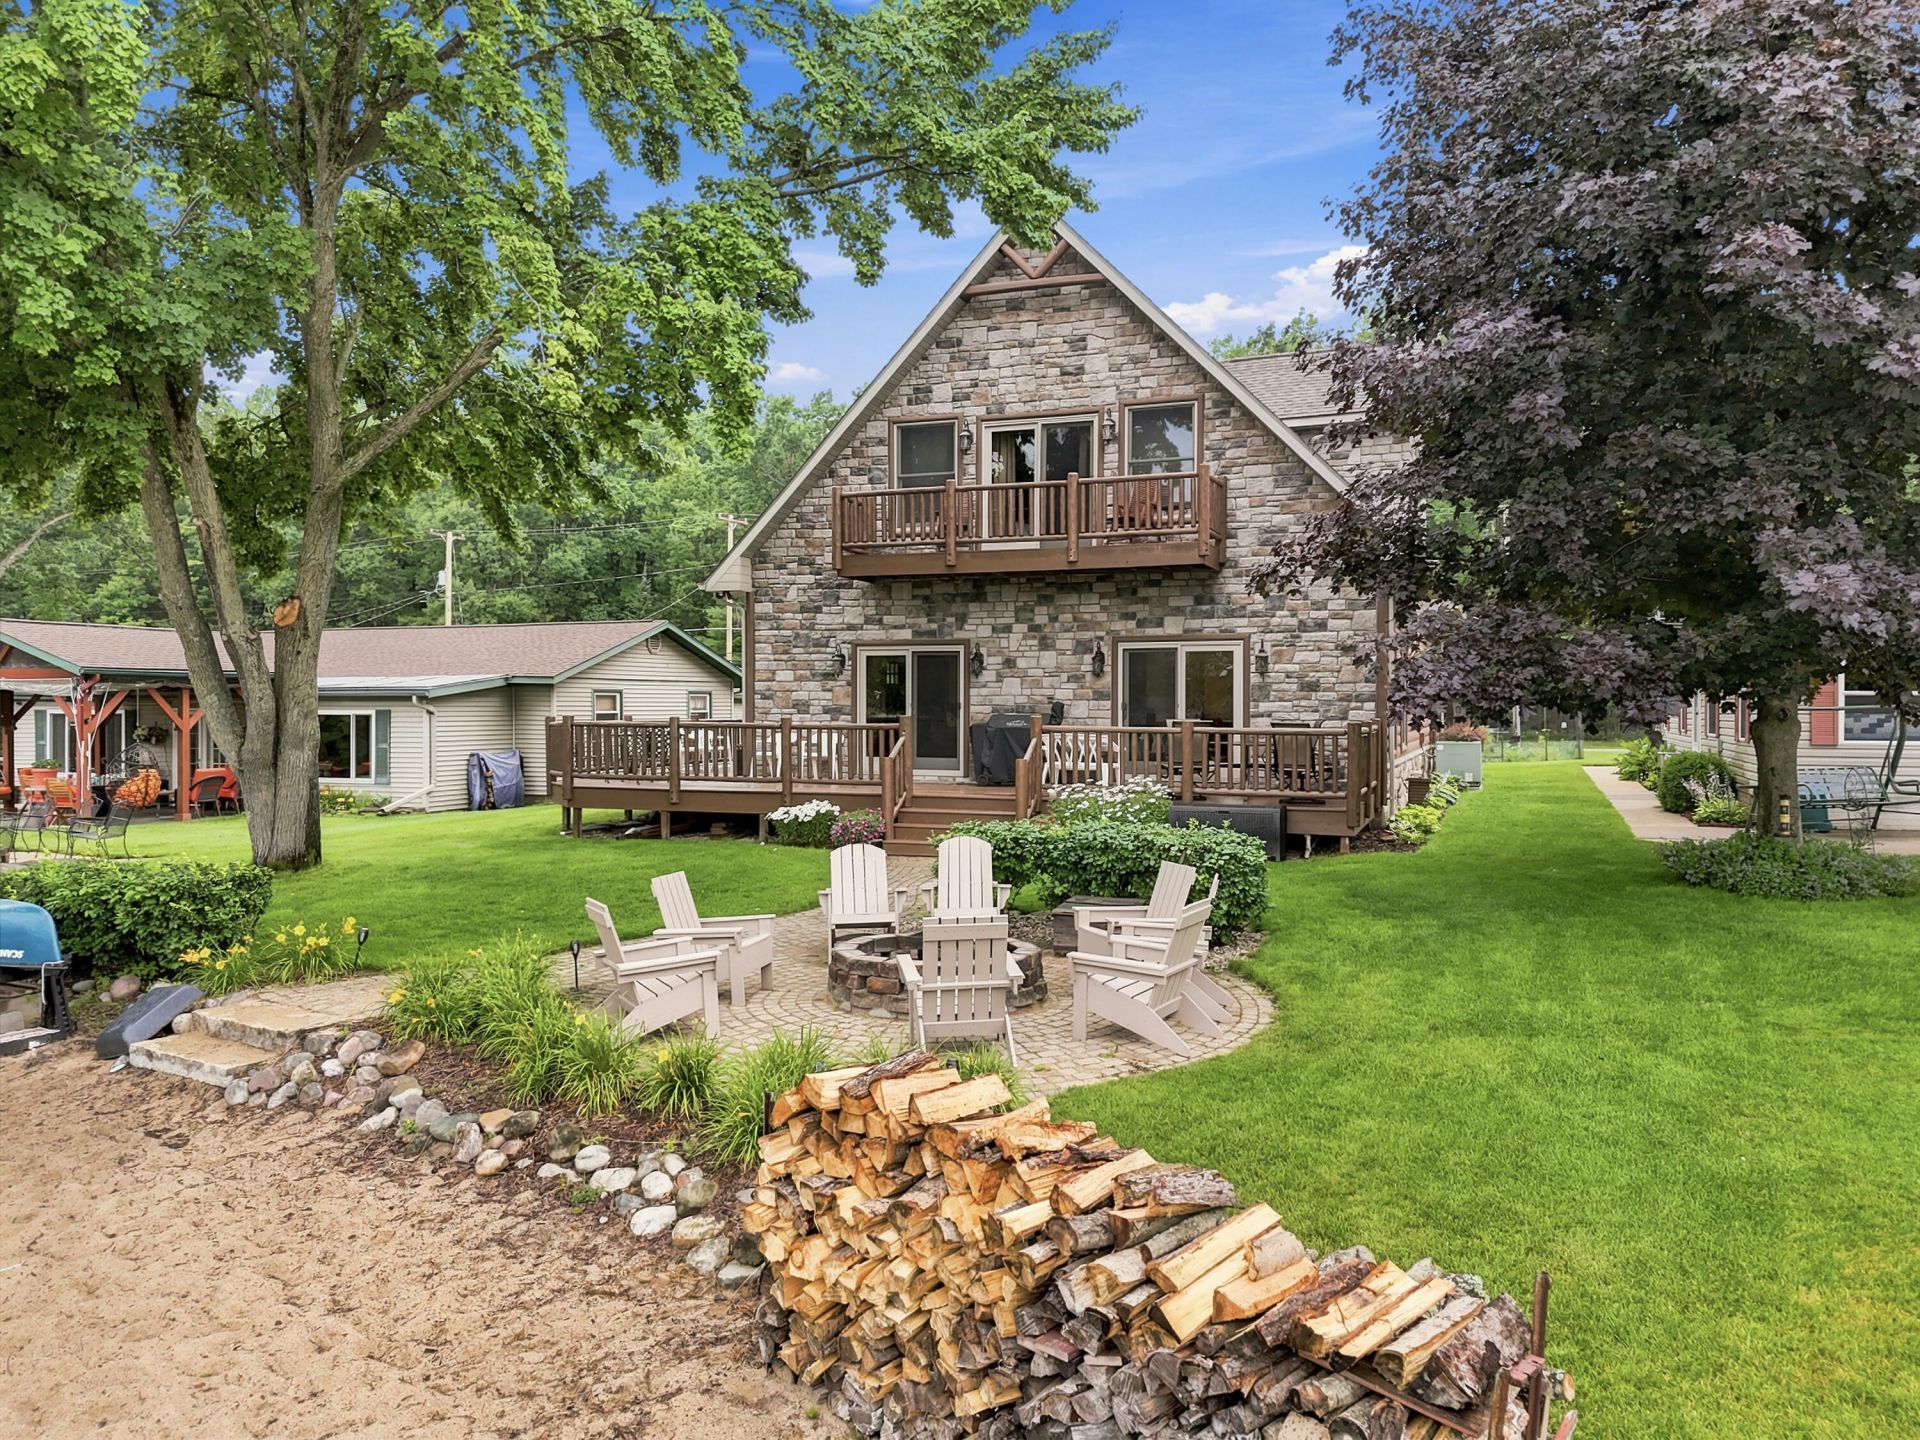
Lake James GEM! Huge over 3000 SQ foot Chalet on main body of all-sports lake! 20 ceilings! Beautiful kids room w/playhouse bed & swing. 1st floor bath & bedroom w/wheelchair accessibility. Double oven w/convection. Brazilian Cherry floors. Exterior repainted in 2025. New roof in 2022. Newer high efficiency windows & patio doors. Master bath w/jetted hot tub bath. Upper deck posts & railings replaced in 2025. Full, 1-bdrm apartment above garage completed in 2023 w/chair lift & mini split AC/Heat. Large, heated garage with 1/2 bath. Dock Central vacuum system. Newer furn. & A/C w/built-in dehumidifier. Wired for generator backup. Copper farmhouse sink. Lake-fed yard sprinkler system. Garage wired & plumbed for stackable washer dryer. Garage workshop. Annual lake-wide picnic & boat parade! ALL CONTENTS OF THE MAIN HOUSE STAY WITH THE SALE OF THE PROPERTY EXCEPT PERSONAL ITEMS.
Property Features
Property Type: Residential -
Basement: Yes
Basement: Michigan/Utility
Garage: 5
Heating: Forced Air, Natural Gas, Central Air, Mini Split Heat
Lot Size: 0.19 Acres
Year Built: 1963
Amenities
Blinds
Ceiling Fan
Central Vacuum
Vaulted Ceiling(s)
Doorwall
Hardwood Floors
Smoke Detector
Vaulted Ceilings
Doorwall
Cable TV
Landscaped
Patio/Porch
RV Parking
Paved Driveways
Dock
Feature Descriptions
Additional Rooms: Family Room, Guest Quarters/Apt, Primary Suite, Mud Room
Appliances: Dryer, Garbage Disposal, Microwave, Refrigerator, Range/Oven, Wall Oven, Washer
Body of Water: Lake James
Date active: 2026-07-10
Days on Site: 13
Exterior: Brick, Half Log, Stone
Financing Available: Cash, Conventional Mortgage, FHA, VA
Flooring: Hardwood
Foundation: Crawl, Basement
Frontage Type: All-Sport
Heating Y/N: Yes
Laundry: Main Level
Lot Dimensions: 60 x 140 x 139 x 60
Parcel Number: 003-474-165-1000
Parking Features: Garage Door Opener
Road Surface: Paved, Maintained
Security: Smoke Detector(s)
Sewer: Septic Tank
SQFT Above Grade: 3000
Water: Well
Waterfront: Yes
Room Sizes
Bathroom 1: 13 X 115 Level - 2nd
Bathroom 2: 106 X 56 Level - 2nd
Bathroom 3: 810 X 51 Level - 1st
Bathroom 4: 711 X 33 Level - 1st
Bedroom 1: 175 X 199 Level - 2nd
Bedroom 2: 128 X 158 Level - 1st
Bedroom 3: 118 X 176 Level - 2nd
Bedroom 4: 116 X 176 Level - 2nd
Dining Room: 114 X 152 Level - 1st
Kitchen: 17 X 15 Level - 1st
Living Room: 193 X 152 Level - 1st
Other Room 1: 116 X 176 Level - 1st
Utility Room: 135 X 69 Level - 1st
Local Schools
School District: Houghton Lake
Listed By / Shown By
Listed By
Agency Name: Century 21 Realty North Houghton Lake
Agency Phone: 989-366-1801
Shown By
Agent Name: The Realty Couple
Agent Phone: (734) 506-8841
Agency Title: Key Realty

Estimate Your Payment
Estimated Payment
$ 3,819.61 per month $3,630.32 Principal & Interest $0.00 Property Tax (data not provided by mls) $189.29 Homeowner's InsuranceChange Payment Information
Privacy Policy / DMCA Notice / ADA Accessibility


This site is hosted, designed and copyright
© 1994 - 2026 by
Delta Media Group, Inc. -- Patent Pending --
Agency License Information: 1-877-539-7589 | Ohio Lic# REC.2010002888 6800 W Central Ave #B, Toledo, OH 43617 | Michigan Lic# 6505366134 8040 Summerfield Rd, Lambertville, MI 48144 | Indiana Lic# RC52400106 3029 W Smith Valley Rd #211, Greenwood, IN 46142 | West Virginia LIC# 010306 Erin Rickman, Broker. 410 Market St #3, Parkersburg, WV, 26101 | Colorado LIC# EC.100108419 603 Rood Ave, Grand Junction, CO 81501 | Nevada LIC# B.0146350.LLC 9190 Double Diamond Pwky, Reno, NV 89521 | Florida LIC# CQ1073507 16638 Mooner Plank Cir, Wimauma, FL 33598 | Illinois LIC# 481014661 640 S Washington St. Suite 212, Naperville, IL 60540
Agent License Information: Brokerage/Company License Number: MI-65-05366134
1966 Lake James Drive | MLS# 201841435
This home located at 1966 Lake James Drive, Prudenville, MI 48651 is currently listed for sale with an asking price of $649,000. This property was built in 1963 and has 5 bedrooms and 3 full and 1 partial baths with 3425 sq. ft. Lake James Drive is located in the Lake James subdivision within the Houghton Lake school district. Search Lake James real estate on www.therealtycouple.com today.