
BEDS3
BATHS1 full
SQUARE FEET1,040
MLS#20261062627
STATUSActive
PROPERTY TYPEResidential - Single Family
SUBDIVISIONM A N H A T T A N C I T Y P A R K
SCHOOLDetroit
Property Description
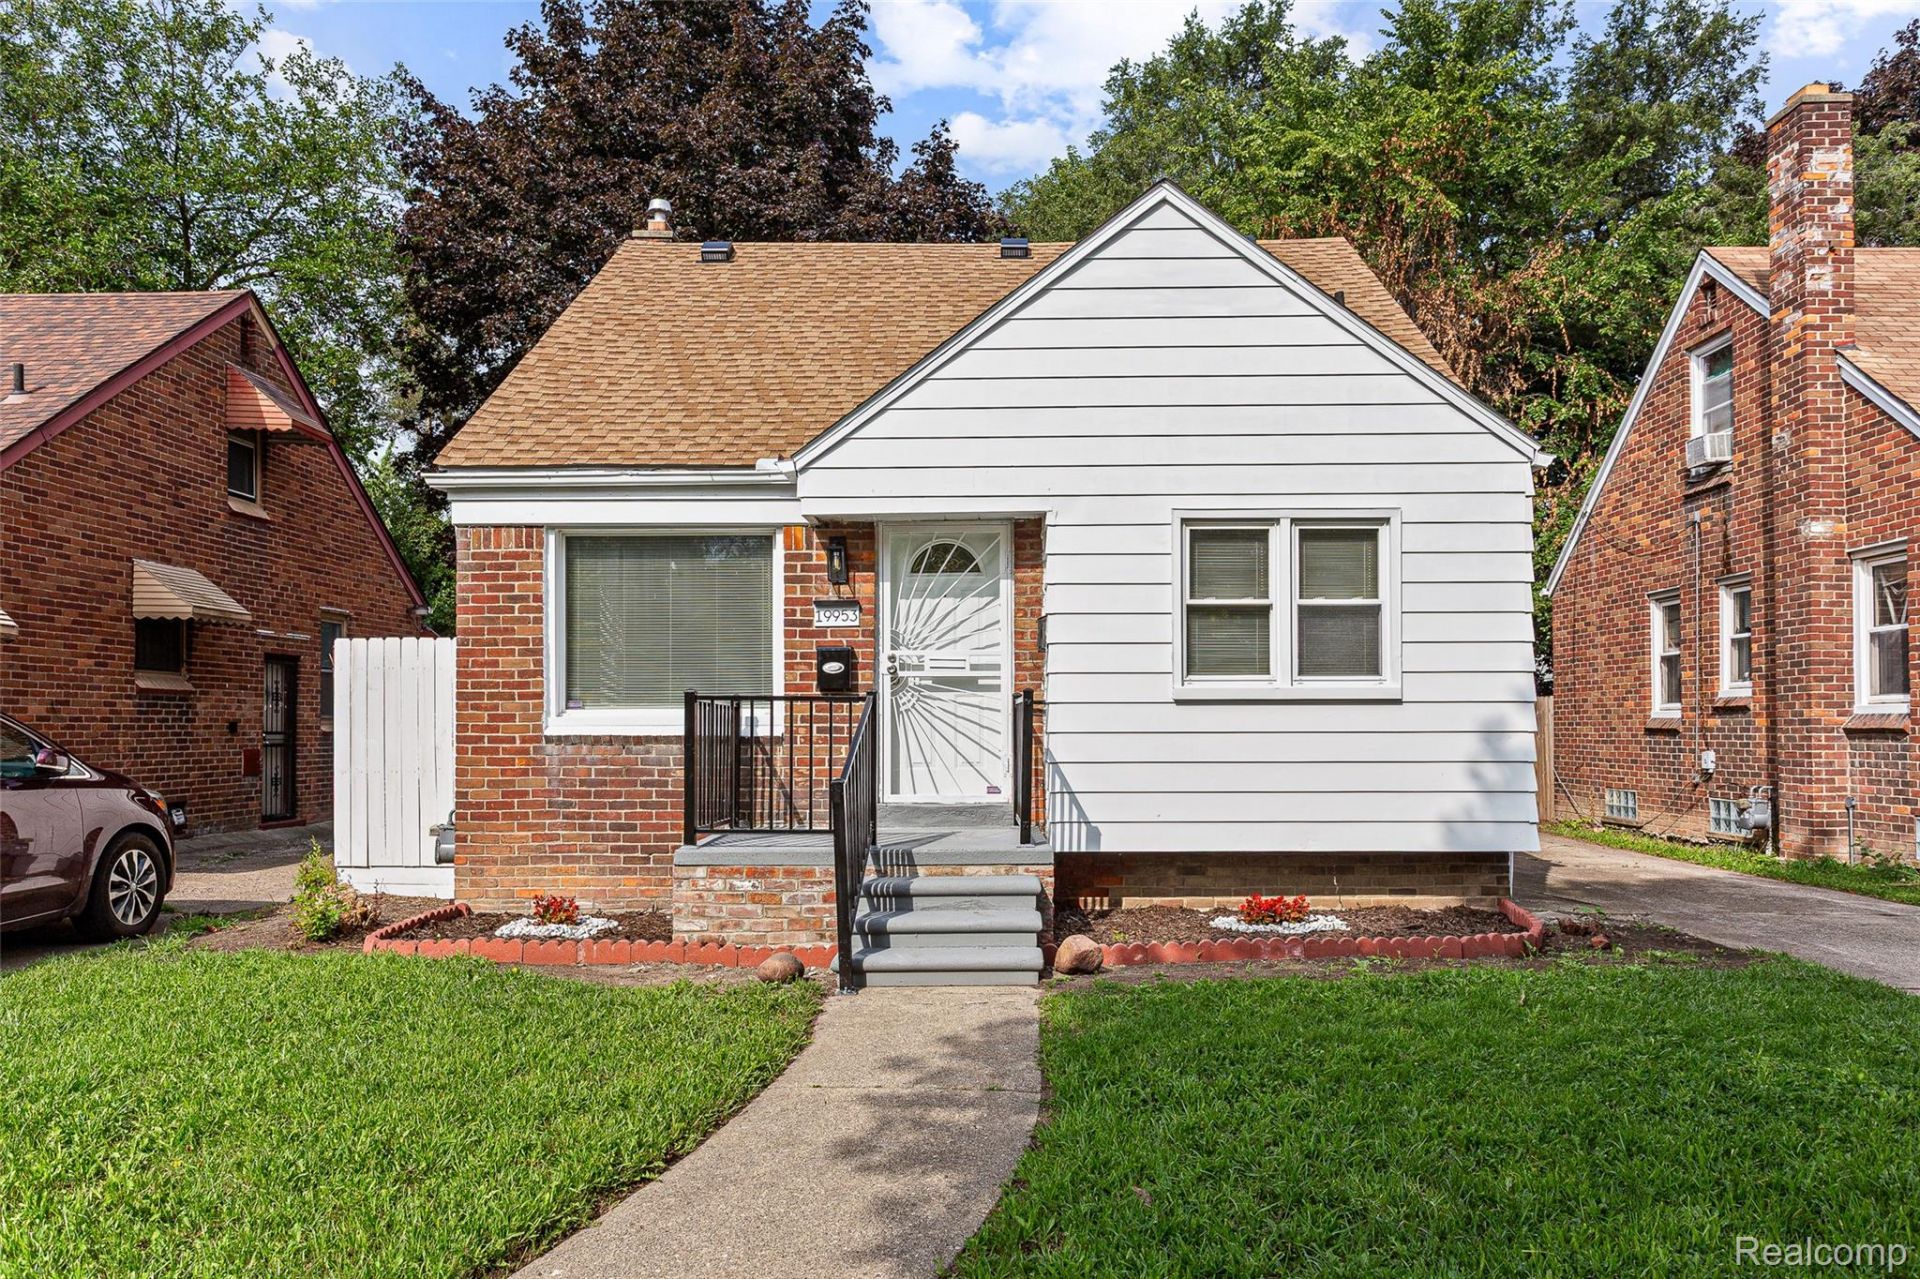
LOOKING FOR A COMPLETELY RENOVATED BUNGALOW IN DETROIT'S GARDEN HOMES NEIGHBORHOOD? This is it!! This home has been completely redone from top to bottom, and all you need to do is move in! 3 large bedrooms + One-of-a-kind bathroom tastefully renovated w/floor-ceiling ceramic tile, brand-new vanities, toilets & LED lighting. Large living room with vinyl floors throughout the main living area. Stunning NEW kitchen W/ custom cabinets, granite countertops & recessed light fixtures. Step out into the large back yard is great for hosting summer BBQs. As if this wasn't enough, you won't believe how much space on the clean basement with laundry room & plenty of space to add an additional living or recreation room, office, or home gym-the possibilities are endless!All brand new updates include a whole-house PEX, 200 amp electrical panel + whole-house wiring, vinyl windows, NEW roofing, NEW kitchen cabinets, NEW bathrooms w/ceramic tile, NEW vinyl floors & freshly painted throughout & New gutters. Furnace and hot water tank will be installed at closing. PRIME LOCATION: minutes away from University High School, Livernois Commercial & Palmer Park. Located seconds away from Eight Mile, blocks from Ferndale 48220 zip code. Tons of grocery stores and restaurants nearby. Schedule your private showing today! **** (MSHDA DOWN PAYMENT ASSISTANCE OF $7,500 UP TO $10,000 BASE ON TARGET ZIP CODE) *
Property Features
Property Type: Residential - Single Family
Basement: Unfinished
Basement: Yes
Garage: 2
Heating: Forced Air, Natural Gas
Home Style: Bungalow
Lot Size: 0.12 Acres
Roof Type: Asphalt
Stories: 1.5
Taxes: $1,539
Year Built: 1947
Feature Descriptions
Days on Site: 19
Exterior: Brick
Lot Dimensions: 40X133.04
Parcel#: W22I033732S
Parking: Two Car Garage, Detached
Parking Notes: Two Car Garage, Detached
Sewer: Public Sewer
Summer Tax: 1395
Utilities: Above Ground Utilities, Cable Available, Underground Utilities
Water: Public
Winter Tax: 144
Room Sizes
Primary Bedroom: 14 X 9
Bedroom: 10 X 10
Bath Full: 7 X 4
Living Room: 12 X 9
Kitchen: 8 X 4
Dining Room: 10 X 7
Local Schools
School District: Detroit
Listed By / Shown By
Listed By
Agency Name: RE/MAX Leading Edge
Agency Phone: 3132777777
Shown By
Agent Name: The Realty Couple
Agent Phone: (734) 506-8841
Agency Title: Key Realty

Estimate Your Payment
Estimated Payment
$ 1,005.17 per month $833.46 Principal & Interest $128.25 Property Tax $43.46 Homeowner's InsuranceChange Payment Information
IDX provided courtesy of Realcomp II Ltd.
©2021 Realcomp II Ltd. Shareholders
Privacy Policy / DMCA Notice / ADA Accessibility


This site is hosted, designed and copyright
© 1994 - 2026 by
Delta Media Group, Inc. -- Patent Pending --
Agency License Information: 1-877-539-7589 | Ohio Lic# REC.2010002888 6800 W Central Ave #B, Toledo, OH 43617 | Michigan Lic# 6505366134 8040 Summerfield Rd, Lambertville, MI 48144 | Indiana Lic# RC52400106 3029 W Smith Valley Rd #211, Greenwood, IN 46142 | West Virginia LIC# 010306 Erin Rickman, Broker. 410 Market St #3, Parkersburg, WV, 26101 | Colorado LIC# EC.100108419 603 Rood Ave, Grand Junction, CO 81501 | Nevada LIC# B.0146350.LLC 9190 Double Diamond Pwky, Reno, NV 89521 | Florida LIC# CQ1073507 16638 Mooner Plank Cir, Wimauma, FL 33598 | Illinois LIC# 481014661 640 S Washington St. Suite 212, Naperville, IL 60540
Agent License Information: Brokerage/Company License Number: MI-65-05366134
19953 Stansbury Street | MLS# 20261062627
This single family home located at 19953 Stansbury Street, Detroit, Mi 48235 is currently listed for sale with an asking price of $149,000. This property was built in 1947 and has 3 bedrooms and 1 full baths with 1040 sq. ft. Stansbury Street is located in the M A N H A T T A N C I T Y P A R K subdivision within the Detroit school district. Search M A N H A T T A N C I T Y P A R K real estate on www.therealtycouple.com today.