
BEDS3
BATHS2 full
SQUARE FEET2,259
MLS#20261056509
STATUSActive
PROPERTY TYPEResidential - Single Family
SUBDIVISIONPeabodys Sub
SCHOOLDundee
Property Description
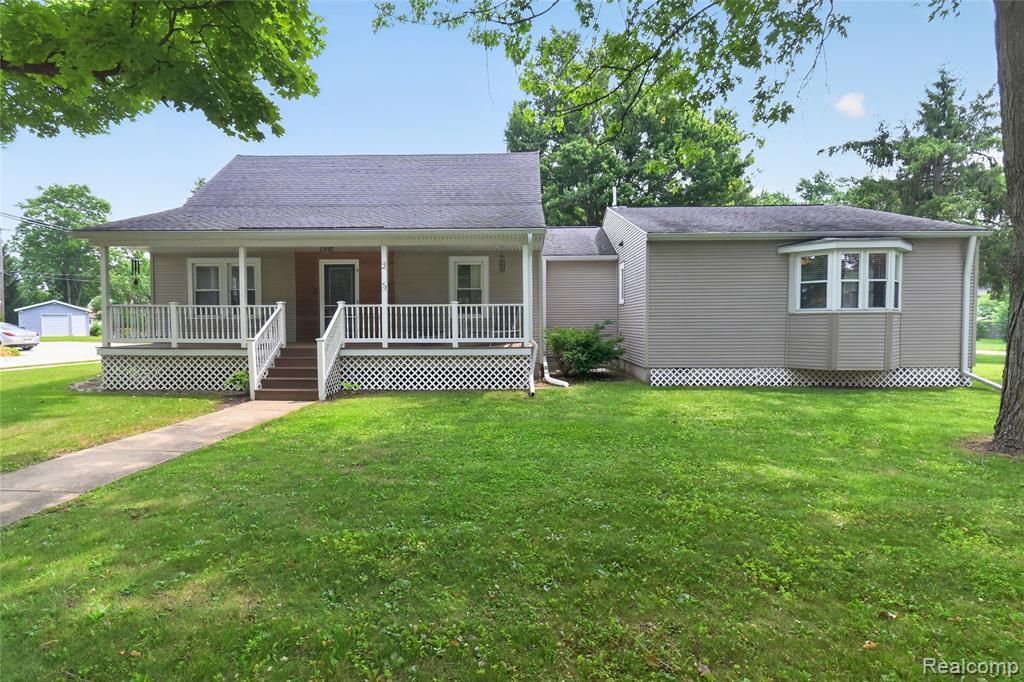
Welcome to 205 Mechanic Street! Situated on a well-maintained half-acre corner lot, this 3-bedroom, 2-bath home offers over 2,200 square feet of living space, minutes from downtown Dundee with convenient access to US-23. Whether you're sipping coffee on the covered Trex front porch, relaxing in the screened-in sunroom, or hosting loved ones on the back deck, this home was made to be enjoyed inside & out. Abundant natural light and inviting spaces create a warm, welcoming feel from the moment you open the door. With two main-floor living spaces, there's room to spread out. The spacious family room is sure to become the heart of the home, featuring a cozy wood-burning stove and easy access to the screened-in sunroom and backyard deck, while the front living room offers another place to relax or entertain. The centrally located kitchen features solid wood cabinetry, a new backsplash, new stainless steel appliances, and opens to the adjoining dining area. The expansive main-level primary suite offers a peaceful retreat with a large bay window, generous walk-in closet, and private ensuite bath. A second bedroom and full bath complete the main floor, while upstairs you'll find a third bedroom and spacious bonus area perfect for an office, playroom, hobby space, or media room. First-floor laundry, a basement, and crawlspace provide additional convenience and storage. Outside, enjoy mature shade trees, raised garden beds, plenty of green space, a detached 2.5-car garage, and shed. Recent updates include furnace & central air ('23), kitchen appliances ('23), gutters with gutter guards ('23), insulated garage door ('24), new flooring and carpet ('25), additional insulation in the family room, and a professionally cleaned wood stove ('25). Blending timeless character, thoughtful updates, generous living spaces, inviting outdoor spaces, and NO HOA, 205 Mechanic Street is ready to welcome you home!
Property Features
Property Type: Residential - Single Family
Basement: Unfinished
Cooling: Ceiling Fan(s), Central Air, Window Unit(s)
Fuel Type: Natural Gas
Heating: Forced Air
Home Style: Cape Cod
Lot Size: 0.50 Acres
Year Built: 1939
Amenities
Gutter Guard System
Appliances
Dishwasher
Free-Standing Gas Range
Free-Standing Refrigerator
Microwave
Stainless Steel Appliance(s)
Feature Descriptions
Architecture: Cape Cod
Days on Site: 3
Exterior: Vinyl
Fireplace Location: Living Room
Foundation: Crawl, Basement
Frontage Feet: 297
Garage/Parking: Door Opener, Detached, Driveway
Interior: Furnished - No
Lot Dimensions: 0.50 Acre(s)
Parking Notes: Door Opener, Detached, Driveway
Road Frontage: Paved, Pub. Sidewalk
Site: Corner Lot
Summer Tax: $3093.0000
Water Heater: Natural Gas
Winter Tax: $2429.0000
Room Sizes
Family Room: Level - First/Entry
Kitchen: Level - First/Entry
Dining Room: Level - First/Entry
Bedroom: Level - First/Entry
Bath - Full: Level - First/Entry
Bedroom - Primary: Level - First/Entry
Living Room: Level - First/Entry
Other: Level - First/Entry
Bedroom: Level - Second
Sitting Room: Level - Second
Bath - Primary: Level - First/Entry
Local Schools
School District: Dundee
Listed By / Shown By
Listed By
Agency Name: KW Realty Livingston
Agency Phone: (810) 227-5500
Shown By
Agent Name: The Realty Couple
Agent Phone: (734) 506-8841
Agency Title: Key Realty

Estimate Your Payment
Estimated Payment
$ 1,942.18 per month $1,845.93 Principal & Interest $0.00 Property Tax (data not provided by mls) $96.25 Homeowner's InsuranceChange Payment Information
IDX provided courtesy of Realcomp II Ltd.
©2021 Realcomp II Ltd. Shareholders
Privacy Policy / DMCA Notice / ADA Accessibility


This site is hosted, designed and copyright
© 1994 - 2026 by
Delta Media Group, Inc. -- Patent Pending --
Agency License Information: 1-877-539-7589 | Ohio Lic# REC.2010002888 6800 W Central Ave #B, Toledo, OH 43617 | Michigan Lic# 6505366134 8040 Summerfield Rd, Lambertville, MI 48144 | Indiana Lic# RC52400106 3029 W Smith Valley Rd #211, Greenwood, IN 46142 | West Virginia LIC# 010306 Erin Rickman, Broker. 410 Market St #3, Parkersburg, WV, 26101 | Colorado LIC# EC.100108419 603 Rood Ave, Grand Junction, CO 81501 | Nevada LIC# B.0146350.LLC 9190 Double Diamond Pwky, Reno, NV 89521 | Florida LIC# CQ1073507 16638 Mooner Plank Cir, Wimauma, FL 33598 | Illinois LIC# 481014661 640 S Washington St. Suite 212, Naperville, IL 60540
Agent License Information: Brokerage/Company License Number: MI-65-05366134
205 Mechanic Street | MLS# 20261056509
This single family home located at 205 Mechanic Street, Dundee Vlg, MI 48131 is currently listed for sale with an asking price of $330,000. This property was built in 1939 and has 3 bedrooms and 2 full baths with 2259 sq. ft. Mechanic Street is located in the Peabodys Sub subdivision within the Dundee school district. Search Peabodys Sub real estate on www.therealtycouple.com today.