
BEDS2
BATHS1 full
SQUARE FEET1,392
MLS#26051465
STATUSActive
PROPERTY TYPEResidential - Single Family
SCHOOLBrandywine
Property Description
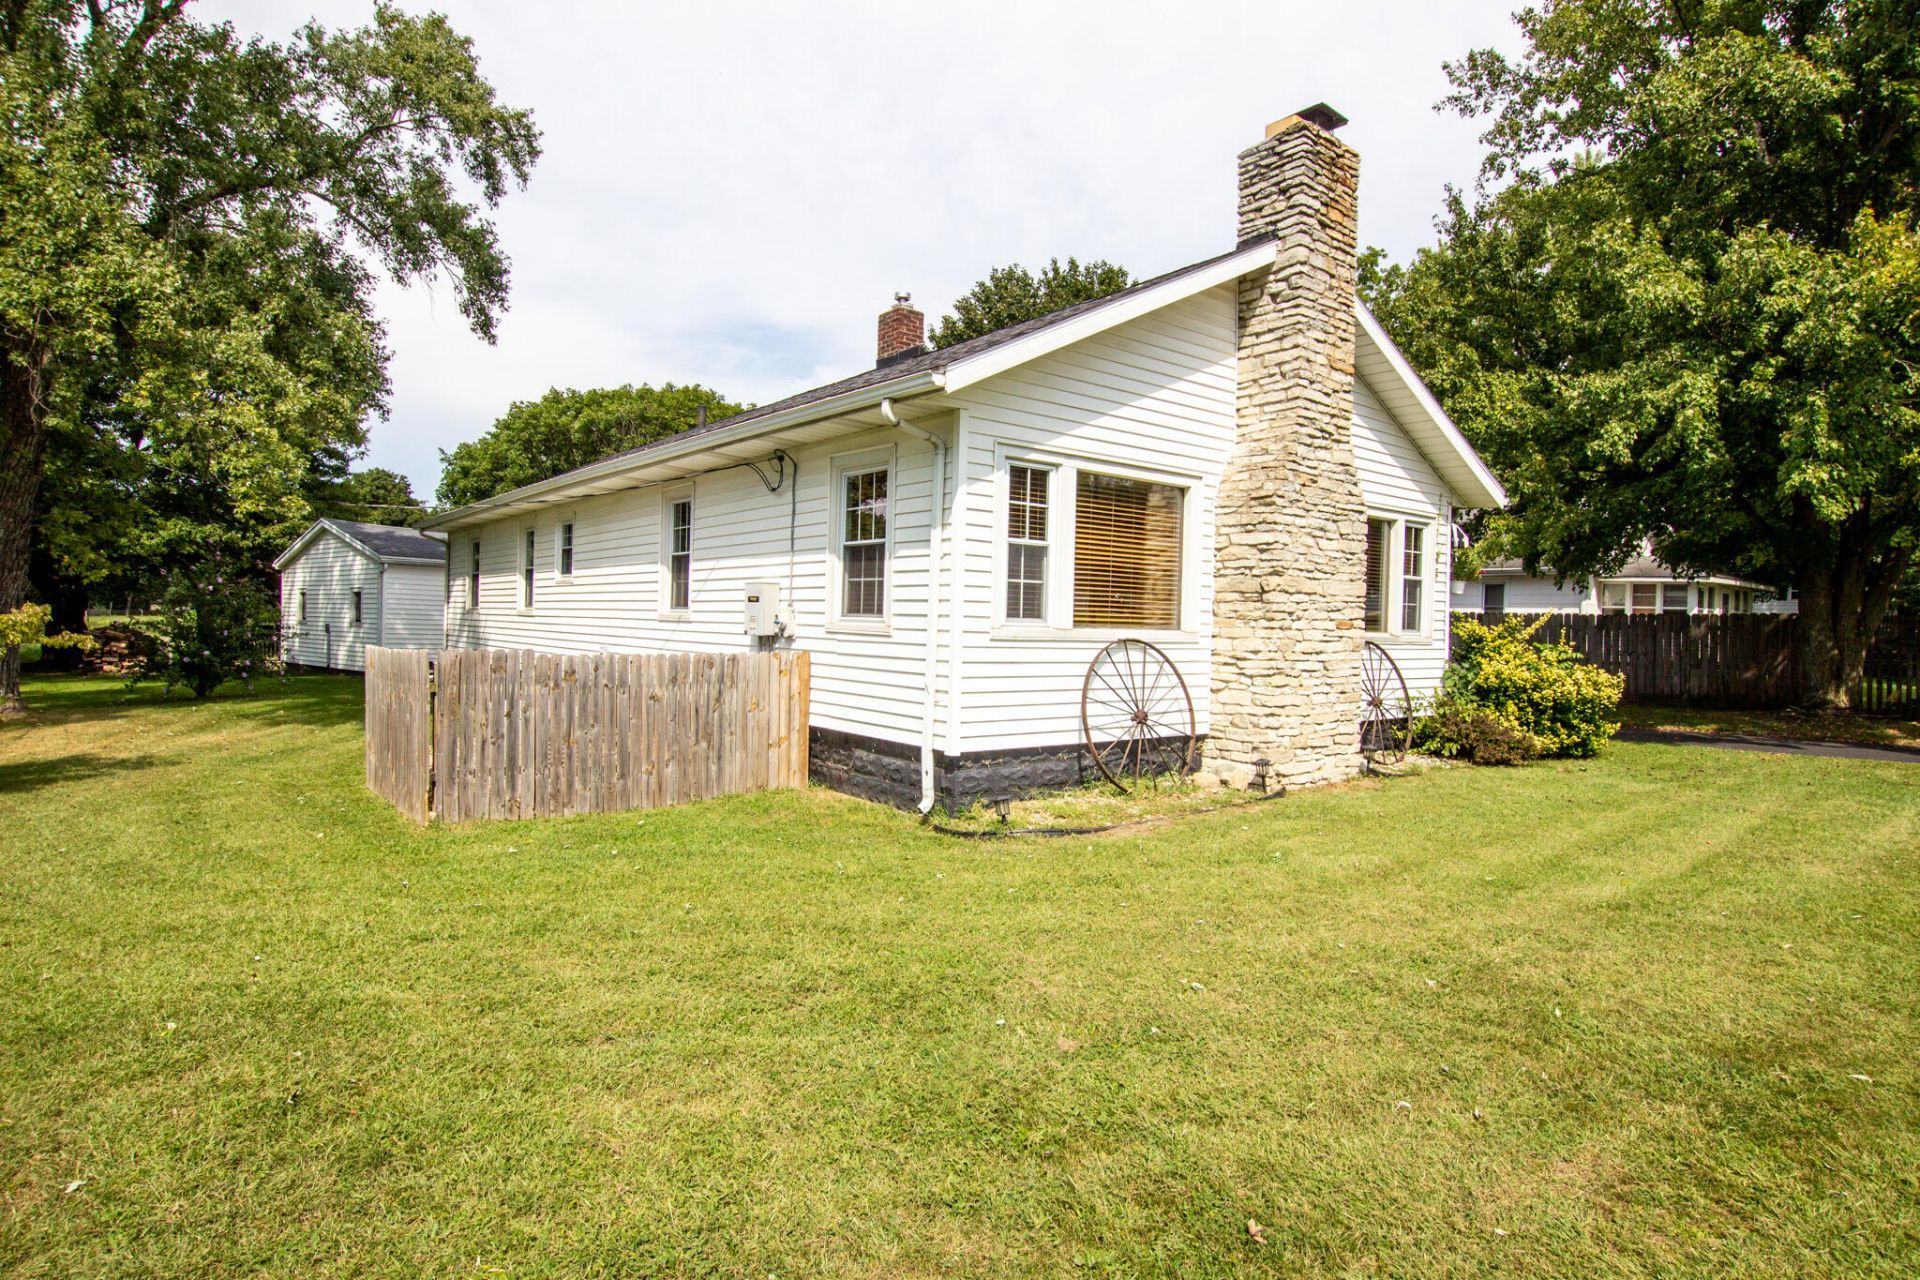
This two-bedroom, one-bath residence in the Brandywine School District offers 1,392 square feet of living space situated on an expansive 7.7 acre lot, providing exceptional grounds for those seeking room to develop, garden, or simply enjoy substantial outdoor space. This single-family home presents a solid foundation for ownership with a straightforward, practical layout and generous land that sets it apart from typical residential offerings. The newly remodeled kitchen features quality cabinets, a built-in double oven and stovetop, granite counters, and quality appliances. The home also features a newly remodeled bathroom and an updated high-efficiency furnace and air conditioner. Well-preserved Craftsman-style woodwork, doors, and flooring are found throughout the home, along with vinyl replacement windows. Outside, you will discover a spacious cement block building and barn. Enjoy days and nights relaxing in the backyard gazebo overlooking the koi pond and expansive garden areas.
Property Features
Property Type: Residential - Single Family
Basement: Partial, Slab
Cooling: Central Air
Fireplaces: 1
Garage: 2 car attached
Heating: Forced Air
Home Style: Ranch
Lot Size: 7.70 Acres
Roof Type: Composition
Stories: 1.0
Taxes: $1,871
Year Built: 1927
Feature Descriptions
Appliances: Built-In Electric Oven, Cooktop, Dishwasher, Double Oven, Dryer, Microwave, Refrigerator, Washer
Days on Site: 37
Exterior: Vinyl Siding
Fireplace: Living Room, Wood Burning
Fireplace Y/N: Yes
Flooring: Wood
Interior: Ceiling Fan(s), Garage Door Opener
Laundry: In Basement, Washer Hookup
Lot: Tillable, Wooded
Lot Dimensions: Irregular
Parcel Number: 11-14-0850-0010-00-1
Parking: Garage Faces Side, Attached
Road Surface: Paved
Rooms Total: 7
Sewer: Public
Structures: Barn(s)
Sub Type: Single Family Residence
Water: Well
Window: Screens, Replacement, Window Treatments
Wooded: Yes
Local Schools
School District: Brandywine
Listed By / Shown By
Listed By
Agency Name: Cressy & Everett Real Estate
Agent Name: Dave Springsteen
Agency Phone: 269-469-1256

Shown By
Agent Name: The Realty Couple
Agent Phone: (734) 506-8841
Agency Title: Key Realty
 | The property comes from the Member MLS's of the Michigan Regional Information Center, LLC (MichRIC). Copyright 2026 Michigan Regional Information Center, LLC (MichRIC). All rights reserved. Information deemed reliable, but not guaranteed. Data Last Updated 11/03/2026. |
Estimate Your Payment
Estimated Payment
$ 2,097.50 per month $1,845.37 Principal & Interest $155.92 Property Tax $96.22 Homeowner's InsuranceChange Payment Information
Privacy Policy / DMCA Notice / ADA Accessibility


This site is hosted, designed and copyright
© 1994 - 2026 by
Delta Media Group, Inc. -- Patent Pending --
Agency License Information: 1-877-539-7589 | Ohio Lic# REC.2010002888 6800 W Central Ave #B, Toledo, OH 43617 | Michigan Lic# 6505366134 8040 Summerfield Rd, Lambertville, MI 48144 | Indiana Lic# RC52400106 3029 W Smith Valley Rd #211, Greenwood, IN 46142 | West Virginia LIC# 010306 Erin Rickman, Broker. 410 Market St #3, Parkersburg, WV, 26101 | Colorado LIC# EC.100108419 603 Rood Ave, Grand Junction, CO 81501 | Nevada LIC# B.0146350.LLC 9190 Double Diamond Pwky, Reno, NV 89521 | Florida LIC# CQ1073507 16638 Mooner Plank Cir, Wimauma, FL 33598 | Illinois LIC# 481014661 640 S Washington St. Suite 212, Naperville, IL 60540
Agent License Information: Brokerage/Company License Number: MI-65-05366134
207 E Bertrand Road | MLS# 26051465
This single family home located at 207 E Bertrand Road, Niles, MI 49120 is currently listed for sale with an asking price of $329,900. This property was built in 1927 and has 2 bedrooms and 1 full baths with 1392 sq. ft. E Bertrand Road is located within the Brandywine school district. Search Niles real estate on www.therealtycouple.com today.