
BEDS4
BATHS3 full 1 partial
SQUARE FEET2,409
MLS#20261055785
STATUSActive
PROPERTY TYPEResidential - Single Family
SUBDIVISIONBrentwood Occpn 836
SCHOOLHuron Valley
Property Description
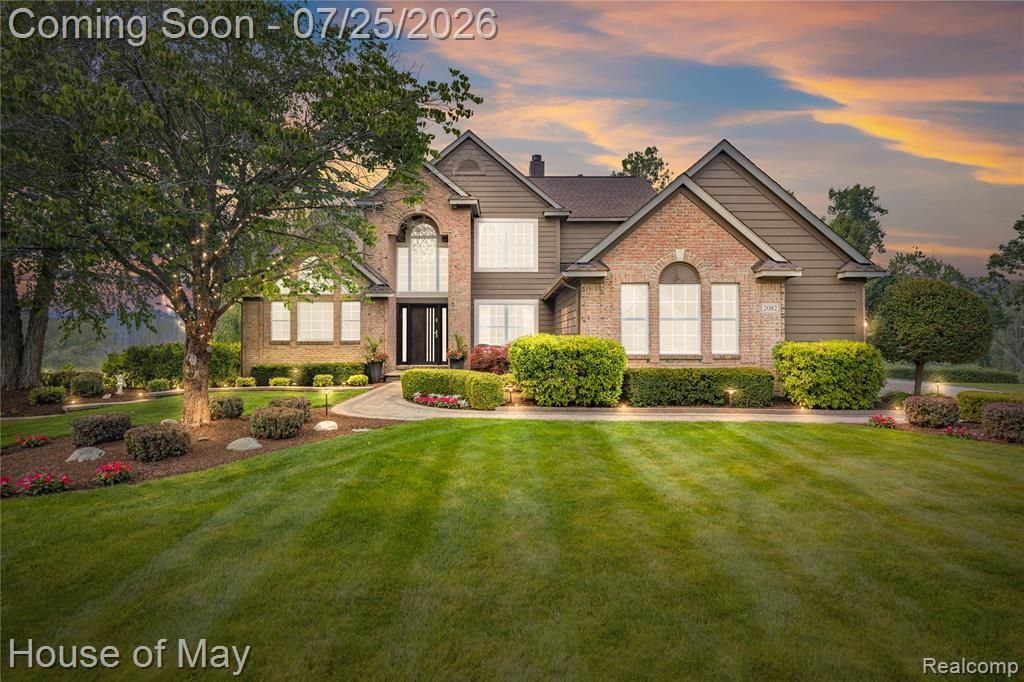
***Multiple Offers Received: Highet and Best offers due on Monday, July 27th at 3 pm*** Welcome to 2082 Sandlewood Drive, beautifully situated on a gorgeous 0.72-acre lot overlooking Brentwood Golf Course with an amazing backyard oasis. Lovingly maintained by the original owners, this 4-bedroom home features a desirable 1st-floor master suite, 2,409 sq ft above grade plus an additional 1,575 sq ft in the finished walkout basement. From the moment you enter through the high-end 3" thick front door imported from Poland, the quality and care throughout this home are immediately apparent. The main level offers a dramatic two-story great room with soaring windows, fireplace & views of the backyard, an updated white kitchen with large island, subway tile backsplash, wine storage & breakfast nook, formal dining room, private office/den with vaulted ceiling, arched windows & built-ins, plus main-floor laundry. The finished walkout basement expands the living space with a beautiful bar featuring Fantasy Brown granite, full bathroom, additional breakfast nook, recreation space, high-end Kinetico water treatment system & a flexible room that could serve as a possible 5th bedroom, guest suite, office or workout room. The backyard is where this home truly shines. Enjoy endless summer days & unforgettable nights around the saltwater pool, expansive brick paver patios, outdoor kitchen/grilling station with Traeger grill & Blackstone pizza oven, covered cabana/lounge area, dedicated fire pit with built-in seating, mature landscaping, LED lighting, usable yard beyond the pool & views of Brentwood Golf Course. Located in highly ranked Huron Valley Schools & down the street from Lakewood Elementary, White Lake Middle School, Lakeland High School & International Academy. Roof replaced in 2015. Why vacation when you can have it all at home? Watch the video!
Property Features
Property Type: Residential - Single Family
Basement: Finished, Walk-Out Access
Cooling: Ceiling Fan(s), Central Air
Fuel Type: Natural Gas
Garage: 2 car attached
Heating: Forced Air
Home Style: Colonial
Lot Size: 0.72 Acres
Year Built: 1999
Amenities
BBQ Grill
Lighting
Pool - Inground
Appliances
Dishwasher
Dryer
Free-Standing Electric Range
Free-Standing Refrigerator
Microwave
Stainless Steel Appliance(s)
Washer
Feature Descriptions
Architecture: Colonial
Days on Site: 6
Exterior: Brick, Cedar, Wood
Fireplace Location: Double Sided, Great Room, Kitchen
Foundation: Basement
Frontage Feet: 105
Garage/Parking: Electricity, Door Opener, Side Entrance, Attached, Driveway
Homeowners Association Fee: $150 (Quarterly)
Interior: Smoke Alarm, Wet Bar
Lot Dimensions: 0.72 Acre(s)
Lower Level Finished Sqft: 1575
Parking Notes: Electricity, Door Opener, Side Entrance, Attached, Dri
Road Frontage: Paved, Pub. Sidewalk
Site: Near Golf Course, Sprinkler(s)
Summer Tax: $3420.0000
Swimming Pool: Yes
Water Heater: Natural Gas
Winter Tax: $2109.0000
Room Sizes
Library (Study): Level - First/Entry
Dining Room: Level - First/Entry
Bedroom - Primary: Level - First/Entry
Bath - Primary: Level - First/Entry
Great Room: Level - First/Entry
Kitchen: Level - First/Entry
Breakfast Nook/Room: Level - First/Entry
Laundry Area/Room: Level - First/Entry
Bedroom: Level - Second
Bedroom: Level - Second
Bedroom: Level - Second
Bath - Full: Level - Second
Bath - Full: Level - Basement
Sitting Room: Level - Basement
Other: Level - Basement
Breakfast Nook/Room: Level - Basement
Bath - Lav: Level - First/Entry
Local Schools
School District: Huron Valley
Listed By / Shown By
Listed By
Agency Name: House Of May
Agency Phone: (248) 525-1552
Shown By
Agent Name: The Realty Couple
Agent Phone: (734) 506-8841
Agency Title: Key Realty

Estimate Your Payment
Estimated Payment
$ 4,266.90 per month $4,055.44 Principal & Interest $0.00 Property Tax (data not provided by mls) $211.46 Homeowner's InsuranceChange Payment Information
IDX provided courtesy of Realcomp II Ltd.
©2021 Realcomp II Ltd. Shareholders
Privacy Policy / DMCA Notice / ADA Accessibility


This site is hosted, designed and copyright
© 1994 - 2026 by
Delta Media Group, Inc. -- Patent Pending --
Agency License Information: 1-877-539-7589 | Ohio Lic# REC.2010002888 6800 W Central Ave #B, Toledo, OH 43617 | Michigan Lic# 6505366134 8040 Summerfield Rd, Lambertville, MI 48144 | Indiana Lic# RC52400106 3029 W Smith Valley Rd #211, Greenwood, IN 46142 | West Virginia LIC# 010306 Erin Rickman, Broker. 410 Market St #3, Parkersburg, WV, 26101 | Colorado LIC# EC.100108419 603 Rood Ave, Grand Junction, CO 81501 | Nevada LIC# B.0146350.LLC 9190 Double Diamond Pwky, Reno, NV 89521 | Florida LIC# CQ1073507 16638 Mooner Plank Cir, Wimauma, FL 33598 | Illinois LIC# 481014661 640 S Washington St. Suite 212, Naperville, IL 60540
Agent License Information: Brokerage/Company License Number: MI-65-05366134
2082 Sandlewood Drive | MLS# 20261055785
This single family home located at 2082 Sandlewood Drive, White Lake Township, MI 48383 is currently listed for sale with an asking price of $725,000. This property was built in 1999 and has 4 bedrooms and 3 full and 1 partial baths with 2409 sq. ft. Sandlewood Drive is located in the Brentwood Occpn 836 subdivision within the Huron Valley school district. Search Brentwood Occpn 836 real estate on www.therealtycouple.com today.