
BEDS4
BATHS3 full
SQUARE FEET2,300
MLS#20261044389
STATUSActive
PROPERTY TYPEResidential - Single Family
SUBDIVISIONFordson Heights 1-Dbn
SCHOOLDearborn
Property Description
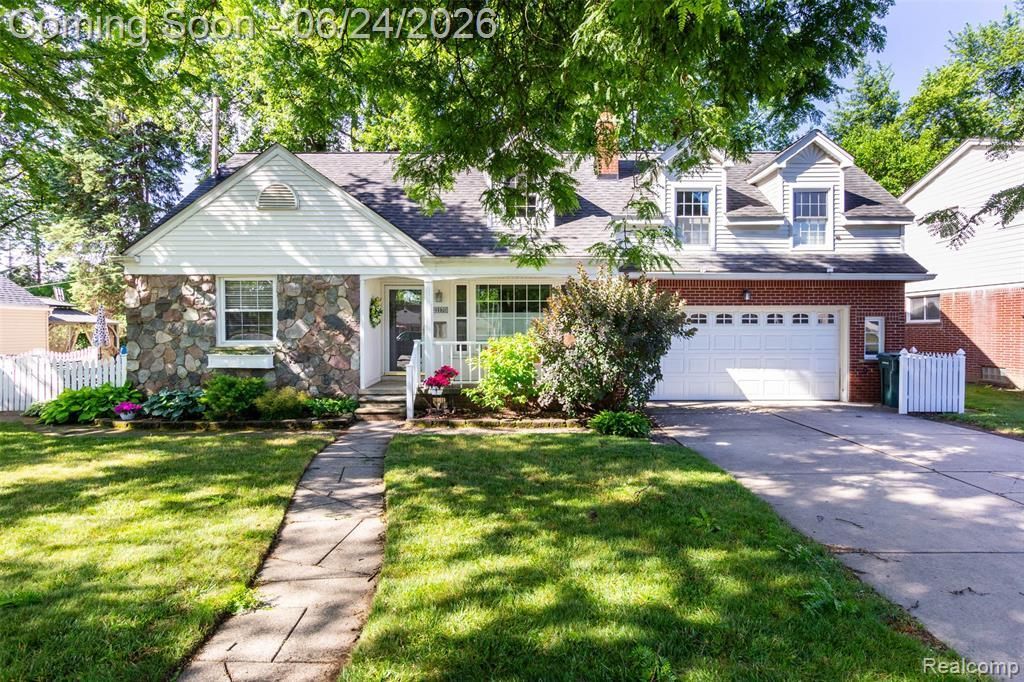
DON'T MISS THIS STUNNING 4-BEDROOM, 3 FULL BATHROOM, 2-STORY HOME OFFERING NEARLY 2,300 SQ. FT. OF BEAUTIFULLY UPDATED LIVING SPACE IN A HIGHLY SOUGHT-AFTER LOCATION! An architect-designed addition has transformed this home into a truly unique property featuring an incredible chef-inspired kitchen and an impressive primary suite retreat. The spectacular kitchen is the heart of the home, showcasing stainless steel appliances, granite countertops, tile backsplash, a large center island, abundant cabinetry with roll-out shelving, built-in pantry, coffee/beverage station, coat and shoe cubby, and a spacious eating area ideal for family gatherings. The formal dining room features a charming bay window, while the bright living room is filled with natural light.Recent updates include refinished hardwood floors throughout the main and second levels, most windows replaced with Wallside insulated glass windows, a beautifully renovated main-floor full bath with ceramic tile finishes, updated oak staircase with modern black metal balusters, updated mechanicals, newer sump pump, and hot water heater. The impressive 20' x 20' primary suite offers a private retreat complete with a spa-like ensuite featuring a jetted tub, separate walk-in shower, private water closet, and convenient stackable laundry. The upper level also includes a spacious sitting area with skylight, generous secondary bedrooms, and a dedicated office space perfect for working from home, studying, or relaxing. The fully finished basement adds exceptional living space with a large family room, fourth bedroom with egress window, full 3-piece bath, and second laundry area. With potential for 5 or even 6 bedrooms, this home offers outstanding flexibility for growing families, multi-generational living, or additional office space. Outside, enjoy beautifully landscaped grounds, an attached 2-car garage, and a private patio perfect for relaxing or entertaining. A rare combination of space, style, functionality, and quality updates throughout—this exceptional home is
Property Features
Property Type: Residential - Single Family
Basement: Finished
Cooling: Ceiling Fan(s), Central Air
Fuel Type: Natural Gas
Garage: 2 car attached
Heating: Forced Air
Home Style: Cape Cod, Colonial
Lot Size: 0.15 Acres
Year Built: 1953
Amenities
Tennis Court
Lighting
Appliances
Dishwasher
Dryer
Free-Standing Electric Range
Free-Standing Refrigerator
Ice Maker
Microwave
Stainless Steel Appliance(s)
Washer
Washer/Dryer Stacked
Feature Descriptions
Architecture: Cape Cod, Colonial
Days on Site: 33
Exterior: Aluminum, Brick, Stone, Vinyl, Wood
Foundation: Basement
Frontage Feet: 76
Garage/Parking: Direct Access, Electricity, Door Opener, Attached
Interior: Egress Window(s), Entrance Foyer, High Spd Internet Avail, Other, Wet Bar
Lot Dimensions: 0.15 Acre(s)
Lower Level Finished Sqft: 850
Parking Notes: Direct Access, Electricity, Door Opener, Attached
Road Frontage: Paved, Pub. Sidewalk
Site: Near Golf Course, Level
Summer Tax: $3980.0000
Water Heater: Natural Gas
Winter Tax: $729.0000
Local Schools
School District: Dearborn
Listed By / Shown By
Listed By
Agency Name: Real Estate Unlimited, Inc
Agency Phone: (313) 383-4400
Shown By
Agent Name: The Realty Couple
Agent Phone: (734) 506-8841
Agency Title: Key Realty

Estimate Your Payment
Estimated Payment
$ 3,000.96 per month $2,852.24 Principal & Interest $0.00 Property Tax (data not provided by mls) $148.72 Homeowner's InsuranceChange Payment Information
IDX provided courtesy of Realcomp II Ltd.
©2021 Realcomp II Ltd. Shareholders
Privacy Policy / DMCA Notice / ADA Accessibility


This site is hosted, designed and copyright
© 1994 - 2026 by
Delta Media Group, Inc. -- Patent Pending --
Agency License Information: 1-877-539-7589 | Ohio Lic# REC.2010002888 6800 W Central Ave #B, Toledo, OH 43617 | Michigan Lic# 6505366134 8040 Summerfield Rd, Lambertville, MI 48144 | Indiana Lic# RC52400106 3029 W Smith Valley Rd #211, Greenwood, IN 46142 | West Virginia LIC# 010306 Erin Rickman, Broker. 410 Market St #3, Parkersburg, WV, 26101 | Colorado LIC# EC.100108419 603 Rood Ave, Grand Junction, CO 81501 | Nevada LIC# B.0146350.LLC 9190 Double Diamond Pwky, Reno, NV 89521 | Florida LIC# CQ1073507 16638 Mooner Plank Cir, Wimauma, FL 33598 | Illinois LIC# 481014661 640 S Washington St. Suite 212, Naperville, IL 60540
Agent License Information: Brokerage/Company License Number: MI-65-05366134
21170 Outer Drive Drive | MLS# 20261044389
This single family home located at 21170 Outer Drive Drive, Dearborn, MI 48124 is currently listed for sale with an asking price of $509,900. This property was built in 1953 and has 4 bedrooms and 3 full baths with 2300 sq. ft. Outer Drive Drive is located in the Fordson Heights 1-Dbn subdivision within the Dearborn school district. Search Fordson Heights 1-Dbn real estate on www.therealtycouple.com today.