
BEDS2
BATHS1 full
SQUARE FEET975
MLS#20261035908
STATUSActive
PROPERTY TYPEResidential - Condominium
SUBDIVISIONWayne County Condo Plan 592
SCHOOLDearborn
Property Description
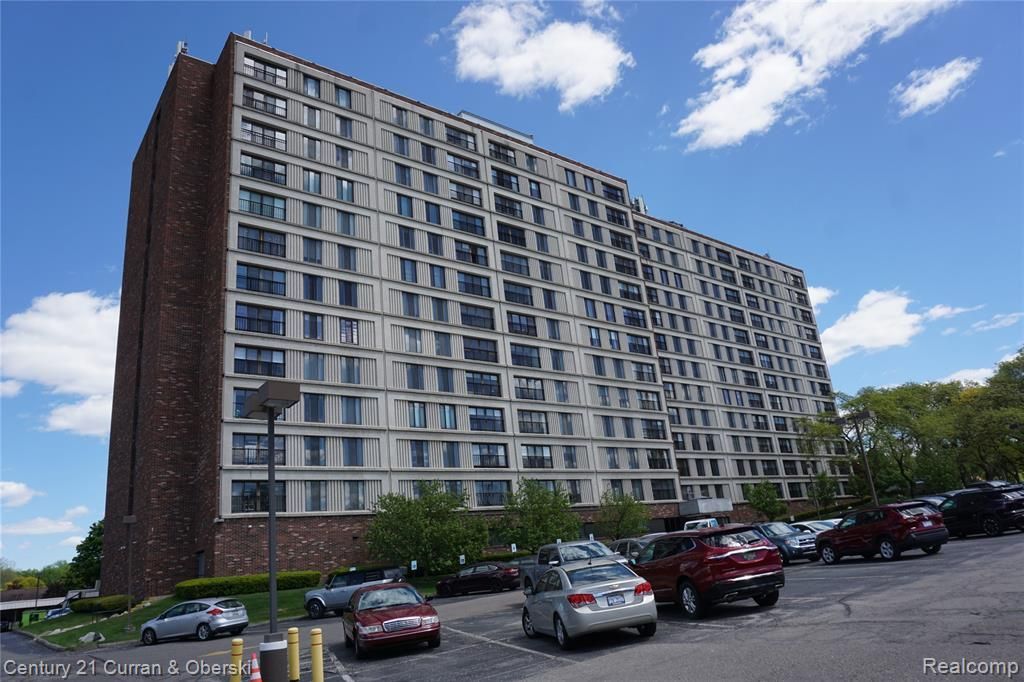
Welcome to Morley Manor , 2 bedroom ,1 bath condo , located on the east side of the building on the 2nd floor, overlooking the ball field at Dearborn Ford field. This 2nd floor unit is great for those who don't like being up high with easy access to the stairway. The laundry room and elevator are a few steps down from the unit. If you like convenience this is the place to live, $653 covers everything , heat, a/c , water , taxes , building insurance gas & electric. This building is located within walking distance to downtown dearborn, many restaurants and shopping. This unit is priced to sell and needs a little TLC. This is a 55 plus senior living community. Cash only , no smokers or pets! Buyer pays 1.5 % of sales price at closing a one time membership fee. BATVAD
Property Features
Property Type: Residential - Condominium
Fuel Type: Natural Gas
Heating: Baseboard
Home Style: High Rise
Year Built: 1973
Feature Descriptions
Architecture: High Rise
Days on Site: 1
Exterior: Brick
Foundation: Slab
Homeowners Association Fee: $653 (Monthly)
Interior: Elevator/Lift, Building Security
Road Frontage: Paved, Private
Summer Tax: $236308.0000
Winter Tax: $5441982.0000
Room Sizes
Living Room: Level - First/Entry
Dining Room: Level - First/Entry
Bath - Full: Level - First/Entry
Bedroom - Primary: Level - First/Entry
Bedroom: Level - First/Entry
Kitchen: Level - First/Entry
Local Schools
School District: Dearborn
Listed By / Shown By
Listed By
Agency Name: Century 21 Curran & Oberski
Agency Phone: (313) 274-1700
Shown By
Agent Name: The Realty Couple
Agent Phone: (734) 506-8841
Agency Title: Key Realty

Estimate Your Payment
Estimated Payment
$ 582.06 per month $553.22 Principal & Interest $0.00 Property Tax (data not provided by mls) $28.85 Homeowner's InsuranceChange Payment Information
IDX provided courtesy of Realcomp II Ltd.
©2021 Realcomp II Ltd. Shareholders
Privacy Policy / DMCA Notice / ADA Accessibility


This site is hosted, designed and copyright
© 1994 - 2026 by
Delta Media Group, Inc. -- Patent Pending --
Agency License Information: 1-877-539-7589 | Ohio Lic# REC.2010002888 6800 W Central Ave #B, Toledo, OH 43617 | Michigan Lic# 6505366134 8040 Summerfield Rd, Lambertville, MI 48144 | Indiana Lic# RC52400106 3029 W Smith Valley Rd #211, Greenwood, IN 46142 | West Virginia LIC# 010306 Erin Rickman, Broker. 410 Market St #3, Parkersburg, WV, 26101 | Colorado LIC# EC.100108419 603 Rood Ave, Grand Junction, CO 81501 | Nevada LIC# B.0146350.LLC 9190 Double Diamond Pwky, Reno, NV 89521 | Florida LIC# CQ1073507 16638 Mooner Plank Cir, Wimauma, FL 33598
Agent License Information: Brokerage/Company License Number: MI-65-05366134
21800 Morley Avenue | MLS# 20261035908
This condo located at 21800 Morley Avenue, Dearborn, MI 48124 is currently listed for sale with an asking price of $98,900. This property was built in 1973 and has 2 bedrooms and 1 full baths with 975 sq. ft. Morley Avenue is located in the Wayne County Condo Plan 592 subdivision within the Dearborn school district. Search Wayne County Condo Plan 592 real estate on www.therealtycouple.com today.