
BEDS4
BATHS2 full 1 partial
SQUARE FEET2,956
MLS#20261071952
STATUSActive
PROPERTY TYPEResidential - Single Family
SUBDIVISIONA S S R S 9 - H O W E L L C I T Y
SCHOOLHowell
Property Description
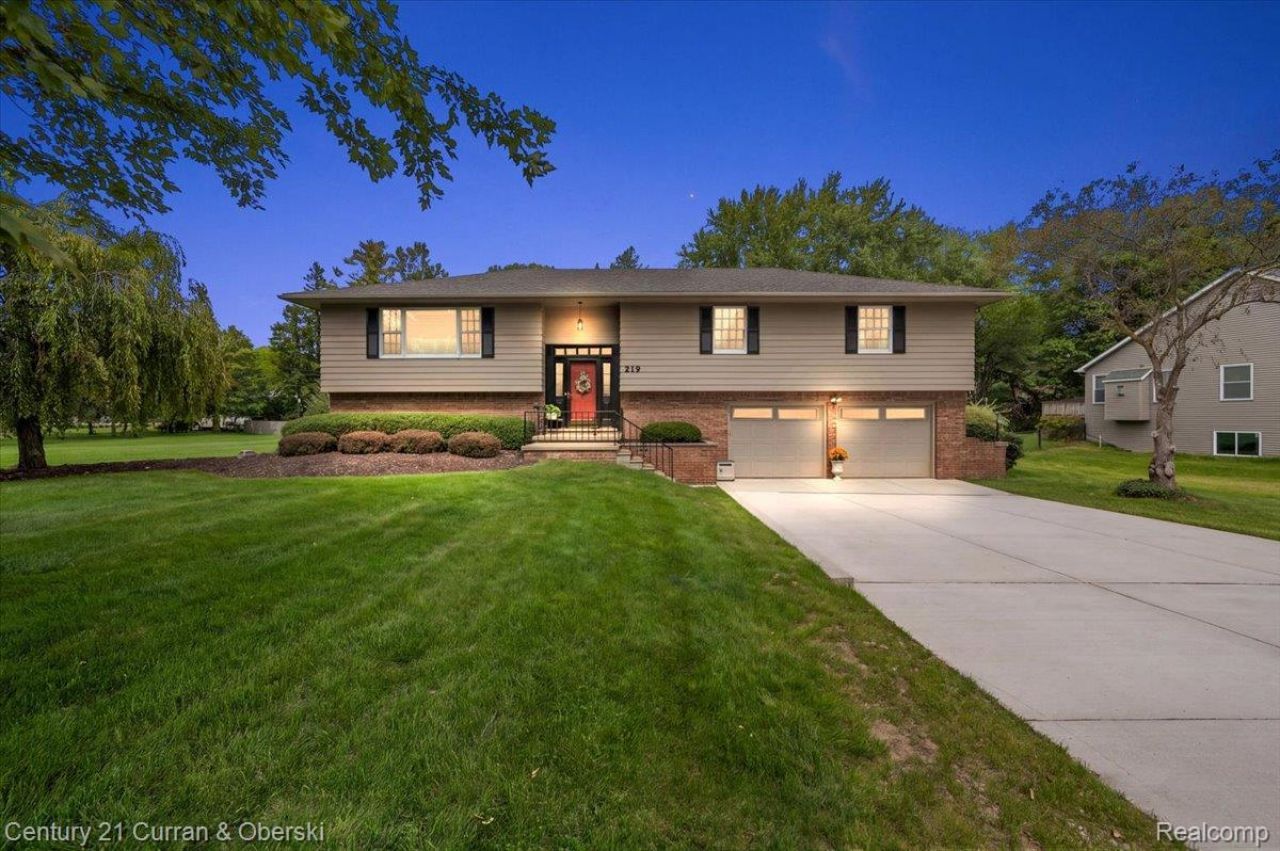
Welcome to 219 E Caledonia! This home offers a rare combination of comfort, convenience and community. Set on over half an acre, this beautiful 4-bedroom, 2.1-bath home features nearly 3,000 square feet of finished living space, lake privileges on all-sports Thompson Lake and access to Scofield Park. An attached 2-car garage that is fully insulated and heated, making it an ideal extension of the home for entertaining, hobbies or year-round gathering space.The interior has been thoughtfully refreshed with new flooring and paint throughout, new interior doors and trim, updated primary bathroom, oak hardwood floors and an updated upper level designed with an open-concept layout ideal for both everyday living and entertaining. Major improvements include a new roof in 2020, new A/C motor in 2026, new concrete driveway in July 2026 and a custom 12x20 storage shed completed in July 2026.Beyond the home, the location is truly special. Walk to Downtown Howell for dining, shopping, the Sunday Farmers Market, summer concerts on the courthouse lawn, Howell Melon Festival, Balloonfest and the beloved Fantasy of Lights Parade. Enjoy access to Scofield City Park! Howell's public library and the new Fire & Ice recreation area featuring seasonal ice skating and a water feature for summer fun.
Property Features
Property Type: Residential - Single Family
Basement: Yes
Basement: Finished, Walk Out Access
Cooling: Ceiling Fans, Central Air
Garage: 2 car attached
Heating: Baseboard, Natural Gas
Home Style: Ranch, Raised Ranch
Lot Size: 0.52 Acres
Taxes: $5,102
Year Built: 1972
Amenities
Spa Hottub
Feature Descriptions
Appliances: Dishwasher, Disposal, Dryer, Free Standing Electric Oven, Free Standing Refrigerator, Microwave, Washer
Body of Water: T H O M P S O N L A K E
Exterior: Vinyl Siding
Fireplace: Living Room, Other Locations, Wood Burning
Lot Dimensions: 114X200
Parcel#: 1725405005
Parking: Two Car Garage, Attached
Parking Notes: Two Car Garage, Attached
Patio/Porch: Deck
Sewer: Public Sewer
Summer Tax: 4178
Water: Public
Water Features: All Sports Lake, Beach Access, Lake Privileges
Winter Tax: 924
Room Sizes
Kitchen: 13 X 13
Living Room: 20 X 26
Dining Room: 23 X 15
Bath Full: 8 X 7
Bedroom: 15 X 12
Primary Bathroom: 10 X 4
Primary Bedroom: 14 X 12
Bath Lav: 4 X 5
Local Schools
School District: Howell
Listed By / Shown By
Listed By
Agency Name: Century 21 Curran & Oberski
Agency Phone: 7344646400
Shown By
Agent Name: The Realty Couple
Agent Phone: (734) 506-8841
Agency Title: Key Realty

Estimate Your Payment
Estimated Payment
$ 3,367.27 per month $2,796.30 Principal & Interest $425.17 Property Tax $145.80 Homeowner's InsuranceChange Payment Information
IDX provided courtesy of Realcomp II Ltd.
©2021 Realcomp II Ltd. Shareholders
Privacy Policy / DMCA Notice / ADA Accessibility


This site is hosted, designed and copyright
© 1994 - 2026 by
Delta Media Group, Inc. -- Patent Pending --
Agency License Information: 1-877-539-7589 | Ohio Lic# REC.2010002888 6800 W Central Ave #B, Toledo, OH 43617 | Michigan Lic# 6505366134 8040 Summerfield Rd, Lambertville, MI 48144 | Indiana Lic# RC52400106 3029 W Smith Valley Rd #211, Greenwood, IN 46142 | West Virginia LIC# 010306 Erin Rickman, Broker. 410 Market St #3, Parkersburg, WV, 26101 | Colorado LIC# EC.100108419 603 Rood Ave, Grand Junction, CO 81501 | Nevada LIC# B.0146350.LLC 9190 Double Diamond Pwky, Reno, NV 89521 | Florida LIC# CQ1073507 16638 Mooner Plank Cir, Wimauma, FL 33598 | Illinois LIC# 481014661 640 S Washington St. Suite 212, Naperville, IL 60540
Agent License Information: Brokerage/Company License Number: MI-65-05366134
219 E Caledonia Street | MLS# 20261071952
This single family home located at 219 E Caledonia Street, Howell, Mi 48843 is currently listed for sale with an asking price of $499,900. This property was built in 1972 and has 4 bedrooms and 2 full and 1 partial baths with 2956 sq. ft. E Caledonia Street is located in the A S S R S 9 - H O W E L L C I T Y subdivision within the Howell school district. Search A S S R S 9 - H O W E L L C I T Y real estate on www.therealtycouple.com today.