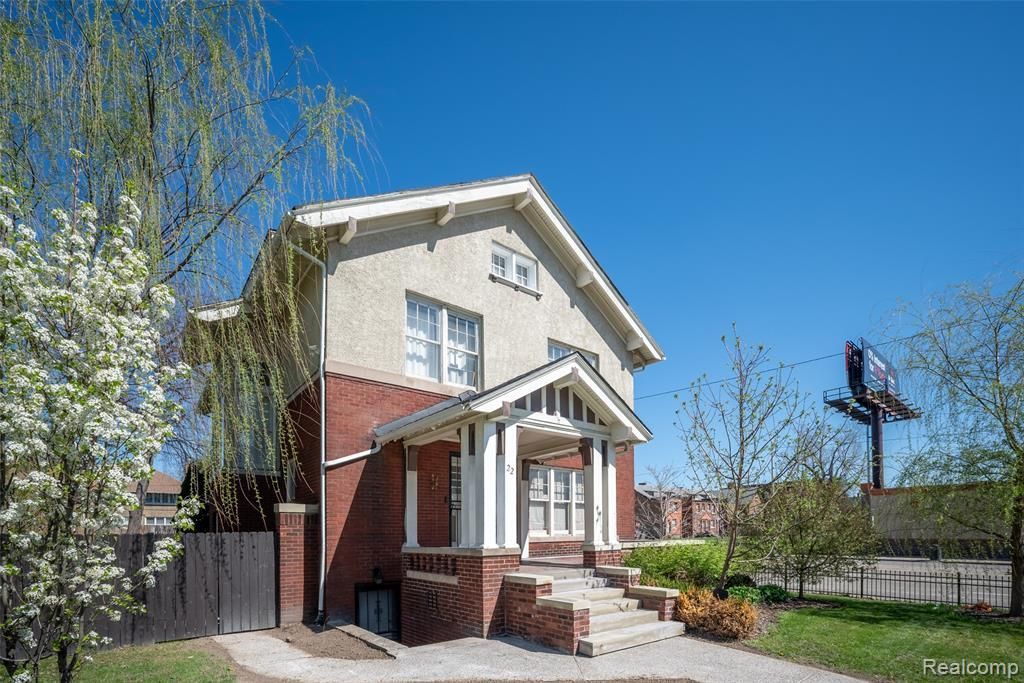

BEDS5
BATHS4 full 2 partial
SQUARE FEET3,051
MLS#20261027674
STATUSActive
PROPERTY TYPEResidential - Single Family
SUBDIVISIONVoigt Park Sub
SCHOOLDetroit
Property Description
Situated in Detroit's esteemed Boston Edison District, this double lot residence encompasses 3,051 square feet across three stories, offering 5 bedrooms, 4 full bathrooms, and 2 half baths. Originally constructed in 1912, the property preserves numerous period details, such as hardwood flooring, wainscoting, balustrades, wall sconces, vintage doorknobs, elegant built-ins, and four fireplaces. The first floor features a well-lit library, a generous living room with a fireplace, a dining room with coffered ceiling and an additional fireplace, a butler's pantry, and a contemporary kitchen equipped with new white cabinetry, quartz countertops, stainless steel appliances, and a copper farmhouse sink. The second floor consists of 4 bedrooms - two of which include fireplaces - and 2 full bathrooms. The spacious, naturally illuminated third-floor suite offers a full bathroom with double sinks and a soaker tub. The basement level is outfitted with a kitchenette, wine cellar, full bathroom, laundry room, abundant storage, and additional living space. The backyard presents a covered porch, privacy fencing, a brick paver pathway, and a koi pond leading to a two-car detached garage and a charming playhouse or garden shed. Additional upgrades include but aren’t limited to; a new roof, furnace, updated electrical and plumbing systems, mini-split A/C units on all levels, automatic entry gates, and a security system. Schedule a showing today! BTVAI
Property Features
Property Type: Residential - Single Family
Basement: Partially Finished
Cooling: Ceiling Fan(s), Wall Unit(s), Window Unit(s)
Fenced: Yes
Fuel Type: Natural Gas
Garage: 2
Heating: Hot Water, Radiant
Home Style: Colonial, Historic
Lot Size: 0.33 Acres
Year Built: 1912
Amenities
Fenced
Appliances
Dishwasher
Dryer
Free-Standing Gas Range
Free-Standing Refrigerator
Microwave
Stainless Steel Appliance(s)
Washer
Feature Descriptions
Architecture: Colonial, Historic
Days on Site: 95
Exterior: Brick
Fireplace Location: Dining Room, Family Room, Primary Bedroom, Other
Foundation: Basement
Frontage Feet: 100
Garage/Parking: Detached
Lot Dimensions: 0.33 Acre(s)
Lower Level Finished Sqft: 700
Parking Notes: Detached
Road Frontage: Paved
Site: Corner Lot
Summer Tax: $4399.9000
Water Heater: Natural Gas
Winter Tax: $693.4600
Local Schools
School District: Detroit
Listed By / Shown By
Listed By
Agency Name: KW Professionals
Agency Phone: (734) 459-4700
Shown By
Agent Name: The Realty Couple
Agent Phone: (734) 506-8841
Agency Title: Key Realty

Estimate Your Payment
Estimated Payment
$ 3,236.96 per month $3,076.54 Principal & Interest $0.00 Property Tax (data not provided by mls) $160.42 Homeowner's InsuranceChange Payment Information
IDX provided courtesy of Realcomp II Ltd.
©2021 Realcomp II Ltd. Shareholders
Privacy Policy / DMCA Notice / ADA Accessibility


This site is hosted, designed and copyright
© 1994 - 2026 by
Delta Media Group, Inc. -- Patent Pending --
Agency License Information: 1-877-539-7589 | Ohio Lic# REC.2010002888 6800 W Central Ave #B, Toledo, OH 43617 | Michigan Lic# 6505366134 8040 Summerfield Rd, Lambertville, MI 48144 | Indiana Lic# RC52400106 3029 W Smith Valley Rd #211, Greenwood, IN 46142 | West Virginia LIC# 010306 Erin Rickman, Broker. 410 Market St #3, Parkersburg, WV, 26101 | Colorado LIC# EC.100108419 603 Rood Ave, Grand Junction, CO 81501 | Nevada LIC# B.0146350.LLC 9190 Double Diamond Pwky, Reno, NV 89521 | Florida LIC# CQ1073507 16638 Mooner Plank Cir, Wimauma, FL 33598 | Illinois LIC# 481014661 640 S Washington St. Suite 212, Naperville, IL 60540
Agent License Information: Brokerage/Company License Number: MI-65-05366134
22 Edison Street | MLS# 20261027674
This single family home located at 22 Edison Street, Detroit, MI 48202 is currently listed for sale with an asking price of $550,000. This property was built in 1912 and has 5 bedrooms and 4 full and 2 partial baths with 3051 sq. ft. Edison Street is located in the Voigt Park Sub subdivision within the Detroit school district. Search Voigt Park Sub real estate on www.therealtycouple.com today.