
BEDS2
BATHS2 full 1 partial
SQUARE FEET1,495
MLS#20261038692
STATUSActive
PROPERTY TYPEResidential - Condominium
SUBDIVISIONPineview Village Condo
SCHOOLHowell
Property Description
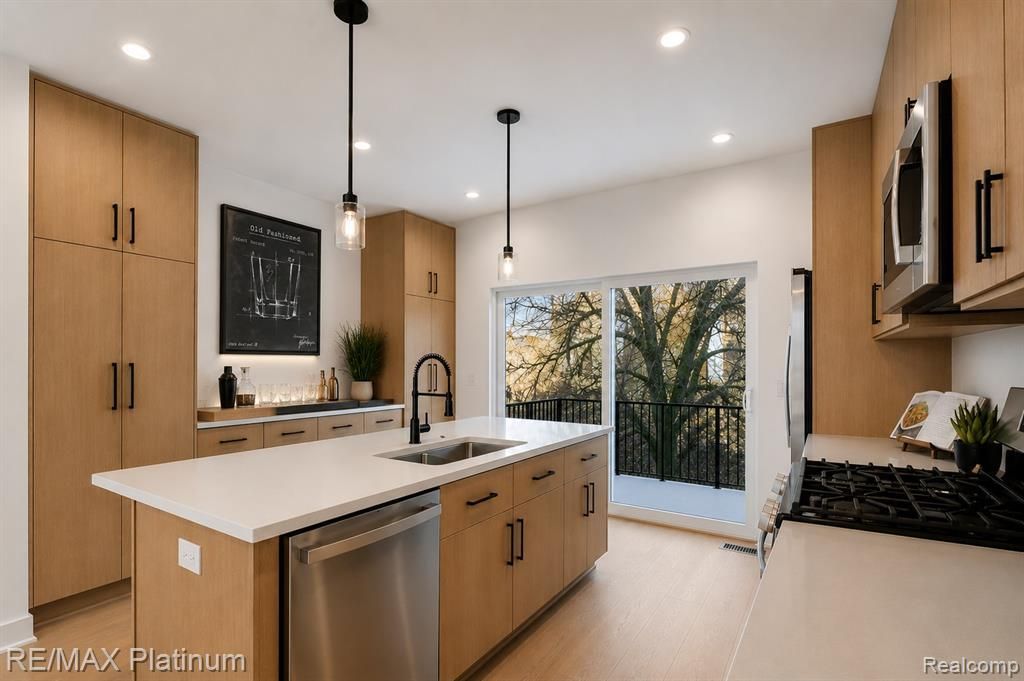
Level up in this new construction Condo - FEATURED on an upcoming episode of HGTV's House Hunters. Yes, I said it- stop by the model and see why these condos made the list! Ask about qualifing for a zero down payment RD/VA loan and rates as low as the mid 5's %* Builder Incentives/upgrades of up to $5,000! Stop by the sales office: Saturday and Sun by appt. Fri & Mon 3-6pm 1682 Pinecroft Ln, Howell MI Several floorplans to choose from including 2 and 3 bedroom styles. *Note: Photos shown are from a similar model home. Finishes and features may vary based on buyers selections. *Based on lenders guidelines.
Property Features
Property Type: Residential - Condominium
Cooling: Central Air
Fuel Type: Natural Gas
Garage: 2 car attached
Heating: Forced Air
Home Style: Colonial, Townhouse
Year Built: 2026
Feature Descriptions
Architecture: Colonial, Townhouse
Days on Site: 58
Exterior: Brick, Vinyl
Foundation: Slab
Garage/Parking: Tandem, Attached
Homeowners Association Fee: $240 (Monthly)
Parking Notes: Tandem, Attached
Road Frontage: Paved, Private
Summer Tax: $251.0000
Winter Tax: $66.0000
Local Schools
School District: Howell
Listed By / Shown By
Listed By
Agency Name: RE/MAX Platinum
Agency Phone: (810) 227-4600
Shown By
Agent Name: The Realty Couple
Agent Phone: (734) 506-8841
Agency Title: Key Realty

Estimate Your Payment
Estimated Payment
$ 1,676.75 per month $1,593.65 Principal & Interest $0.00 Property Tax (data not provided by mls) $83.10 Homeowner's InsuranceChange Payment Information
IDX provided courtesy of Realcomp II Ltd.
©2021 Realcomp II Ltd. Shareholders
Privacy Policy / DMCA Notice / ADA Accessibility


This site is hosted, designed and copyright
© 1994 - 2026 by
Delta Media Group, Inc. -- Patent Pending --
Agency License Information: 1-877-539-7589 | Ohio Lic# REC.2010002888 6800 W Central Ave #B, Toledo, OH 43617 | Michigan Lic# 6505366134 8040 Summerfield Rd, Lambertville, MI 48144 | Indiana Lic# RC52400106 3029 W Smith Valley Rd #211, Greenwood, IN 46142 | West Virginia LIC# 010306 Erin Rickman, Broker. 410 Market St #3, Parkersburg, WV, 26101 | Colorado LIC# EC.100108419 603 Rood Ave, Grand Junction, CO 81501 | Nevada LIC# B.0146350.LLC 9190 Double Diamond Pwky, Reno, NV 89521 | Florida LIC# CQ1073507 16638 Mooner Plank Cir, Wimauma, FL 33598 | Illinois LIC# 481014661 640 S Washington St. Suite 212, Naperville, IL 60540
Agent License Information: Brokerage/Company License Number: MI-65-05366134
2233 Knotty Pine Trail | MLS# 20261038692
This condo located at 2233 Knotty Pine Trail, Howell Township, MI 48855 is currently listed for sale with an asking price of $284,900. This property was built in 2026 and has 2 bedrooms and 2 full and 1 partial baths with 1495 sq. ft. Knotty Pine Trail is located in the Pineview Village Condo subdivision within the Howell school district. Search Pineview Village Condo real estate on www.therealtycouple.com today.