
BEDS2
BATHS3 full
SQUARE FEET1,423
MLS#20261070368
STATUSActive
PROPERTY TYPEResidential - Condominium
SUBDIVISIONC R Y S T A L W O O D C O N D O
SCHOOLHowell
Property Description
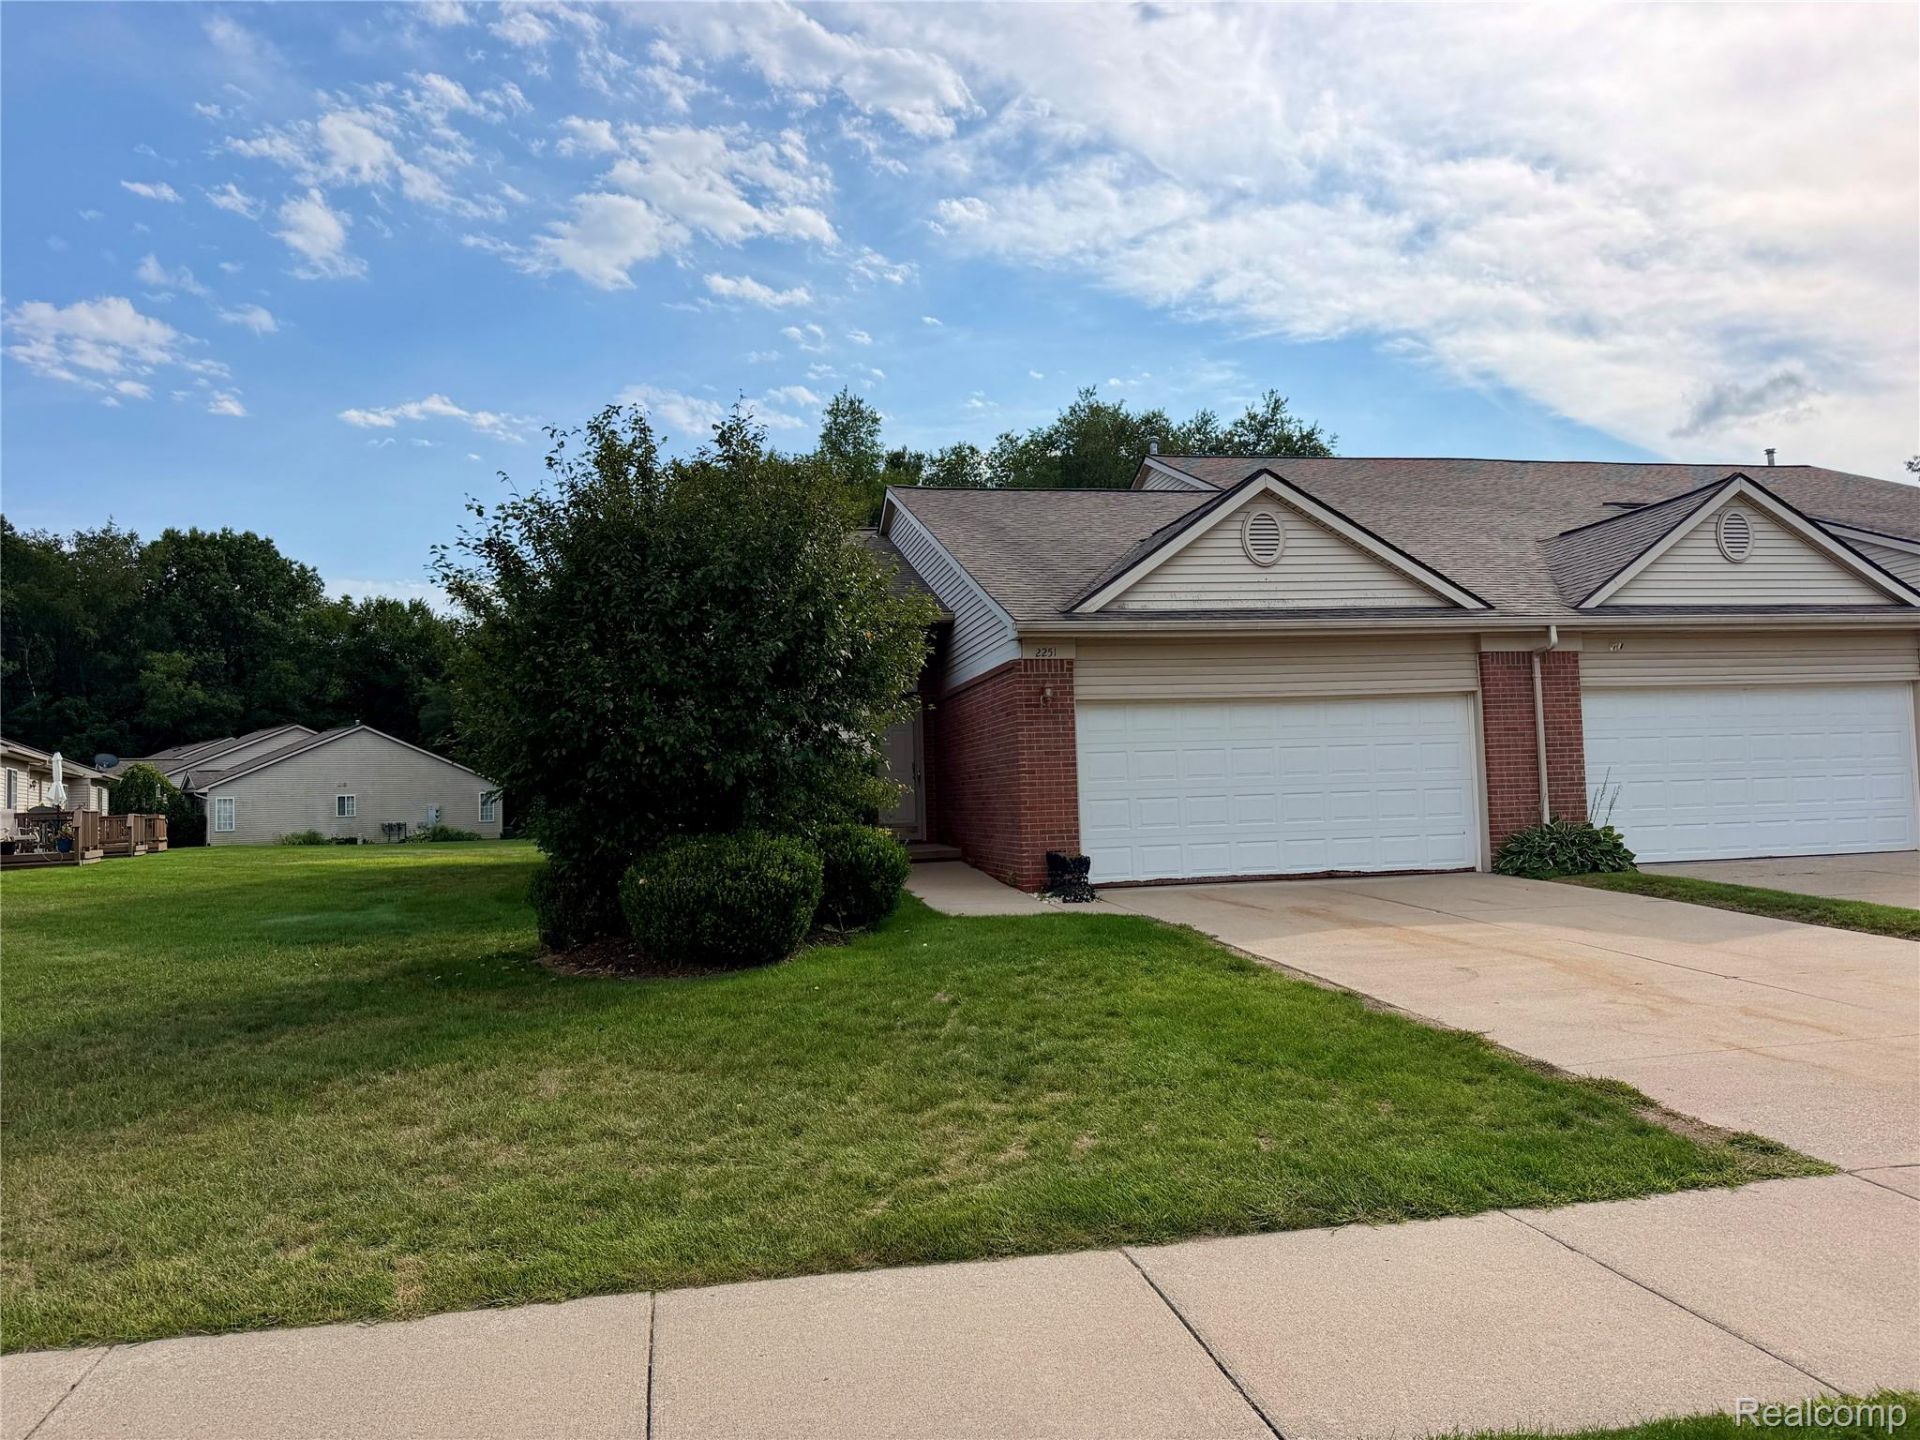
Welcome to this fabulous end unit ranch condo with an open floor plan and vaulted ceilings! The back drop of wooded community property is sure to please while enjoying morning coffee on your deck to watch the natural wildlife waking up too~ Private entry leads into the foyer offering lots of light from the transom window~ Hardwood floors throughout make decorating a breeze with the continuity flowing into each room~ Huge primary bedroom offers a walk in closet & private bathroom~ Guest bedroom with a full second bathroom is great for hosting company~ Kitchen offers an elevated bar stool breakfast area, lots of cabinetry & deep drawers, as well as a spacious pantry~ This main floor has a full dining area and a great room for gathering~ The basement is the full foot print of the condo offering over 1400 sq ft with a full bathroom and egress window~Just begging to be finished! Enjoy the double vehicle driveway and the 2 car attached garage. This subdivision has a strong mix of single family homes and condos with such a great feel driving through with sidewalks and an abundance of pleasant neighbors~ Come home today!
Property Features
Property Type: Residential - Condominium
Basement: Yes
Basement: Daylight, Full, Unfinished
Cooling: Ceiling Fans, Central Air
Garage: 2 car attached
Heating: Forced Air, Natural Gas
Home Style: Ranch
Roof Type: Asphalt
Stories: 1.0
Taxes: $2,001
Year Built: 2004
Amenities
Entrance Foyer
Programmable Thermostat
Chimney Caps
Grounds Maintenance
Lighting
Private Entrance
Feature Descriptions
Appliances: Dishwasher, Disposal, Dryer, Free Standing Electric Range, Free Standing Refrigerator, Microwave, Washer
Community Features: Sidewalks
Days on Site: 8
Exterior: Brick, Other, Vinyl Siding
Fencing: Fencingnot Allowed
HOA Fee: 315/ Monthly
Laundry: In Unit, Laundry Room
Lot: Corner Lot, Sprinklers
Parcel#: 1003201012
Parking: Two Car Garage, Attached, Direct Access, Driveway, Electricityin Garage, Garage Faces Front, Garage Door Opener
Parking Notes: Two Car Garage, Attached, Direct Access, Driveway,
Patio/Porch: Covered, Deck, Porch
Pets Allowed: Call
Security: Fire Sprinkler System, Smoke Detectors
Sewer: Public Sewer, Sewer At Street
Summer Tax: 1332
Utilities: Underground Utilities
Water: Public
Window: EgressWindows
Winter Tax: 669
Room Sizes
Bath Full: 9 X 7
Primary Bathroom: 9 X 6
Primary Bedroom: 16 X 14
Bedroom: 11 X 11
Dining Room: 13 X 11
Laundry: 7 X 6
Great Room: 20 X 16
Kitchen: 10 X 12
Local Schools
School District: Howell
Listed By / Shown By
Listed By
Agency Name: Century 21 Dynamic Realty
Agency Phone: 7347288000
Shown By
Agent Name: The Realty Couple
Agent Phone: (734) 506-8841
Agency Title: Key Realty

Estimate Your Payment
Estimated Payment
$ 2,167.19 per month $1,901.30 Principal & Interest $166.75 Property Tax $99.14 Homeowner's InsuranceChange Payment Information
IDX provided courtesy of Realcomp II Ltd.
©2021 Realcomp II Ltd. Shareholders
Privacy Policy / DMCA Notice / ADA Accessibility


This site is hosted, designed and copyright
© 1994 - 2026 by
Delta Media Group, Inc. -- Patent Pending --
Agency License Information: 1-877-539-7589 | Ohio Lic# REC.2010002888 6800 W Central Ave #B, Toledo, OH 43617 | Michigan Lic# 6505366134 8040 Summerfield Rd, Lambertville, MI 48144 | Indiana Lic# RC52400106 3029 W Smith Valley Rd #211, Greenwood, IN 46142 | West Virginia LIC# 010306 Erin Rickman, Broker. 410 Market St #3, Parkersburg, WV, 26101 | Colorado LIC# EC.100108419 603 Rood Ave, Grand Junction, CO 81501 | Nevada LIC# B.0146350.LLC 9190 Double Diamond Pwky, Reno, NV 89521 | Florida LIC# CQ1073507 16638 Mooner Plank Cir, Wimauma, FL 33598 | Illinois LIC# 481014661 640 S Washington St. Suite 212, Naperville, IL 60540
Agent License Information: Brokerage/Company License Number: MI-65-05366134
2251 Crystal Crossing Drive, Unit 12 | MLS# 20261070368
This condo located at 2251 Crystal Crossing Drive, Unit 12, Marion Township, Mi 48843 is currently listed for sale with an asking price of $339,900. This property was built in 2004 and has 2 bedrooms and 3 full baths with 1423 sq. ft. Crystal Crossing Drive, Unit 12 is located in the C R Y S T A L W O O D C O N D O subdivision within the Howell school district. Search C R Y S T A L W O O D C O N D O real estate on www.therealtycouple.com today.