
BEDS3
BATHS3 full
SQUARE FEET2,508
MLS#201841918
STATUSActive
PROPERTY TYPEResidential -
SUBDIVISIONT37N R2E
SCHOOLOnaway
Property Description
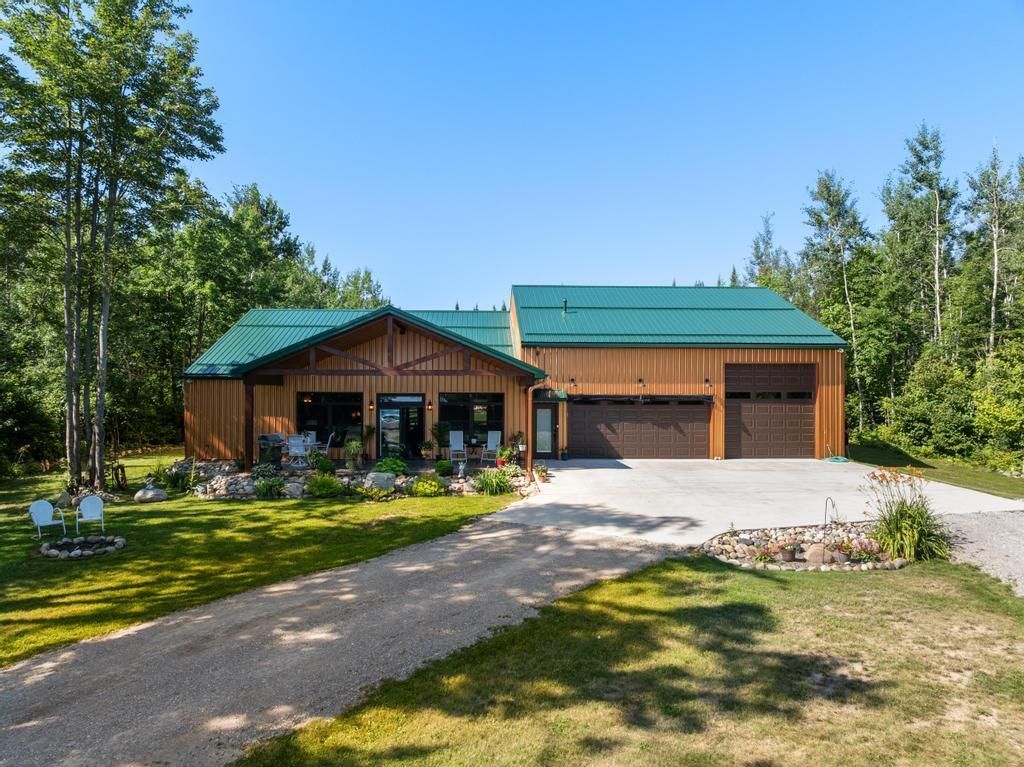
Welcome to a truly extraordinary custom built barndominium where timeless craftsmanship, modern luxury, and the beauty of Northern Michigan come together on approximately 2.3 private acres with picturesque views of Lake Huron. Built in 2021 and offering ample, meticulously designed living space, this remarkable estate was thoughtfully created for those who appreciate quality, versatility, and room to live, work, and play.Inside, soaring 10 ceilings and an open concept design create an inviting atmosphere filled with natural light and expansive living spaces. The beautifully appointed kitchen serves as the heart of the home, offering generous counter space, abundant cabinetry, and seamless flow into the dining and living areas, where high-end laminate flooring provides both elegance and durability.The private primary suite is a luxurious retreat featuring a spacious walk-in closet and an impressive spa inspired ensuite complete with dual vanities and a stunning 5 x 5 ceramic tile shower. Two additional bedrooms are thoughtfully positioned alongside a full bath, while the den offers exceptional flexibility as a home office, library, or guest space. An oversized laundry room with a dedicated sewing and hobby area adds everyday convenience without sacrificing style.Begin each morning with coffee on the expansive 12 x 30 stamped concrete covered porch, where peaceful Lake Huron views and fresh lake breezes provide the perfect backdrop for quiet mornings and unforgettable sunrises. Every season offers its own beauty--from vibrant autumn colors to sparkling winter landscapes and warm summer evenings spent enjoying Northern Michigans renowned outdoor lifestyle.The attached heated barn is every enthusiasts dream. Featuring impressive 14 ceilings, a full bathroom, upper level loft for additional sleeping quarters or storage, a convenient dumbwaiter style lift, and a wood burning stove for supplemental heat, the space is equally suited for entertaining, hobbies, business ventures, or storing recreational equipment. Two 12 x 12 overhead doors and an additional 8 x 18 overhead door, all equipped with premium jackshaft openers, allow easy pull through access for motorhomes, boats, trailers, or oversized vehicles.Beyond the property itself, the location offers the very best of Northeast Michigan living. Just minutes from the pristine shoreline of Lake Huron, youll enjoy endless opportunities for boating, kayaking, fishing, beachcombing, and breathtaking waterfront sunrises. The nearby communities of Millersburg, Onaway, Rogers City, and Cheboygan provide small-town charm, local dining, shopping, healthcare, and community events, while thousands of acres of state land, groomed ORV and snowmobile trails, inland lakes, and world-class hunting make this region an outdoor recreation destination in every season.Whether youre searching for an exceptional full-time residence, an executive Northern Michigan retreat, or a one-of-a-kind property with the flexibility to accommodate your passions and lifestyle, this custom-built estate offers an extraordinary opportunity rarely found in todays market.Luxury, craftsmanship, versatility, and the unmatched beauty of Lake Huron await. Schedule your private tour today and experience this exceptional property for yourself.
Property Features
Property Type: Residential -
Garage: 6 car attached
Heating: Hot Water, Natural Gas, Radiant Floor, Wood, Wood Stov
Lot Size: 2.30 Acres
Amenities
Blinds
Ceiling Fan
Curtain Rods
Vaulted Ceiling(s)
Walk-In Closet(s)
Wood Laminate
Doorwall
1st Flr Primary Bdrm
Security System
Smoke Detector
Vaulted Ceilings
Walk - In Closet
Wood Stove
Wood Laminate
Doorwall
Gas Fireplace
1st Flr Primary Bdrm
Garden Area
Hunting Prop
Landscaped
Natural
Patio/Porch
RV Parking
Adj State/Federal Ld
Feature Descriptions
Additional Rooms: Family Room, Guest Quarters/Apt
Appliances: Dishwasher, Dryer, Freezer, Garbage Disposal, Microwave, Refrigerator, Range/Oven, Washer
Date active: 2026-07-29
Days on Site: 38
Exterior: Steel
Financing Available: Cash, Conventional Mortgage
Fireplace: Gas
Fireplace Y/N: Yes
Foundation: Slab
Heating Y/N: Yes
Laundry: Main Level
Lot Dimensions: 2.3
Mineral Rights: Unknown
Parcel Number: 021-024-000-053-00
Parking Features: Garage Door Opener
Road Surface: Paved, Maintained
Security: Security System, Smoke Detector(s)
Security: yes
Sewer: Septic Tank
SQFT Above Grade: 1982
Water: Well
Waterfront: Water View
Year Remodeled: 2021
Room Sizes
Bathroom 1: 14.9 X 9.11 Level - 1st
Bathroom 2: 10.7 X 5 Level - 1st
Bathroom 3: 8.10 X 5 Level - 1st
Bedroom 1: 15.6 X 12.4 Level - 1st
Bedroom 2: 14.9 X 11.4 Level - 1st
Bedroom 3: 14.9 X 10.6 Level - 1st
Dining Room: 14.2 X 21.6 Level - 1st
Family Room: 13 X 11 Level - 1st
Kitchen: 10.8 X 18.2 Level - 1st
Living Room: 18.4 X 14.10 Level - 1st
Other Room 1: 11.5 X 7.1 Level - 1st
Other Room 2: 36.4 X 13.2 Level - 2nd
Local Schools
High School: Onaway
Elementary School: Onaway
School District: Onaway
Listed By / Shown By
Listed By
Agency Name: Berkshire Hathaway Homeservices Indian River
Agency Phone: 231-238-7400
Shown By
Agent Name: The Realty Couple
Agent Phone: (734) 506-8841
Agency Title: Key Realty

Estimate Your Payment
Estimated Payment
$ 4,119.18 per month $3,915.04 Principal & Interest $0.00 Property Tax (data not provided by mls) $204.14 Homeowner's InsuranceChange Payment Information
Privacy Policy / DMCA Notice / ADA Accessibility


This site is hosted, designed and copyright
© 1994 - 2026 by
Delta Media Group, Inc. -- Patent Pending --
Agency License Information: 1-877-539-7589 | Ohio Lic# REC.2010002888 6800 W Central Ave #B, Toledo, OH 43617 | Michigan Lic# 6505366134 8040 Summerfield Rd, Lambertville, MI 48144 | Indiana Lic# RC52400106 3029 W Smith Valley Rd #211, Greenwood, IN 46142 | West Virginia LIC# 010306 Erin Rickman, Broker. 410 Market St #3, Parkersburg, WV, 26101 | Colorado LIC# EC.100108419 603 Rood Ave, Grand Junction, CO 81501 | Nevada LIC# B.0146350.LLC 9190 Double Diamond Pwky, Reno, NV 89521 | Florida LIC# CQ1073507 16638 Mooner Plank Cir, Wimauma, FL 33598 | Illinois LIC# 481014661 640 S Washington St. Suite 212, Naperville, IL 60540
Agent License Information: Brokerage/Company License Number: MI-65-05366134
22700 N U.s. 23 Highway | MLS# 201841918
This home located at 22700 N U.s. 23 Highway, Millersburg, MI 49759 is currently listed for sale with an asking price of $699,900. This property has 3 bedrooms and 3 full baths with 2508 sq. ft. N U.s. 23 Highway is located in the T37N R2E subdivision within the Onaway school district. Search T37N R2E real estate on www.therealtycouple.com today.