
BEDS3
BATHS3 full
SQUARE FEET2,002
MLS#20261072725
STATUSActive
PROPERTY TYPEResidential - Condominium
SUBDIVISIONM A R I O N O A K S P U D P L A N T H E L I N K S P U D
SCHOOLHowell
Property Description
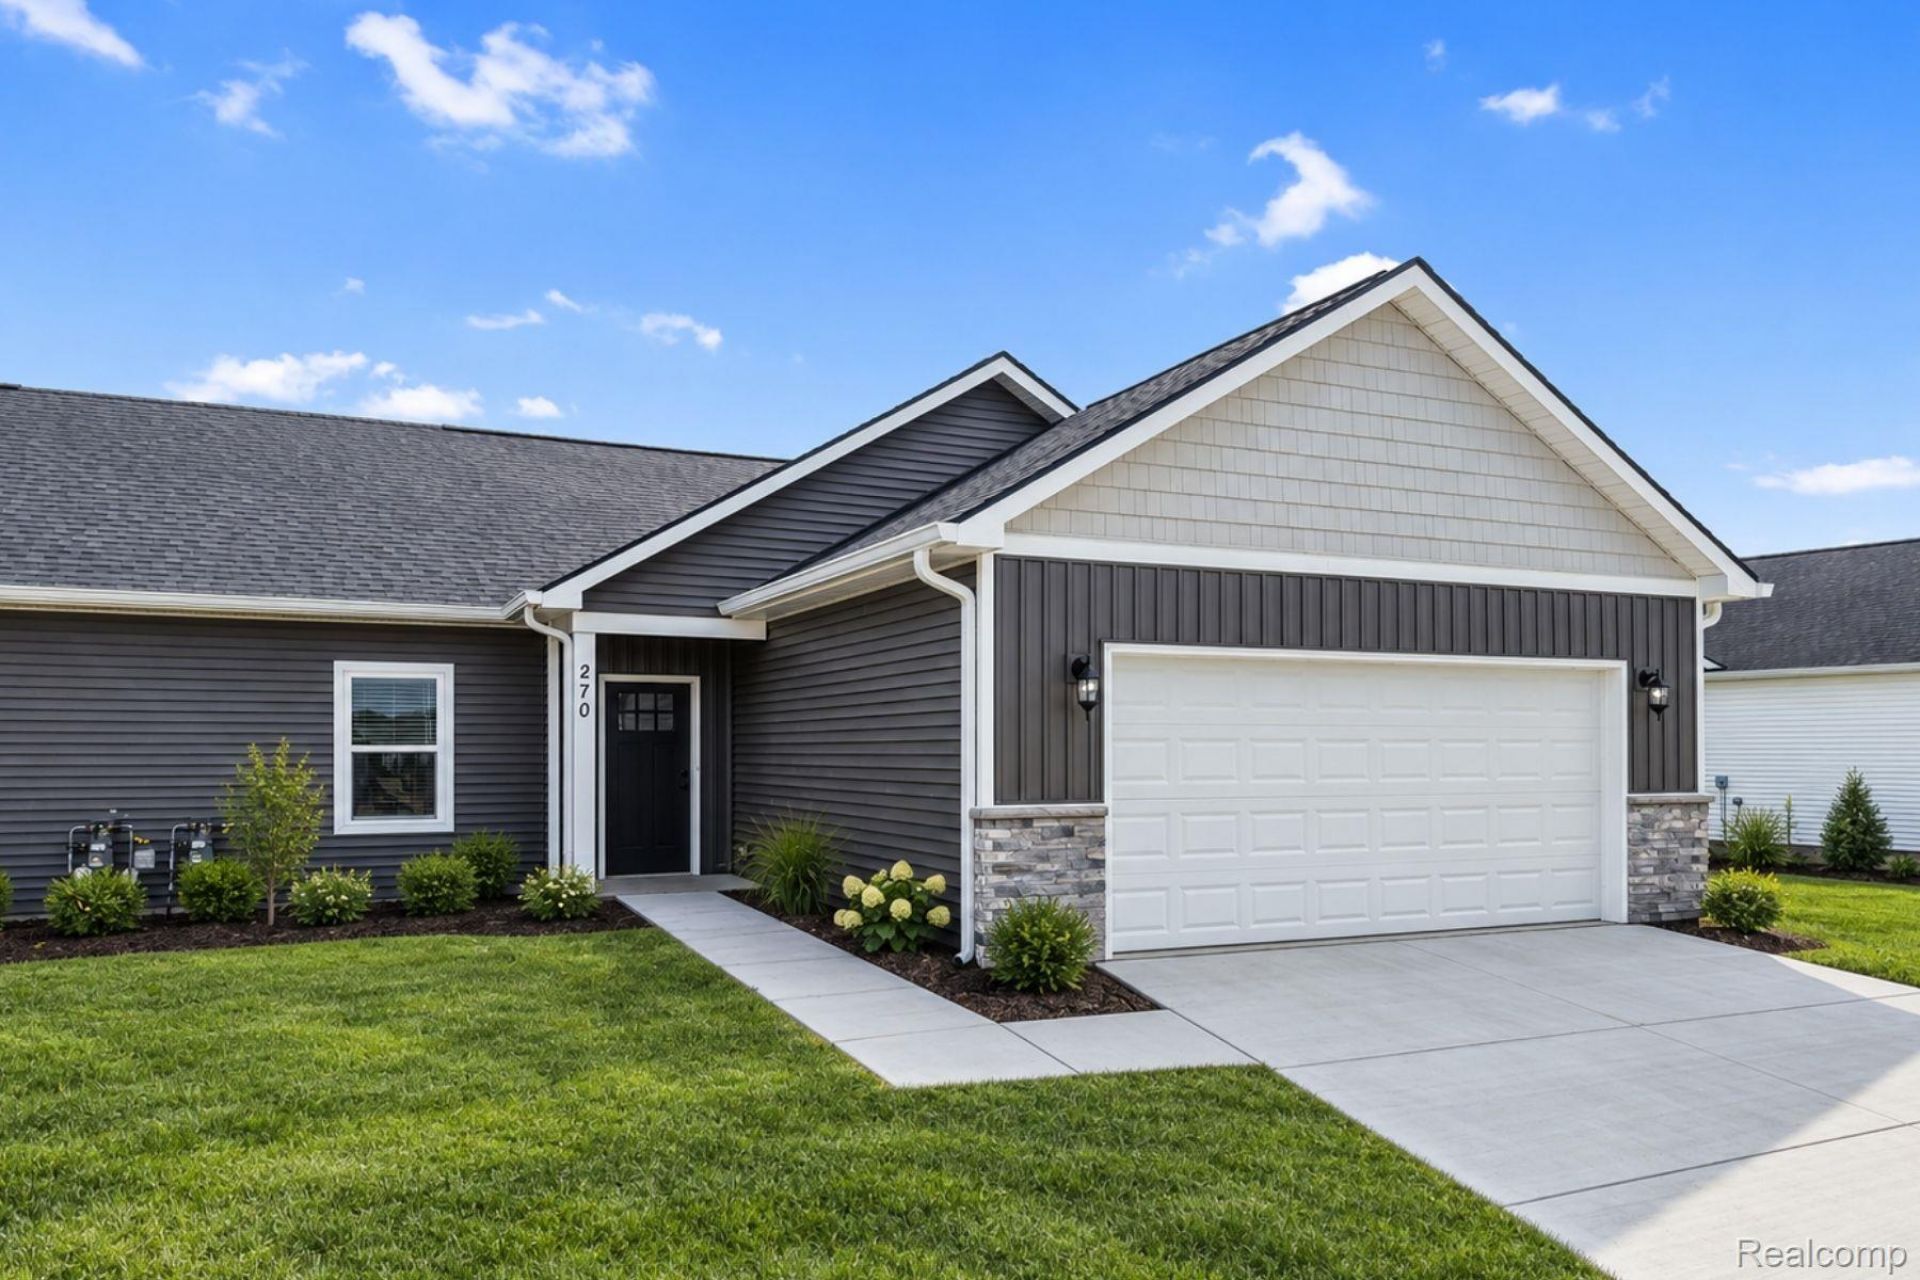
Our popular Arcadia floorplan, offering a bright open-concept floorplan with large 6' tall windows overlooking your impeccable pond view. Barrier-Free entry with NO STEPS! Laundry on the first floor, too! Open kitchen with upgraded peninsula cabinet design. Granite countertops, SS kitchen appliance package included. 9' ceilings throughout the entire first floor and in the lower level. Private concrete patio with garden area. Spacious primary suite with walk-in closet and tiled shower bath. First-floor laundry and oversized finished 2-car garage. Energy-efficient build with spray foam insulation, tankless water heater, and high-efficiency HVAC. HOA handles exterior maintenance and snow removal to your door. Appliances, garage door openers, and quality finishes included that other builders charge extra for. Minutes to expressways, shopping at Tanger Outlets Howell, and downtown Howell. Multiple floorplans available. Model hours are 12-5:30 Monday and Tuesday and 10-2 on Saturday!
Property Features
Property Type: Residential - Condominium
Basement: Yes
Basement: Bath Stubbed, Finished
Cooling: Ceiling Fans, Central Air, E N E R G Y S T A R Qua
Garage: 2 car attached
Heating: Forced Air, Natural Gas
Home Style: Ranch
Roof Type: Asphalt
Stories: 1.0
Taxes: $60
Year Built: 2026
Amenities
Entrance Foyer
High Speed Internet
Grounds Maintenance
Lighting
Feature Descriptions
Appliances: Dishwasher, Disposal, Dryer, Free Standing Gas Range, Free Standing Refrigerator, Microwave, Stainless Steel Appliances, Washer
Body of Water: Pond
Community Features: Sidewalks
Exterior: Stone, Vinyl Siding
HOA Fee: 275/ Monthly
Laundry: Laundry Room
Lot: Water View
Parking: Two Car Garage, Attached, Direct Access, Electricityin Garage, Garage Door Opener
Parking Notes: Two Car Garage, Attached, Direct Access, Electrici
Patio/Porch: Patio, Porch
Pets Allowed: Yes
Security: Carbon Monoxide Detectors, Smoke Detectors
Sewer: Public Sewer
Summer Tax: 48
Water: Public
Water Features: Pond, Waterfront
Window: EnergyStarQualifiedWindows
Winter Tax: 12
Room Sizes
Bath Full: 5 X 8
Primary Bathroom: 9 X 9
Bedroom: 12 X 14
Kitchen: 14 X 13
Living Room: 18 X 16
Primary Bedroom: 14 X 12
Laundry: 3 X 4
Local Schools
School District: Howell
Listed By / Shown By
Listed By
Agency Name: KW Realty Livingston
Agency Phone: 8102275500
Shown By
Agent Name: The Realty Couple
Agent Phone: (734) 506-8841
Agency Title: Key Realty

Estimate Your Payment
Estimated Payment
$ 2,505.70 per month $2,376.77 Principal & Interest $5.00 Property Tax $123.93 Homeowner's InsuranceChange Payment Information
IDX provided courtesy of Realcomp II Ltd.
©2021 Realcomp II Ltd. Shareholders
Privacy Policy / DMCA Notice / ADA Accessibility


This site is hosted, designed and copyright
© 1994 - 2026 by
Delta Media Group, Inc. -- Patent Pending --
Agency License Information: 1-877-539-7589 | Ohio Lic# REC.2010002888 6800 W Central Ave #B, Toledo, OH 43617 | Michigan Lic# 6505366134 8040 Summerfield Rd, Lambertville, MI 48144 | Indiana Lic# RC52400106 3029 W Smith Valley Rd #211, Greenwood, IN 46142 | West Virginia LIC# 010306 Erin Rickman, Broker. 410 Market St #3, Parkersburg, WV, 26101 | Colorado LIC# EC.100108419 603 Rood Ave, Grand Junction, CO 81501 | Nevada LIC# B.0146350.LLC 9190 Double Diamond Pwky, Reno, NV 89521 | Florida LIC# CQ1073507 16638 Mooner Plank Cir, Wimauma, FL 33598 | Illinois LIC# 481014661 640 S Washington St. Suite 212, Naperville, IL 60540
Agent License Information: Brokerage/Company License Number: MI-65-05366134
2295 Gilder Drive | MLS# 20261072725
This condo located at 2295 Gilder Drive , Marion Township, Mi 48843 is currently listed for sale with an asking price of $424,900. This property was built in 2026 and has 3 bedrooms and 3 full baths with 2002 sq. ft. Gilder Drive is located in the M A R I O N O A K S P U D P L A N T H E L I N K S P U D subdivision within the Howell school district. Search M A R I O N O A K S P U D P L A N T H E L I N K S P U D real estate on www.therealtycouple.com today.