
BEDS4
BATHS3
SQUARE FEET2,160
MLS#1948038
STATUSActive
PROPERTY TYPEResidential - Condominium
SUBDIVISIONMI
SCHOOLGlen Lake Community Schools
Property Description
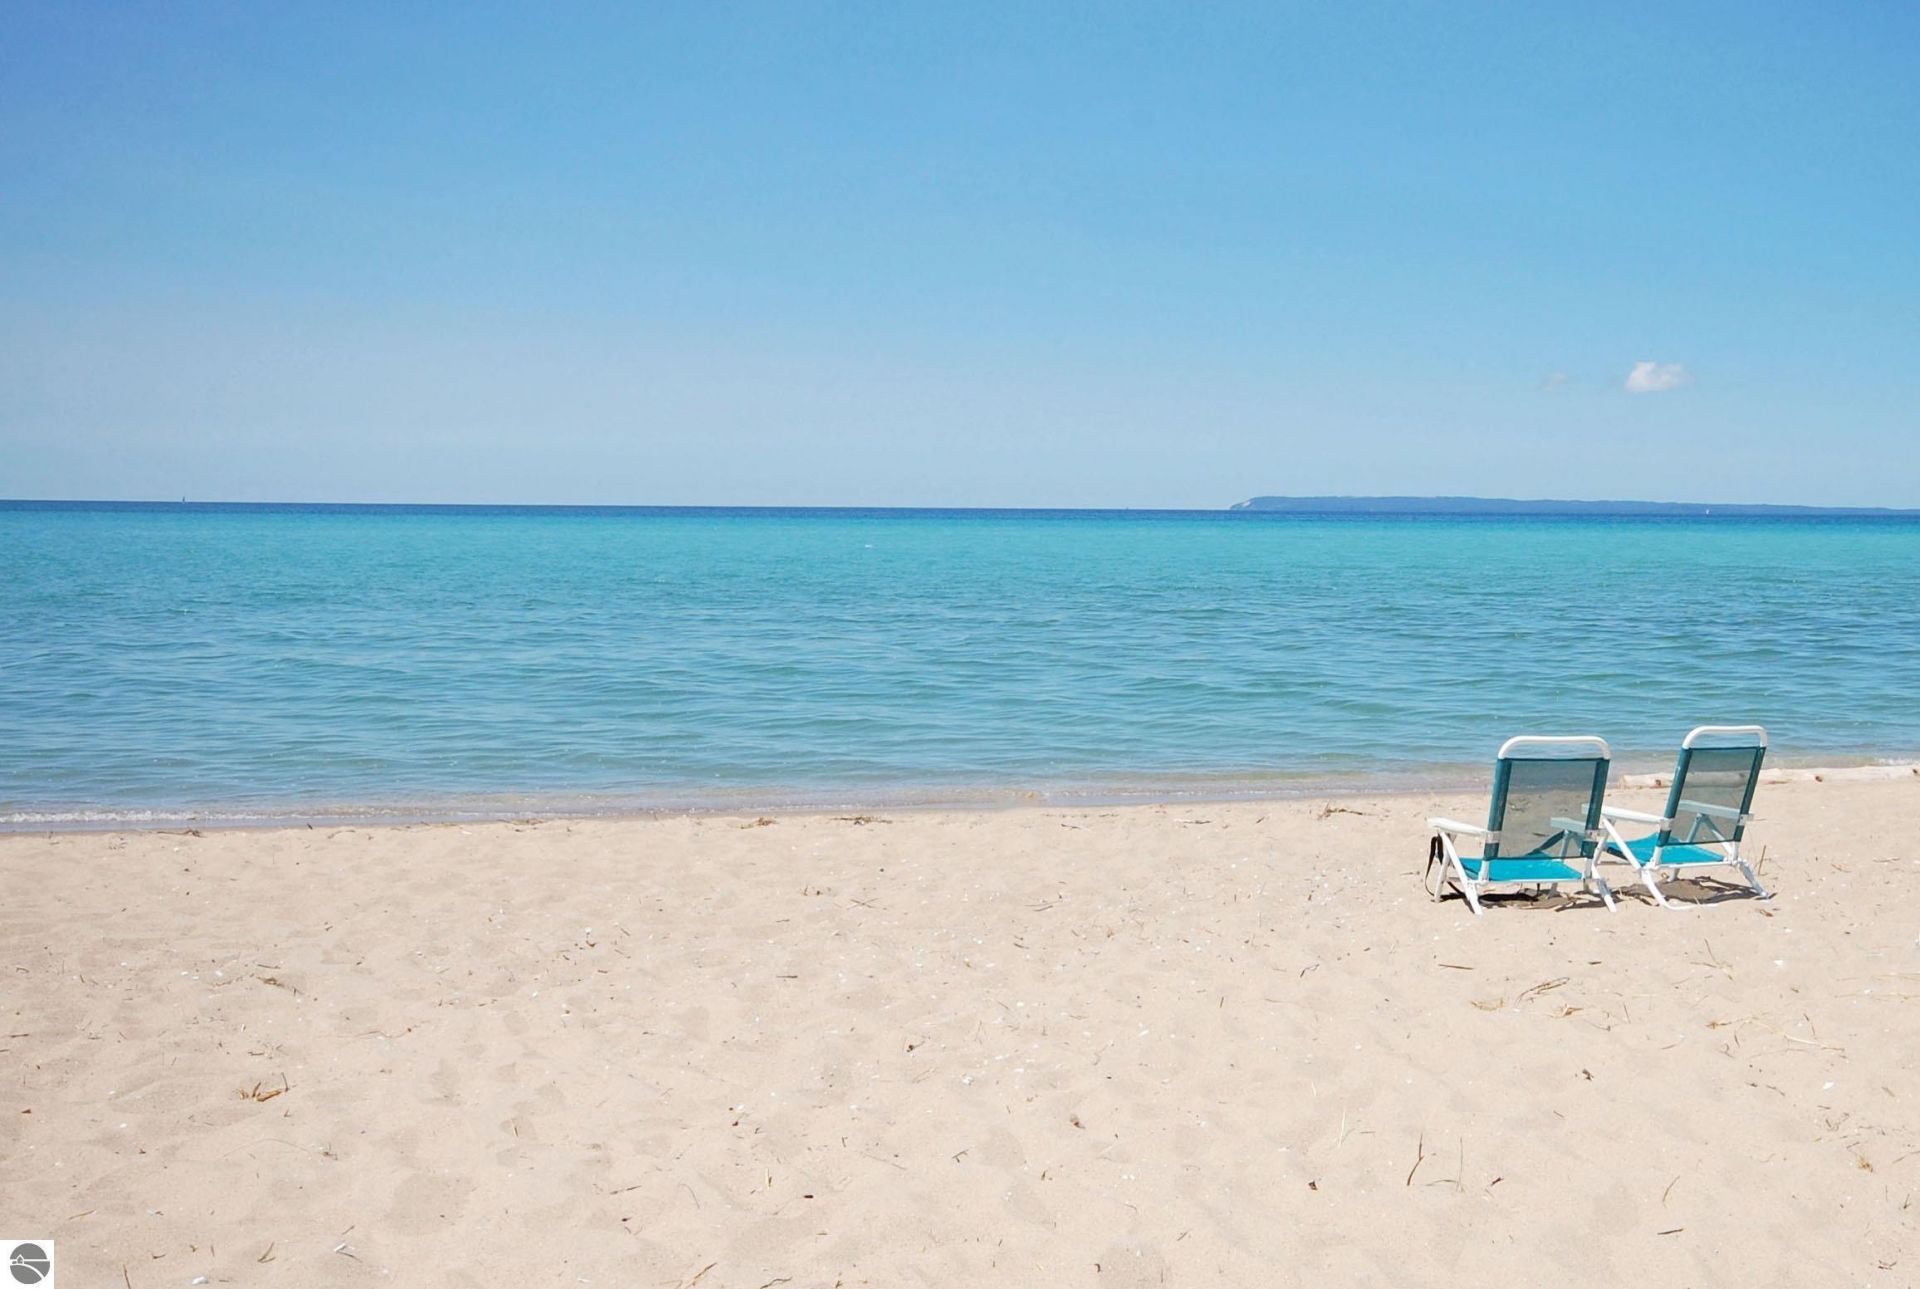
Situated along Lake Michigan's shoreline in the southernmost portion of The Homestead, less than one mile from downtown Glen Arbor, is South Beach 23. This full ownership condo is a lower level unit that walks directly out to the beach. It has four bedrooms, three bathrooms, two decks, and two living areas to accommodate almost any family or group! Updates include fresh paint, newer flooring, bathrooms, wet bar in lower level, and a more updated kitchen. Enjoy strolls along the water and breathtaking sunsets. The Crystal River is just a short walk away for tubing and kayaking, as well, and all restaurants, shops, wineries and galleries are at your fingertips. Sold furnished with some exceptions.
Property Features
Property Type: Residential - Condominium
Basement: Walkout, Crawl Space, Poured Concrete, Daylight Windows, Egress Windows, Full Finished, Entrance Inside
Home Style: Contemporary, Contemporary
Roof Type: Asphalt
Year Built: 1984
Feature Descriptions
Above Ground Finished SQFT: 2160
Appliance(s)/Equipment: Refrigerator, Disposal, Dishwasher, Microwave, Washer, Dryer, Electric Water Heater
Body of Water: Lake Michigan
Condo/Unit Access: Stairway (Indoor)
Condo/Unit Level: First Floor Level
Construction: Frame
Days on Site: 11
Exterior: Balcony, Deck, Multi-Level Decking, Sidewalk, Covered Porch
Heating/Cooling: Baseboard
Heating/Cooling Source: Electric
Interior: Foyer Entrance, Wet Bar, Granite Bath Tops, Granite Kitchen Tops, Island Kitchen
Lot: Condo/None
Outbuilding(s): Yes
Renewable Heating/Cooling: Not Applicable
Road: Association, Blacktop, Privately Maintained
Sewer: Municipal
Water: Municipal
Water Features: All Sports, Water View, Sandy Bottom, Great Lake
Waterfront Type: Yes
Year Remodeled: 2010
Room Sizes
Primary Bedroom: 12x15 Level - Main Floor
Bedroom 2: 12x14 Level - Main Floor
Bedroom 3: 11.5x14 Level - Lower Floor
Bedroom 4: 11.5x13 Level - Lower Floor
Dining Room: 6x11 Level - Main Floor
Family Room: 14x21 Level - Lower Floor
Kitchen: 15x11 Level - Main Floor
Living Room: 14x21 Level - Main Floor
Local Schools
School District: Glen Lake Community Schools
Listed By / Shown By
Listed By
Agency Name: LVR Realty, LLC
Agency Phone: 231-218-2714
Shown By
Agent Name: The Realty Couple
Agent Phone: (734) 506-8841
Agency Title: Key Realty

Estimate Your Payment
Estimated Payment
$ 8,828.07 per month $8,390.57 Principal & Interest $0.00 Property Tax (data not provided by mls) $437.50 Homeowner's InsuranceChange Payment Information
Privacy Policy / DMCA Notice / ADA Accessibility


This site is hosted, designed and copyright
© 1994 - 2026 by
Delta Media Group, Inc. -- Patent Pending --
Agency License Information: 1-877-539-7589 | Ohio Lic# REC.2010002888 6800 W Central Ave #B, Toledo, OH 43617 | Michigan Lic# 6505366134 8040 Summerfield Rd, Lambertville, MI 48144 | Indiana Lic# RC52400106 3029 W Smith Valley Rd #211, Greenwood, IN 46142 | West Virginia LIC# 010306 Erin Rickman, Broker. 410 Market St #3, Parkersburg, WV, 26101 | Colorado LIC# EC.100108419 603 Rood Ave, Grand Junction, CO 81501 | Nevada LIC# B.0146350.LLC 9190 Double Diamond Pwky, Reno, NV 89521 | Florida LIC# CQ1073507 16638 Mooner Plank Cir, Wimauma, FL 33598 | Illinois LIC# 481014661 640 S Washington St. Suite 212, Naperville, IL 60540
Agent License Information: Brokerage/Company License Number: MI-65-05366134
23 South Beach | MLS# 1948038
This condo located at 23 South Beach, Glen Arbor, MI 49636 is currently listed for sale with an asking price of $1,500,000. This property was built in 1984 and has 4 bedrooms with 2160 sq. ft. South Beach is located in the MI subdivision within the Glen Lake Community Schools school district. Search MI real estate on www.therealtycouple.com today.