
BEDS4
BATHS1 full 2 partial
SQUARE FEET2,530
MLS#20261044911
STATUSActive
PROPERTY TYPEResidential - Single Family
SUBDIVISIONHeritage Square Sub
SCHOOLWoodhaven
Property Description
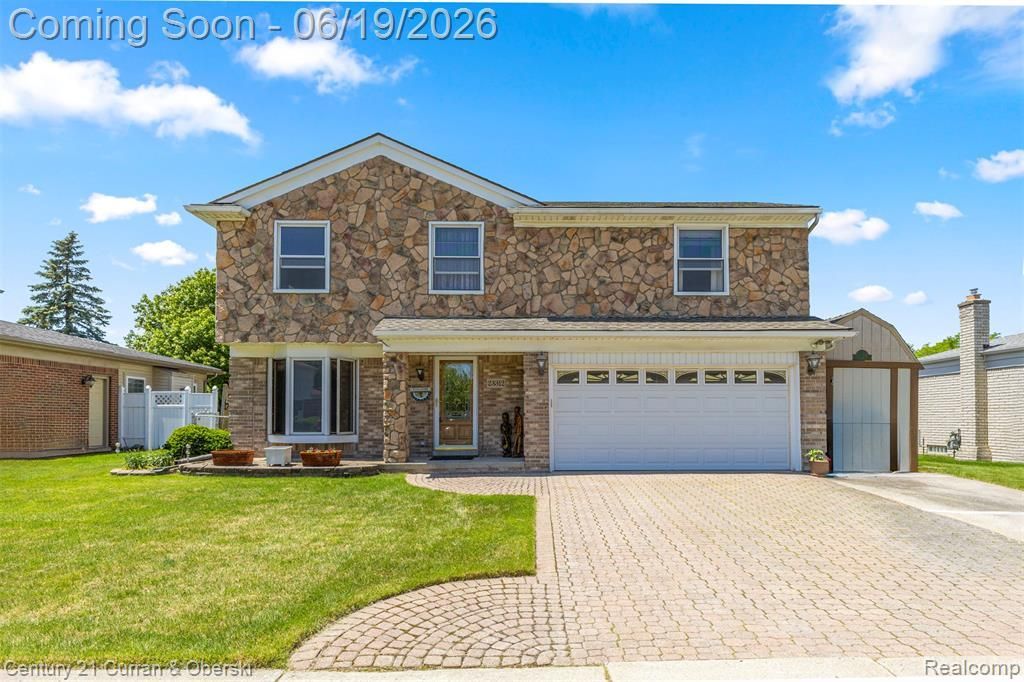
Rare find, spacious 2530 sq ft Brick & Stone Colonial located in a Prime Woodhaven neighborhood (Heritage Square Sub). This home has been lovingly maintained by the original owners. Inside you will find an incredibly large Family room featuring a natural wood-burning fireplace (currently set up for gas use, but disconnected). Beautiful landscaping with custom flowerbeds, a rock garden, 2 paver stone patios separated by the elevated wood deck. Additional features include a large kitchen with ample room for an eating space, a formal living room with a bay window, a huge full bathroom upstairs with a garden air tub, and dual sinks. All 4 bedrooms are upstairs, 2 of the bedrooms are absolutely enormous in size, and the other 2 bedrooms are standard size. Many hardwood floors and solid Oak doors throughout. This home has 1 full bath on the upper level, as well as a half bath with a stacked washer/dryer off the primary bedroom, another half bath off of the kitchen on the main floor, and a stand alone shower in the basement. Newer hot water tank. The original laundry area with a laundry tub is functional in the basement. 200 amp electrical service panel and glass block basement windows. Extra wide custom paver brick driveway. This lovely home has a 2 car attached garage, that is sided by a large garden shed. Whole house generator is present but not functional. C/A F/A and electric space supplemental updated 10 years ago. Seller is providing the C of O, and a 1 year American Home Shield warranty. Please see the LOMA letter removing the requirement of flood insurance.
Property Features
Property Type: Residential - Single Family
Basement: Partially Finished
Cooling: Ceiling Fan(s), Central Air, Wall Unit(s)
Fenced: Yes
Fuel Type: Electric, Natural Gas
Garage: 2 car attached
Heating: Baseboard, Forced Air
Home Style: Colonial
Lot Size: 0.18 Acres
Year Built: 1968
Amenities
Chimney Cap(s)
Lighting
Fenced
Appliances
Dishwasher
Disposal
Dryer
Free-Standing Electric Range
Free-Standing Refrigerator
Microwave
Washer
Washer/Dryer Stacked
Feature Descriptions
Architecture: Colonial
Days on Site: 41
Exterior: Aluminum, Brick, Stone
Fireplace Location: Dining Room, Family Room
Foundation: Slab, Basement
Frontage Feet: 65
Garage/Parking: Direct Access, Electricity, Door Opener, Attached, Driveway, Garage Faces Front, Paver Block
Interior: Smoke Alarm, Cable Available, Circuit Breakers, Entrance Foyer, High Spd Internet Avail, Programmable Thermostat, Security Alarm (owned), Furnished - No
Lot Dimensions: 0.18 Acre(s)
Lower Level Finished Sqft: 625
Parking Notes: Direct Access, Electricity, Door Opener, Attached, Dri
Road Frontage: Paved, Pub. Sidewalk
Security: yes
Site: Cleared, Level
Summer Tax: $4433.0000
Water Heater: Natural Gas
Winter Tax: $567.0000
Local Schools
School District: Woodhaven
Listed By / Shown By
Listed By
Agency Name: Century 21 Curran & Oberski
Agency Phone: (313) 274-7200
Shown By
Agent Name: The Realty Couple
Agent Phone: (734) 506-8841
Agency Title: Key Realty

Estimate Your Payment
Estimated Payment
$ 2,588.98 per month $2,460.68 Principal & Interest $0.00 Property Tax (data not provided by mls) $128.30 Homeowner's InsuranceChange Payment Information
IDX provided courtesy of Realcomp II Ltd.
©2021 Realcomp II Ltd. Shareholders
Privacy Policy / DMCA Notice / ADA Accessibility


This site is hosted, designed and copyright
© 1994 - 2026 by
Delta Media Group, Inc. -- Patent Pending --
Agency License Information: 1-877-539-7589 | Ohio Lic# REC.2010002888 6800 W Central Ave #B, Toledo, OH 43617 | Michigan Lic# 6505366134 8040 Summerfield Rd, Lambertville, MI 48144 | Indiana Lic# RC52400106 3029 W Smith Valley Rd #211, Greenwood, IN 46142 | West Virginia LIC# 010306 Erin Rickman, Broker. 410 Market St #3, Parkersburg, WV, 26101 | Colorado LIC# EC.100108419 603 Rood Ave, Grand Junction, CO 81501 | Nevada LIC# B.0146350.LLC 9190 Double Diamond Pwky, Reno, NV 89521 | Florida LIC# CQ1073507 16638 Mooner Plank Cir, Wimauma, FL 33598 | Illinois LIC# 481014661 640 S Washington St. Suite 212, Naperville, IL 60540
Agent License Information: Brokerage/Company License Number: MI-65-05366134
23312 E Fairway Drive | MLS# 20261044911
This single family home located at 23312 E Fairway Drive, Woodhaven, MI 48183 is currently listed for sale with an asking price of $439,900. This property was built in 1968 and has 4 bedrooms and 1 full and 2 partial baths with 2530 sq. ft. E Fairway Drive is located in the Heritage Square Sub subdivision within the Woodhaven school district. Search Heritage Square Sub real estate on www.therealtycouple.com today.