
BEDS4
BATHS3 full 1 partial
SQUARE FEET2,748
MLS#20261050060
STATUSActive
PROPERTY TYPEResidential - Single Family
SCHOOLHowell
Property Description
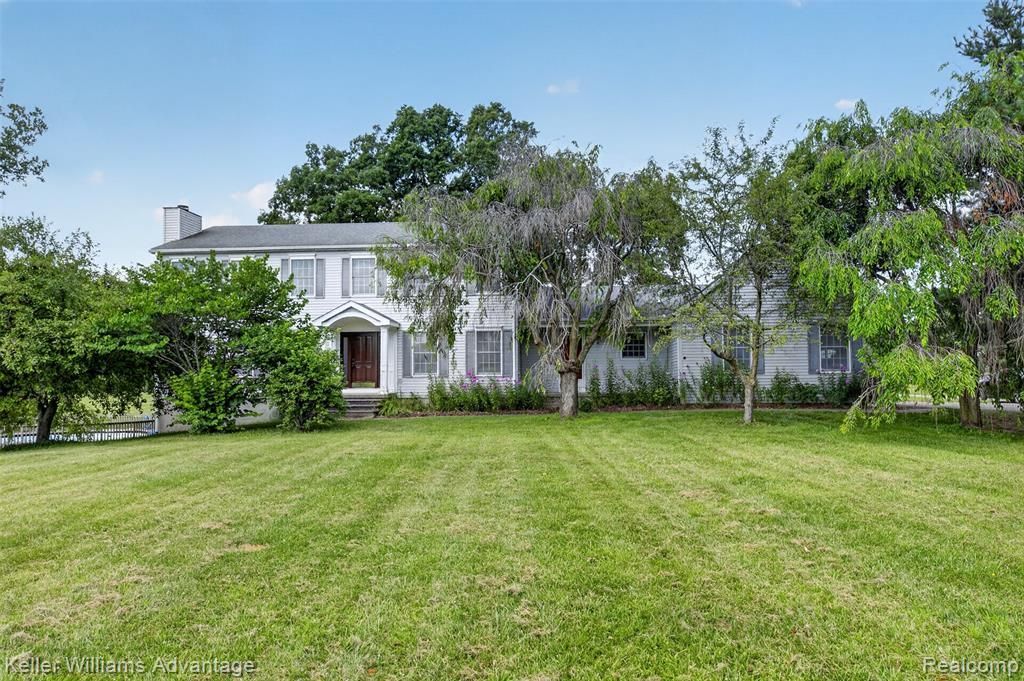
Looking to get away from it all without giving up the convenience of being close to everything you need? Welcome to your own private slice of country living! Enjoy peaceful views with horses as your neighbors, acres of privacy, and the pole barn you've always wanted—perfect for a workshop, hobbies, storage, or all of the above. Summer days are even better with the above-ground pool surrounded by an expansive deck, offering plenty of space to relax, entertain, or simply enjoy the view. Then move inside of this stately colonial with room for everyone! A large country kitchen with formal dining room, separate large living and family rooms, each with its own fireplace and separate library/study/home office with loads of built-ins. Helping to make your move worry free are the mechanicals! New well pump 5 yrs ago with computer controlled constant pressure, high-efficiency heat pump (2 yrs) for the furnace (10 yrs) which lowers your propane usage remarkedly! The septic was pumped last year by Howell Sanitary. If you've been searching for the perfect combination of privacy, space, and country charm, this is the one. Schedule your showing today or join us at our open house on Saturday July 25 from noon to 3:00!
Property Features
Property Type: Residential - Single Family
Basement: Daylight, Unfinished
Cooling: Ceiling Fan(s), Central Air
Fuel Type: Propane
Garage: 3 car attached
Heating: Forced Air
Home Style: Colonial
Lot Size: 10.00 Acres
Year Built: 1989
Amenities
Pool - Above Ground
Appliances
Convection Oven
Dishwasher
Disposal
Down Draft
Dryer
Free-Standing Refrigerator
Gas Cooktop
Washer
Feature Descriptions
Architecture: Colonial
Days on Site: 3
Exterior: Brick, Vinyl
Fireplace Location: Family Room, Living Room
Foundation: Basement
Frontage Feet: 364
Garage/Parking: Direct Access, Electricity, Door Opener, Side Entrance, Attached
Interior: Entrance Foyer, Programmable Thermostat, Furnished - No, Water Softener (owned)
Lot Dimensions: 10.00 Acre(s)
Parking Notes: Direct Access, Electricity, Door Opener, Side Entranc
Road Frontage: Gravel, Private
Summer Tax: $2598.0000
Swimming Pool: Yes
Water Heater: LP Gas/Propane
Winter Tax: $1302.0000
Local Schools
School District: Howell
Listed By / Shown By
Listed By
Agency Name: Keller Williams Advantage
Agency Phone: (248) 380-8800
Shown By
Agent Name: The Realty Couple
Agent Phone: (734) 506-8841
Agency Title: Key Realty

Estimate Your Payment
Estimated Payment
$ 3,531.23 per month $3,356.23 Principal & Interest $0.00 Property Tax (data not provided by mls) $175.00 Homeowner's InsuranceChange Payment Information
IDX provided courtesy of Realcomp II Ltd.
©2021 Realcomp II Ltd. Shareholders
Privacy Policy / DMCA Notice / ADA Accessibility


This site is hosted, designed and copyright
© 1994 - 2026 by
Delta Media Group, Inc. -- Patent Pending --
Agency License Information: 1-877-539-7589 | Ohio Lic# REC.2010002888 6800 W Central Ave #B, Toledo, OH 43617 | Michigan Lic# 6505366134 8040 Summerfield Rd, Lambertville, MI 48144 | Indiana Lic# RC52400106 3029 W Smith Valley Rd #211, Greenwood, IN 46142 | West Virginia LIC# 010306 Erin Rickman, Broker. 410 Market St #3, Parkersburg, WV, 26101 | Colorado LIC# EC.100108419 603 Rood Ave, Grand Junction, CO 81501 | Nevada LIC# B.0146350.LLC 9190 Double Diamond Pwky, Reno, NV 89521 | Florida LIC# CQ1073507 16638 Mooner Plank Cir, Wimauma, FL 33598 | Illinois LIC# 481014661 640 S Washington St. Suite 212, Naperville, IL 60540
Agent License Information: Brokerage/Company License Number: MI-65-05366134
2360 White Birch Trail | MLS# 20261050060
This single family home located at 2360 White Birch Trail, Marion Township, MI 48843 is currently listed for sale with an asking price of $600,000. This property was built in 1989 and has 4 bedrooms and 3 full and 1 partial baths with 2748 sq. ft. White Birch Trail is located within the Howell school district. Search Marion Township real estate on www.therealtycouple.com today.