
BEDS3
BATHS1 full 1 partial
SQUARE FEET1,514
MLS#20261055833
STATUSActive
PROPERTY TYPEResidential - Single Family
SUBDIVISIONAssrs Dbn 2
SCHOOLDearborn
Property Description
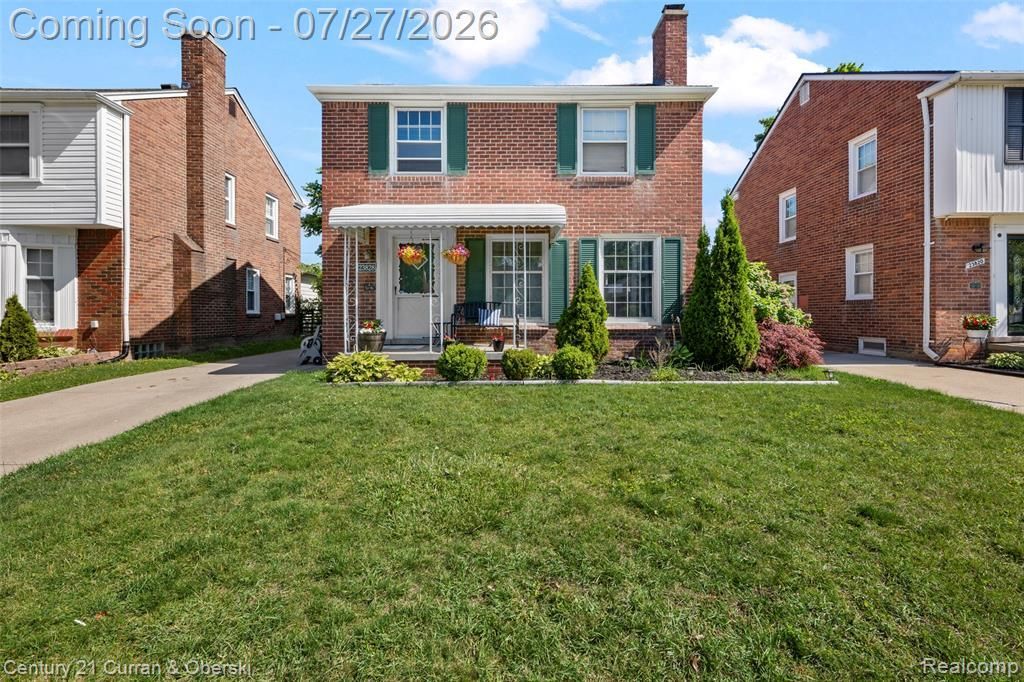
PRIME LOCATION! NESTLED IN THE HEART OF DEARBORN, THIS BEAUTIFUL BRICK COLONIAL IS NOW AVAILABLE! THIS HOME FEATURES THREE BEDROOMS, A SPACIOUS LIVING ROOM, FORMAL DINING ROOM, KITCHEN, AND A FAMILY ROOM OFF THE BACK WITH ACCESS TO THE BACKYARD. THE PARTIALLY FINISHED BASEMENT OFFERS ADDITIONAL LIVING SPACE AND PLENTY OF STORAGE. OVERSIZED ONE-CAR GARAGE AND A PRIVATE FENCED BACKYARD. CONVENIENTLY LOCATED NEAR SCHOOLS, SHOPPING, FREEWAYS, AND SOME OF DEARBORN’S MOST PRESTIGIOUS GOLF COURSES, INCLUDING DEARBORN HILLS GOLF COURSE, TPC MICHIGAN, AND DEARBORN COUNTRY CLUB. ENJOY A BEAUTIFUL NEIGHBORHOOD PERFECT FOR WALKING AND BIKE RIDING. AN EXCEPTIONAL OPPORTUNITY AT A GREAT PRICE! ALL DATA IS APPROXIMATE. BATVAI.
Property Features
Property Type: Residential - Single Family
Basement: Finished
Cooling: Central Air
Fuel Type: Natural Gas
Garage: 1
Heating: Forced Air
Home Style: Colonial
Lot Size: 0.12 Acres
Year Built: 1946
Feature Descriptions
Architecture: Colonial
Days on Site: 2
Exterior: Brick
Foundation: Basement
Frontage Feet: 40
Garage/Parking: Detached
Lot Dimensions: 0.12 Acre(s)
Lower Level Finished Sqft: 450
Parking Notes: Detached
Road Frontage: Paved
Summer Tax: $5166.0000
Winter Tax: $946.0000
Room Sizes
Bath - Full: Level - Second
Bedroom: Level - Second
Bedroom - Primary: Level - Second
Bedroom: Level - Second
Family Room: Level - First/Entry
Kitchen: Level - First/Entry
Dining Room: Level - First/Entry
Living Room: Level - First/Entry
Bath - Lav: Level - First/Entry
Local Schools
School District: Dearborn
Listed By / Shown By
Listed By
Agency Name: Century 21 Curran & Oberski
Agency Phone: (313) 274-7200
Shown By
Agent Name: The Realty Couple
Agent Phone: (734) 506-8841
Agency Title: Key Realty

Estimate Your Payment
Estimated Payment
$ 2,353.56 per month $2,236.93 Principal & Interest $0.00 Property Tax (data not provided by mls) $116.64 Homeowner's InsuranceChange Payment Information
IDX provided courtesy of Realcomp II Ltd.
©2021 Realcomp II Ltd. Shareholders
Privacy Policy / DMCA Notice / ADA Accessibility


This site is hosted, designed and copyright
© 1994 - 2026 by
Delta Media Group, Inc. -- Patent Pending --
Agency License Information: 1-877-539-7589 | Ohio Lic# REC.2010002888 6800 W Central Ave #B, Toledo, OH 43617 | Michigan Lic# 6505366134 8040 Summerfield Rd, Lambertville, MI 48144 | Indiana Lic# RC52400106 3029 W Smith Valley Rd #211, Greenwood, IN 46142 | West Virginia LIC# 010306 Erin Rickman, Broker. 410 Market St #3, Parkersburg, WV, 26101 | Colorado LIC# EC.100108419 603 Rood Ave, Grand Junction, CO 81501 | Nevada LIC# B.0146350.LLC 9190 Double Diamond Pwky, Reno, NV 89521 | Florida LIC# CQ1073507 16638 Mooner Plank Cir, Wimauma, FL 33598 | Illinois LIC# 481014661 640 S Washington St. Suite 212, Naperville, IL 60540
Agent License Information: Brokerage/Company License Number: MI-65-05366134
23828 Hollander Street | MLS# 20261055833
This single family home located at 23828 Hollander Street, Dearborn Heights, MI 48128 is currently listed for sale with an asking price of $399,900. This property was built in 1946 and has 3 bedrooms and 1 full and 1 partial baths with 1514 sq. ft. Hollander Street is located in the Assrs Dbn 2 subdivision within the Dearborn school district. Search Assrs Dbn 2 real estate on www.therealtycouple.com today.