
BEDS3
BATHS1 full
SQUARE FEET1,032
MLS#297692
STATUSActive
PROPERTY TYPEResidential - Single Family
SUBDIVISIONDurant Hill
Property Description
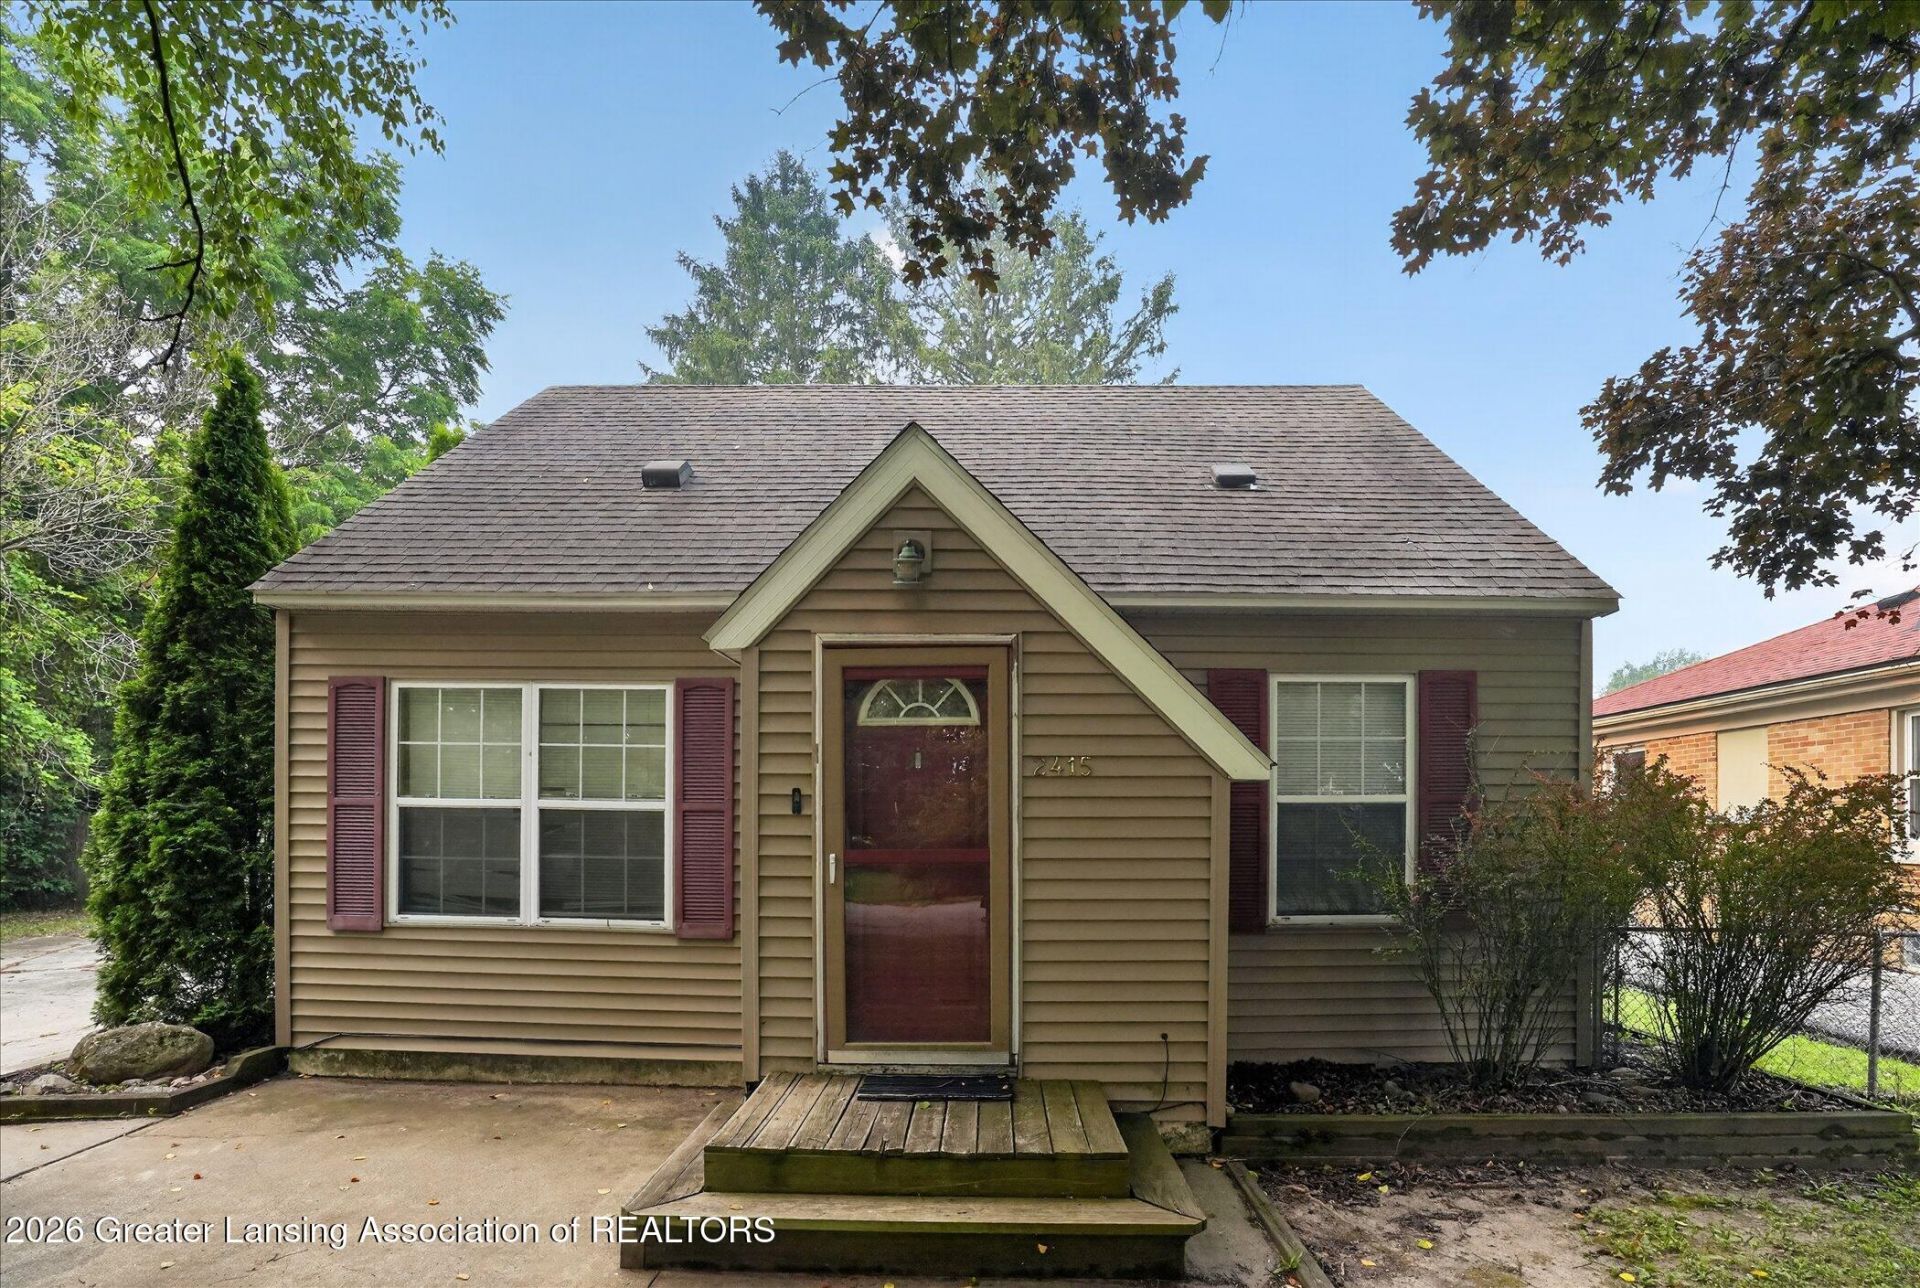
Welcome to 2415 W. Washtenaw! This charming 3-bedroom, 1-bath home is full of character and ready to welcome you home. Step inside to a welcoming entryway and hardwood floors that flow throughout much of the home. Classic arched doorways lead you into the bright and inviting living and dining rooms, where large windows fill the space with natural light. The kitchen features crisp white cabinetry and connects to a convenient utility room with laundry facilities, the water heater, and direct access to the backyard. The main floor also offers a spacious bedroom and a full bathroom, providing flexible living options. Upstairs, youll find two additional generously sized bedrooms, each with continued hardwood flooring. Outside, unwind on the backyard patio overlooking the fully fenced yard - perfect for entertaining, pets, or play. A detached 2-car garage provides plenty of room for parking and extra storage. Dont miss your opportunity to make this delightful home your own!
Property Features
Property Type: Residential - Single Family
Cooling: Central Air
Fuel Type: Gas
Garage: 2
Heating: Forced Air, Natural Gas
Home Style: Cape Cod
Lot Size: 0.20 Acres
Taxes: $2,666
Year Built: 1950
Feature Descriptions
Appliances: Disposal, Gas Range, Refrigerator
Days on Site: 9
Exterior: Vinyl Siding
Laundry: Main Level
Lot Dimensions: 78x110
Parcel #: 33-21-01-18-432-002
Parking: Detached, Garage, Garage Faces Front
Sewer: Public Sewer
SQFT Total: 1032
Water: Public
Room Sizes
Living Room: Level - First
Dining Room: Level - First
Kitchen: Level - First
Primary Bedroom: Level - First
Bedroom 2: Level - Second
Bedroom 3: Level - Second
Utility Room: Level - First
Listed By / Shown By
Listed By
Agency Name: EXIT Realty Home Partners
Shown By
Agent Name: The Realty Couple
Agent Phone: (734) 506-8841
Agency Title: Key Realty

Estimate Your Payment
Estimated Payment
$ 928.41 per month $671.25 Principal & Interest $222.17 Property Tax $35.00 Homeowner's InsuranceChange Payment Information
Privacy Policy / DMCA Notice / ADA Accessibility


This site is hosted, designed and copyright
© 1994 - 2026 by
Delta Media Group, Inc. -- Patent Pending --
Agency License Information: 1-877-539-7589 | Ohio Lic# REC.2010002888 6800 W Central Ave #B, Toledo, OH 43617 | Michigan Lic# 6505366134 8040 Summerfield Rd, Lambertville, MI 48144 | Indiana Lic# RC52400106 3029 W Smith Valley Rd #211, Greenwood, IN 46142 | West Virginia LIC# 010306 Erin Rickman, Broker. 410 Market St #3, Parkersburg, WV, 26101 | Colorado LIC# EC.100108419 603 Rood Ave, Grand Junction, CO 81501 | Nevada LIC# B.0146350.LLC 9190 Double Diamond Pwky, Reno, NV 89521 | Florida LIC# CQ1073507 16638 Mooner Plank Cir, Wimauma, FL 33598 | Illinois LIC# 481014661 640 S Washington St. Suite 212, Naperville, IL 60540
Agent License Information: Brokerage/Company License Number: MI-65-05366134
2415 W Washtenaw Street | MLS# 297692
This single family home located at 2415 W Washtenaw Street, Lansing, MI 48917 is currently listed for sale with an asking price of $120,000. This property was built in 1950 and has 3 bedrooms and 1 full baths with 1032 sq. ft. W Washtenaw Street is located in the Durant Hill subdivision. Search Durant Hill real estate on www.therealtycouple.com today.