
BEDS3
BATHS1 full
SQUARE FEET1,835
MLS#299086
STATUSActive
PROPERTY TYPEResidential - Single Family
SUBDIVISIONDevonshire
Property Description
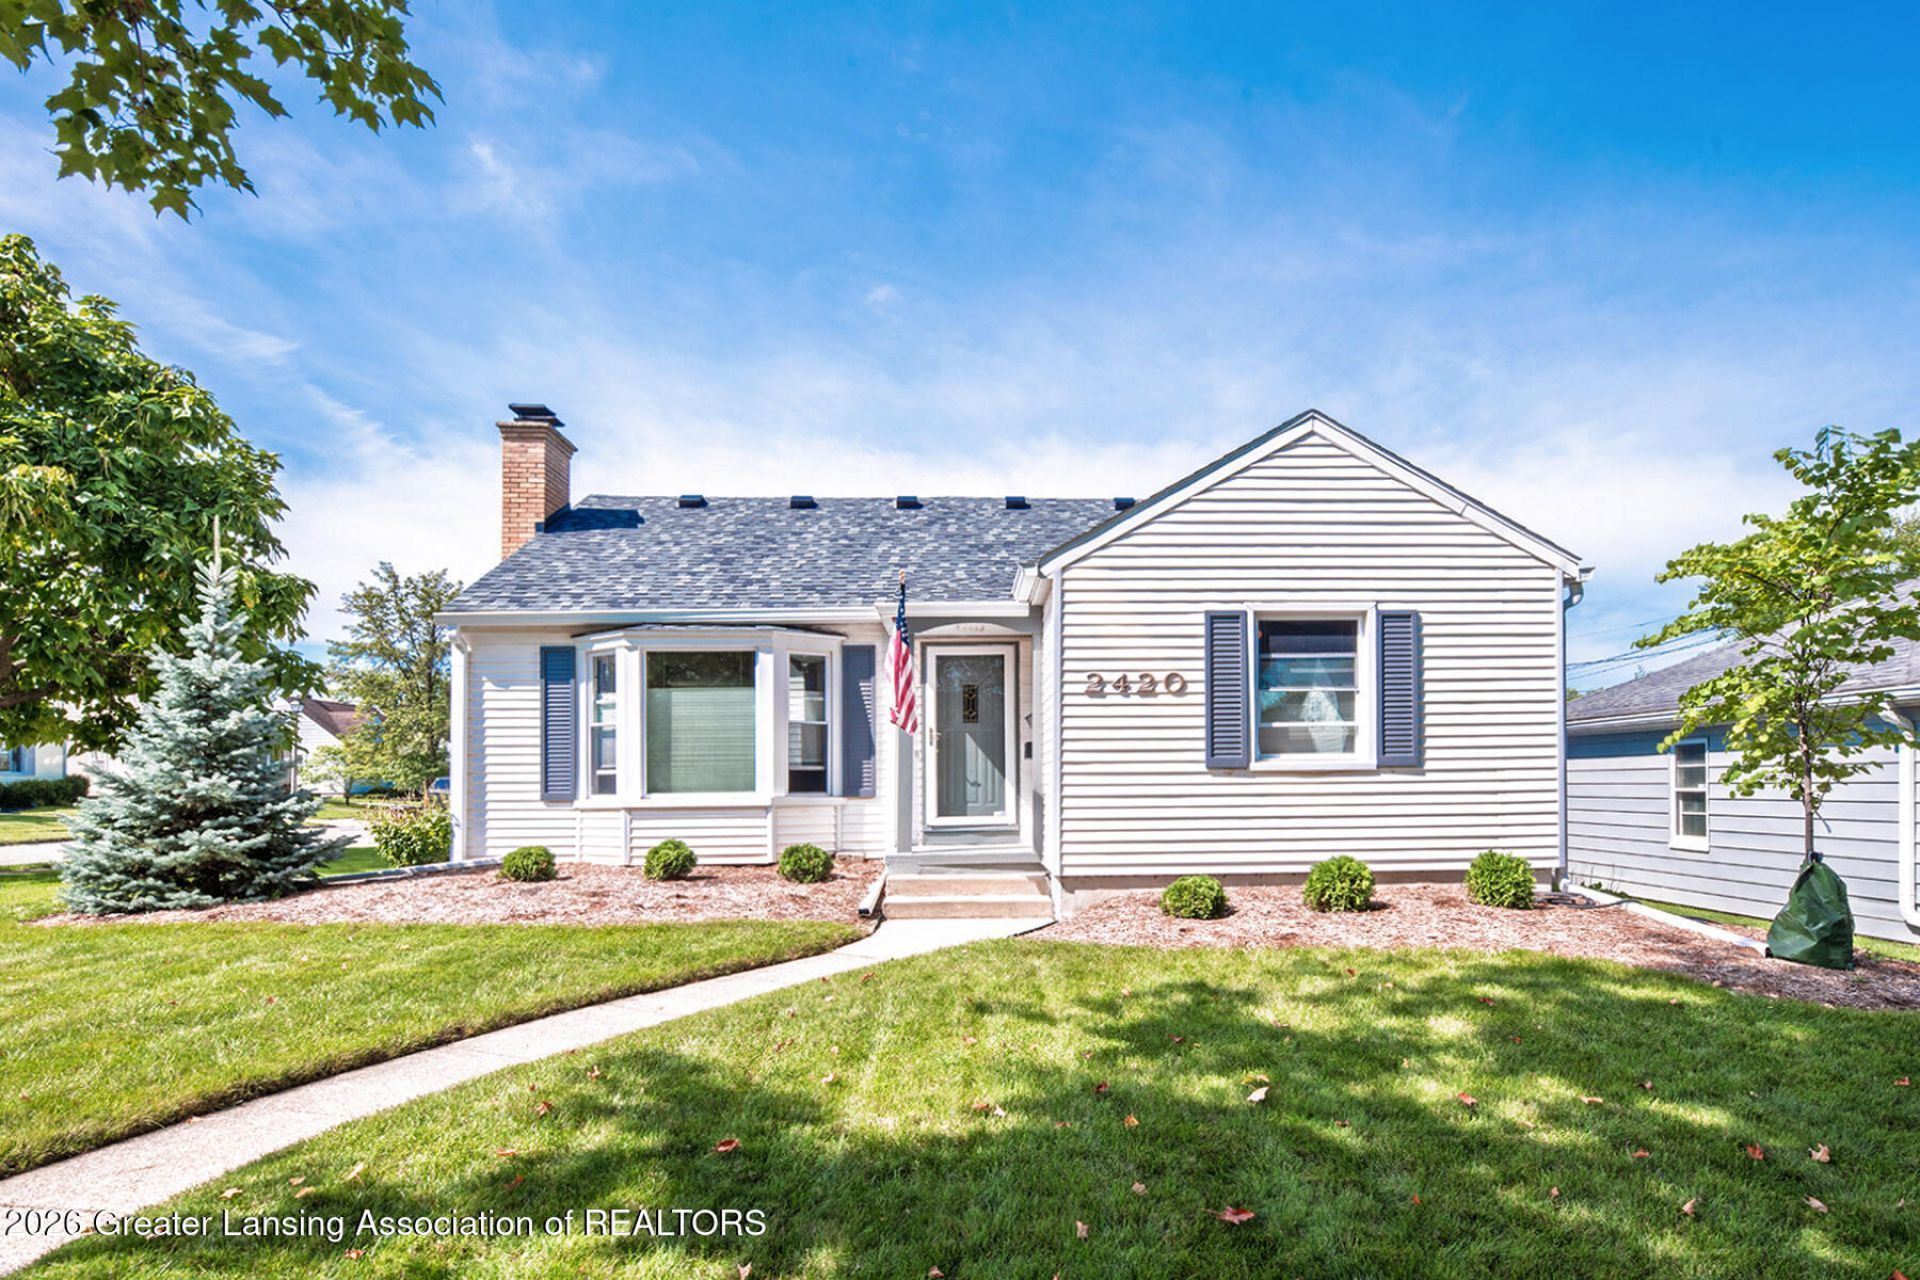
*******Welcome to 2420 Devonshire Avenue*******The owners meticulous care and pride are evident throughout each and every detail of this beautifully updated home. Take one step inside and you will fall in love with the gleaming hardwood floors, stunning new kitchen with high-end appliances, built-in eating nook and a large center island for entertaining. The kitchen is truly a cooks dream with loads of cabinet, countertop space and recessed lighting. There is also a spacious first floor bedroom and a beautifully updated full bathroom please an office area. Upstairs offers 2 additional bedrooms and lots of storage space. The partially finished lower level features a workshop, laundry and exercise area. Theres also a detached garage, shed and patio for enjoying outdoors. Must see!
Property Features
Property Type: Residential - Single Family
Cooling: Central Air
Fireplaces: 1
Fuel Type: Gas
Garage: 1
Heating: Forced Air, Humidity Control, Natural Gas
Home Style: Cape Cod
Lot Size: 0.15 Acres
Roof Type: Shingle
Stories: 2.0
Taxes: $3,921
Year Built: 1950
Feature Descriptions
Appliances: Dishwasher, Disposal, Dryer, Free-Standing Gas Range, Gas Water Heater, Humidifier, Microwave, Refrigerator, Stainless Steel Appliance(s), Vented Exhaust Fan, Washer
Exterior: Vinyl Siding
Fireplace: Glass Doors, Living Room, Wood Burning
Interior Amenities: Built-in Features, Ceiling Fan(s), Eat-in Kitchen, Entrance Foyer, Kitchen Island, Natural Woodwork, Open Floorplan, Recessed Lighting, Storage
Laundry: Electric Dryer Hookup, In Basement, Sink
Lot: Back Yard, City Lot, Front Yard, Landscaped, Near Public Transit, Corner Lot
Lot Dimensions: 65.25x100
Parcel #: 33-01-01-27-182-101
Parking: Detached, Driveway, Garage Door Opener, Garage Faces Side, Storage
Patio/Porch: Covered, Front Porch, Patio
Road Frontage: City Street
Road Surface: Concrete, Paved
Security Features: Smoke Detector(s)
Sewer: Public Sewer
SQFT Total: 2314
Utilities: High Speed Internet Available, Cable Available
Water: Public
Listed By / Shown By
Listed By
Agency Name: RE/MAX Real Estate Professionals
Shown By
Agent Name: The Realty Couple
Agent Phone: (734) 506-8841
Agency Title: Key Realty

Estimate Your Payment
Estimated Payment
$ 1,591.52 per month $1,202.09 Principal & Interest $326.75 Property Tax $62.68 Homeowner's InsuranceChange Payment Information
Privacy Policy / DMCA Notice / ADA Accessibility


This site is hosted, designed and copyright
© 1994 - 2026 by
Delta Media Group, Inc. -- Patent Pending --
Agency License Information: 1-877-539-7589 | Ohio Lic# REC.2010002888 6800 W Central Ave #B, Toledo, OH 43617 | Michigan Lic# 6505366134 8040 Summerfield Rd, Lambertville, MI 48144 | Indiana Lic# RC52400106 3029 W Smith Valley Rd #211, Greenwood, IN 46142 | West Virginia LIC# 010306 Erin Rickman, Broker. 410 Market St #3, Parkersburg, WV, 26101 | Colorado LIC# EC.100108419 603 Rood Ave, Grand Junction, CO 81501 | Nevada LIC# B.0146350.LLC 9190 Double Diamond Pwky, Reno, NV 89521 | Florida LIC# CQ1073507 16638 Mooner Plank Cir, Wimauma, FL 33598 | Illinois LIC# 481014661 640 S Washington St. Suite 212, Naperville, IL 60540
Agent License Information: Brokerage/Company License Number: MI-65-05366134
2420 Devonshire Avenue | MLS# 299086
This single family home located at 2420 Devonshire Avenue, Lansing, MI 48910 is currently listed for sale with an asking price of $214,900. This property was built in 1950 and has 3 bedrooms and 1 full baths with 1835 sq. ft. Devonshire Avenue is located in the Devonshire subdivision. Search Devonshire real estate on www.therealtycouple.com today.