
BEDS4
BATHS2 full 1 partial
SQUARE FEET3,816
MLS#20261060560
STATUSActive
PROPERTY TYPEResidential - Single Family
SUBDIVISIOND O R C H E S T E R H I L L S 1
SCHOOLBirmingham
Property Description
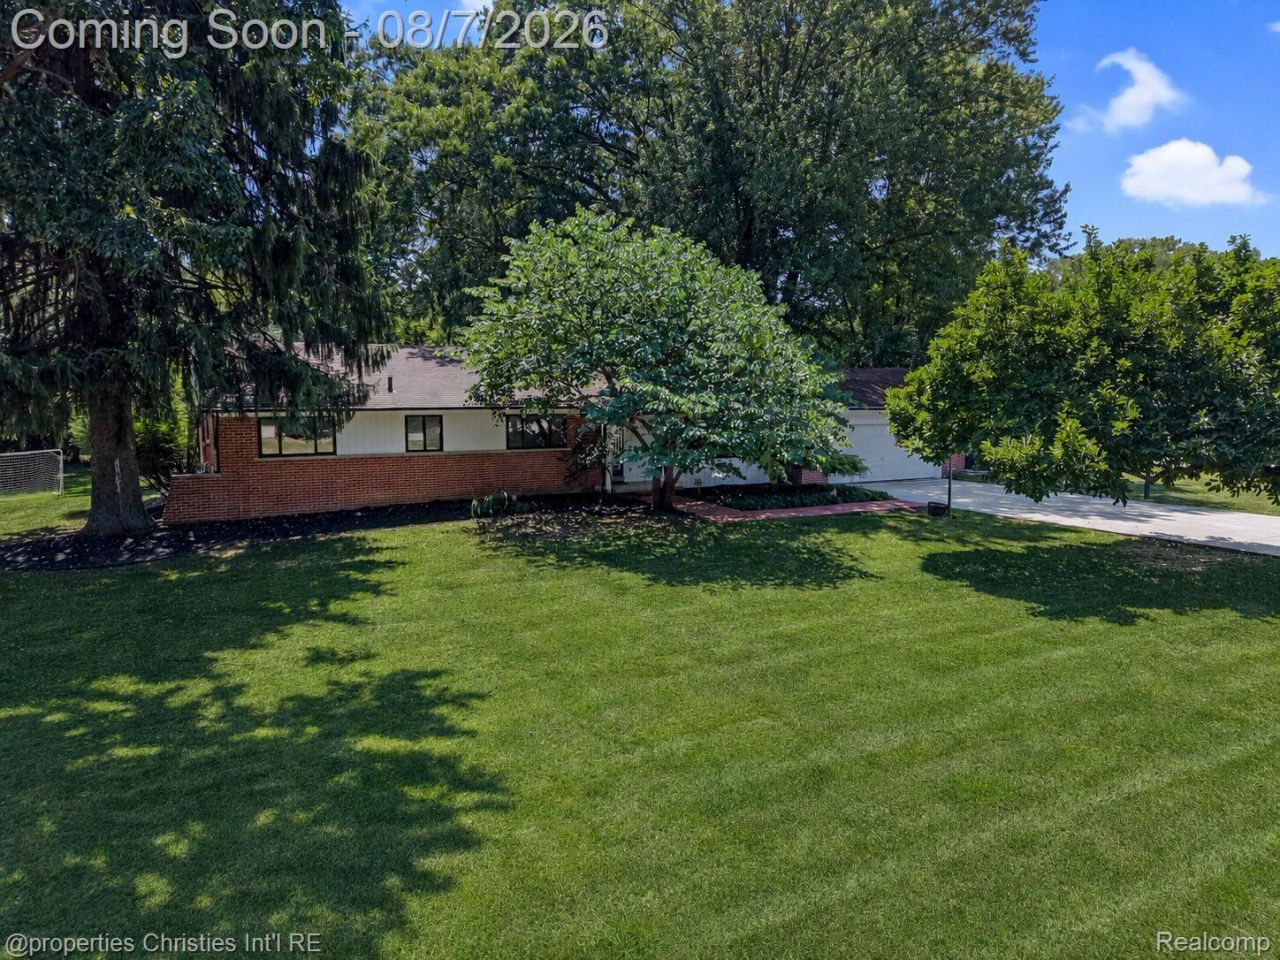
Welcome to this well-maintained 4-bedroom, 2.1-bath brick ranch located in desirable Franklin Village and within the highly acclaimed Birmingham School District. Offering a functional layout, an additional 1,392 square feet of finished lower-level living space, and approximately $125,000 in improvements, this home provides exceptional flexibility and peace of mind.The home's curb appeal is enhanced by brand-new pavers, a newer driveway, mature landscaping, and beautiful Japanese maple and magnolia trees. Inside, maple hardwood floors, recessed lighting throughout, skylights, and two fireplaces create warm, inviting living spaces filled with natural light.Both full bathrooms have been recently renovated with modern finishes, and the entire interior has been freshly painted. The finished lower level offers abundant additional living space ideal for a recreation room, home office, gym, media room, or guest area.Significant recent improvements include two brand-new furnaces, a new water heater, new water softener, brand-new well pump, upgraded electrical panels, a whole-house generator, epoxy-coated garage floor, leaf-protected gutters, newer appliances, two air conditioning units, and two sump pumps. Redundant major mechanical systems throughout the home provide added convenience and reliability.Located in one of Metro Detroit's most desirable communities, this home offers convenient access to Franklin Village, nearby parks, shopping, dining, and award-winning Birmingham schools.
Property Features
Property Type: Residential - Single Family
Basement: Partially Finished
Basement: Yes
Cooling: Ceiling Fans, Central Air
Garage: 2 car attached
Heating: Forced Air, Natural Gas
Home Style: Ranch
Lot Size: 0.66 Acres
Stories: 1.0
Taxes: $4,541
Year Built: 1955
Feature Descriptions
Appliances: Dishwasher, Dryer, Electric Cooktop, Free Standing Refrigerator, Microwave, Washer Dryer Stacked, Washer
Days on Site: 34
Exterior: Brick
Fireplace: Library, Living Room
Lot Dimensions: 150X150x196x189
Parcel#: 2405253002
Parking: Two Car Garage, Attached
Parking Notes: Two Car Garage, Attached
Patio/Porch: Patio
Sewer: Septic Tank
Summer Tax: 3899
Utilities: Above Ground Utilities
Water: Well
Winter Tax: 642
Room Sizes
Bath Full: 10 X 7
Primary Bathroom: 8 X 7
Bedroom: 11 X 10
Primary Bedroom: 17 X 17
Dining Room: 12 X 11
Kitchen: 13 X 12
Library: 15 X 12
Bath Lav: 6 X 4
Family Room: 22 X 17
Living Room: 20 X 13
Local Schools
School District: Birmingham
Listed By / Shown By
Listed By
Agency Name: @properties Christie's Int'l R.E. Birmingham
Agency Phone: 2488508632
Shown By
Agent Name: The Realty Couple
Agent Phone: (734) 506-8841
Agency Title: Key Realty

Estimate Your Payment
Estimated Payment
$ 4,256.88 per month $3,686.26 Principal & Interest $378.42 Property Tax $192.21 Homeowner's InsuranceChange Payment Information
IDX provided courtesy of Realcomp II Ltd.
©2021 Realcomp II Ltd. Shareholders
Privacy Policy / DMCA Notice / ADA Accessibility


This site is hosted, designed and copyright
© 1994 - 2026 by
Delta Media Group, Inc. -- Patent Pending --
Agency License Information: 1-877-539-7589 | Ohio Lic# REC.2010002888 6800 W Central Ave #B, Toledo, OH 43617 | Michigan Lic# 6505366134 8040 Summerfield Rd, Lambertville, MI 48144 | Indiana Lic# RC52400106 3029 W Smith Valley Rd #211, Greenwood, IN 46142 | West Virginia LIC# 010306 Erin Rickman, Broker. 410 Market St #3, Parkersburg, WV, 26101 | Colorado LIC# EC.100108419 603 Rood Ave, Grand Junction, CO 81501 | Nevada LIC# B.0146350.LLC 9190 Double Diamond Pwky, Reno, NV 89521 | Florida LIC# CQ1073507 16638 Mooner Plank Cir, Wimauma, FL 33598 | Illinois LIC# 481014661 640 S Washington St. Suite 212, Naperville, IL 60540
Agent License Information: Brokerage/Company License Number: MI-65-05366134
24711 Tudor Lane | MLS# 20261060560
This single family home located at 24711 Tudor Lane, Franklin Village, Mi 48025 is currently listed for sale with an asking price of $659,000. This property was built in 1955 and has 4 bedrooms and 2 full and 1 partial baths with 3816 sq. ft. Tudor Lane is located in the D O R C H E S T E R H I L L S 1 subdivision within the Birmingham school district. Search D O R C H E S T E R H I L L S 1 real estate on www.therealtycouple.com today.