
BEDS4
BATHS4 full 2 partial
SQUARE FEET7,091
MLS#20261063096
STATUSActive
PROPERTY TYPEResidential - Single Family
SUBDIVISIONF R A N K L I N F A R M S O C C P N 990
SCHOOLBirmingham
Property Description
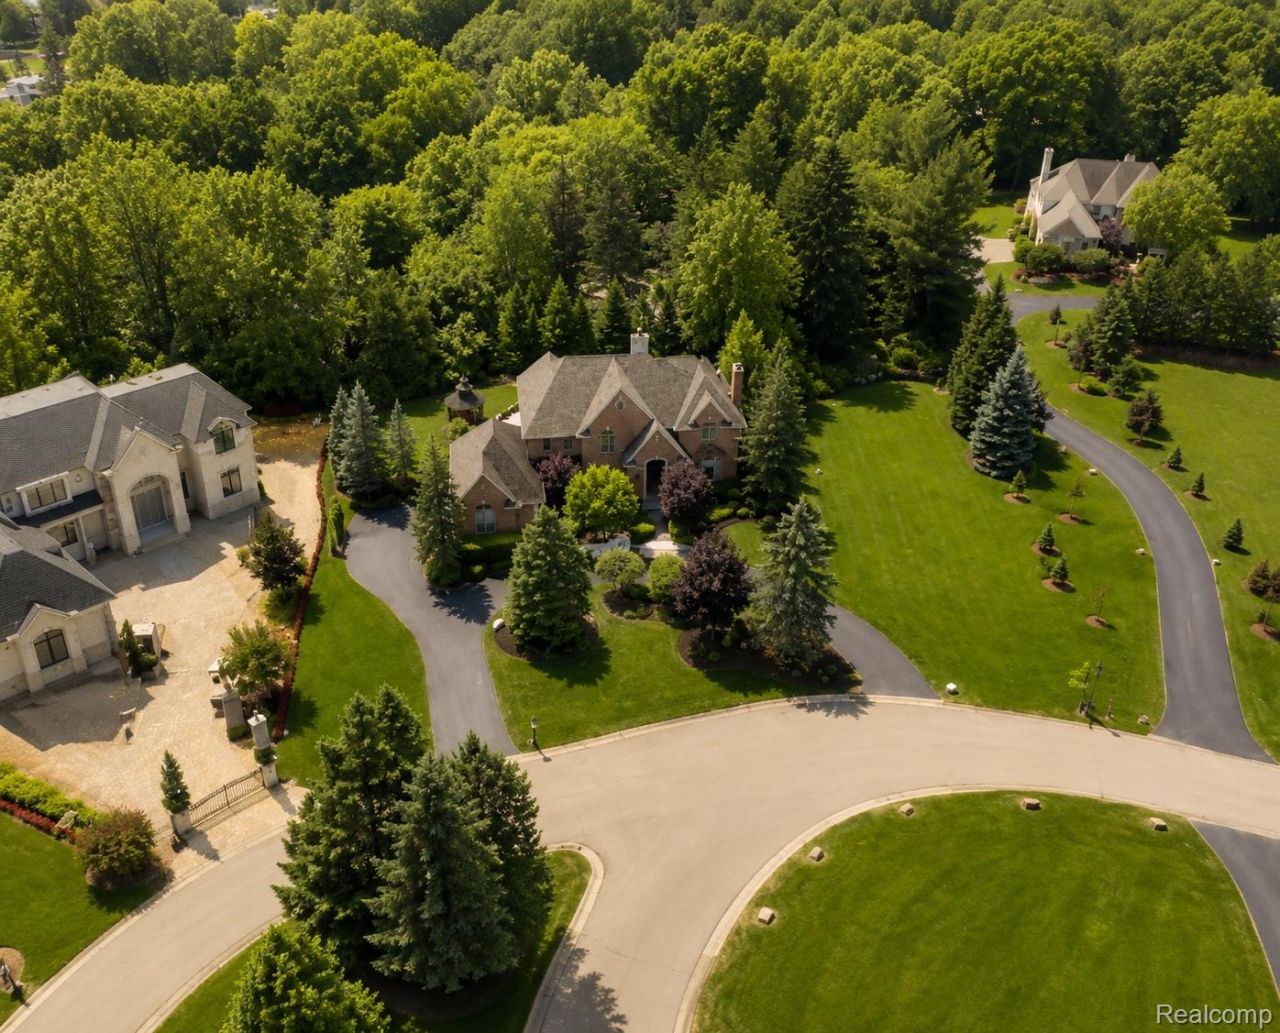
Introducing a completely reimagined luxury estate within the private, gated community of Franklin Farms. Set on a lush one-acre lot, this exceptional residence offers 4,464 square feet above grade plus a 2,627-square-foot finished lower level-more than 7,000 square feet designed for elevated everyday living and unforgettable entertaining.The home was ripped down to the studs and rebuilt through an extraordinary seven-figure renovation. Five walls were removed to create a brighter, more open floor plan, while ceiling walkways were raised to eight feet and enhanced with architectural beams. Every detail has been thoughtfully transformed, including all-new flooring, custom trim work, a redesigned staircase, designer lighting and fresh paint throughout.At the heart of the home is a completely new, custom-designed kitchen featuring premium appliances, elevated finishes and an adjoining coffee and wet bar. The former dining room has been transformed into a sophisticated entertaining bar, complemented by a newly added wine cellar. Both fireplaces were fully rebuilt and finished with sleek glass doors, adding warmth and modern architectural character to the living spaces.Additional upgrades include a replaced whole-house speaker system, new whole-house water filtration and a refreshed finished lower level featuring a dedicated home gym, updated ceilings, expansive recreation areas and abundant storage.The private primary suite is joined by three additional bedrooms, 4.2 baths and generously proportioned living spaces throughout. Exterior amenities include a circular drive, three-car attached garage, whole-house generator, brick-paver patio, gazebo and gas fire pit, all surrounded by a secluded estate setting.Located within the Birmingham School District and minutes from downtown Franklin and Birmingham, this turnkey residence combines the scale and privacy of an established estate with the finishes, functionality and design of a newly built custom home.
Property Features
Property Type: Residential - Single Family
Basement: Yes
Basement: Finished
Cooling: Central Air
Garage: 3
Heating: Forced Air, Natural Gas
Home Style: Colonial
Lot Size: 1.00 Acres
Stories: 2.0
Taxes: $17,101
Year Built: 1997
Amenities
Entrance Foyer
Sound System
Wet Bar
Feature Descriptions
Appliances: Built In Gas Oven, Bar Fridge, Dishwasher, Disposal, Gas Cooktop, Ice Maker, Range Hood, Stainless Steel Appliances, Wine Cooler, Wine Refrigerator
Days on Site: 30
Exterior: Brick
Fireplace: Family Room, Living Room
HOA Fee: 167/ Monthly
Laundry: Gas Dryer Hookup, Laundry Room, Washer Hookup
Lot Dimensions: 190 x 227 x 152 x 185
Parcel#: 2405401018
Parking: Three Car Garage, Attached
Parking Notes: Three Car Garage, Attached
Security: yes
Security: Carbon Monoxide Detectors, Exterior Video Surveillance, Gated Community, Security System Owned
Sewer: Public Sewer
Summer Tax: 14684
Water: Well
Winter Tax: 2417
Room Sizes
Bath Full: 6 X 11
Bath Lav: 8 X 6
Bedroom: 16 X 16
Breakfast Nook Room: 11 X 16
Family Room: 13 X 13
Great Room: 42 X 44
Laundry: 8 X 9
Living Room: 17 X 22
Primary Bathroom: 13 X 15
Primary Bedroom: 15 X 23
Dining Room: 13 X 18
Fle X Room: 15 X 24
Kitchen: 16 X 18
Library: 14 X 17
Sitting Room: 19 X 21
Local Schools
School District: Birmingham
Listed By / Shown By
Listed By
Agency Name: Hampton Realty Group
Agency Phone: 8106271657
Shown By
Agent Name: The Realty Couple
Agent Phone: (734) 506-8841
Agency Title: Key Realty

Estimate Your Payment
Estimated Payment
$ 16,138.54 per month $13,984.29 Principal & Interest $1,425.08 Property Tax $729.17 Homeowner's InsuranceChange Payment Information
IDX provided courtesy of Realcomp II Ltd.
©2021 Realcomp II Ltd. Shareholders
Privacy Policy / DMCA Notice / ADA Accessibility


This site is hosted, designed and copyright
© 1994 - 2026 by
Delta Media Group, Inc. -- Patent Pending --
Agency License Information: 1-877-539-7589 | Ohio Lic# REC.2010002888 6800 W Central Ave #B, Toledo, OH 43617 | Michigan Lic# 6505366134 8040 Summerfield Rd, Lambertville, MI 48144 | Indiana Lic# RC52400106 3029 W Smith Valley Rd #211, Greenwood, IN 46142 | West Virginia LIC# 010306 Erin Rickman, Broker. 410 Market St #3, Parkersburg, WV, 26101 | Colorado LIC# EC.100108419 603 Rood Ave, Grand Junction, CO 81501 | Nevada LIC# B.0146350.LLC 9190 Double Diamond Pwky, Reno, NV 89521 | Florida LIC# CQ1073507 16638 Mooner Plank Cir, Wimauma, FL 33598 | Illinois LIC# 481014661 640 S Washington St. Suite 212, Naperville, IL 60540
Agent License Information: Brokerage/Company License Number: MI-65-05366134
24750 Franklin Farms Drive | MLS# 20261063096
This single family home located at 24750 Franklin Farms Drive, Franklin Village, Mi 48025 is currently listed for sale with an asking price of $2,500,000. This property was built in 1997 and has 4 bedrooms and 4 full and 2 partial baths with 7091 sq. ft. Franklin Farms Drive is located in the F R A N K L I N F A R M S O C C P N 990 subdivision within the Birmingham school district. Search F R A N K L I N F A R M S O C C P N 990 real estate on www.therealtycouple.com today.