
BEDS5
BATHS5 full 1 partial
SQUARE FEET7,348
MLS#20261063588
STATUSActive
PROPERTY TYPEResidential - Single Family
SUBDIVISIONR O M A N Y W A Y
SCHOOLBirmingham
Property Description
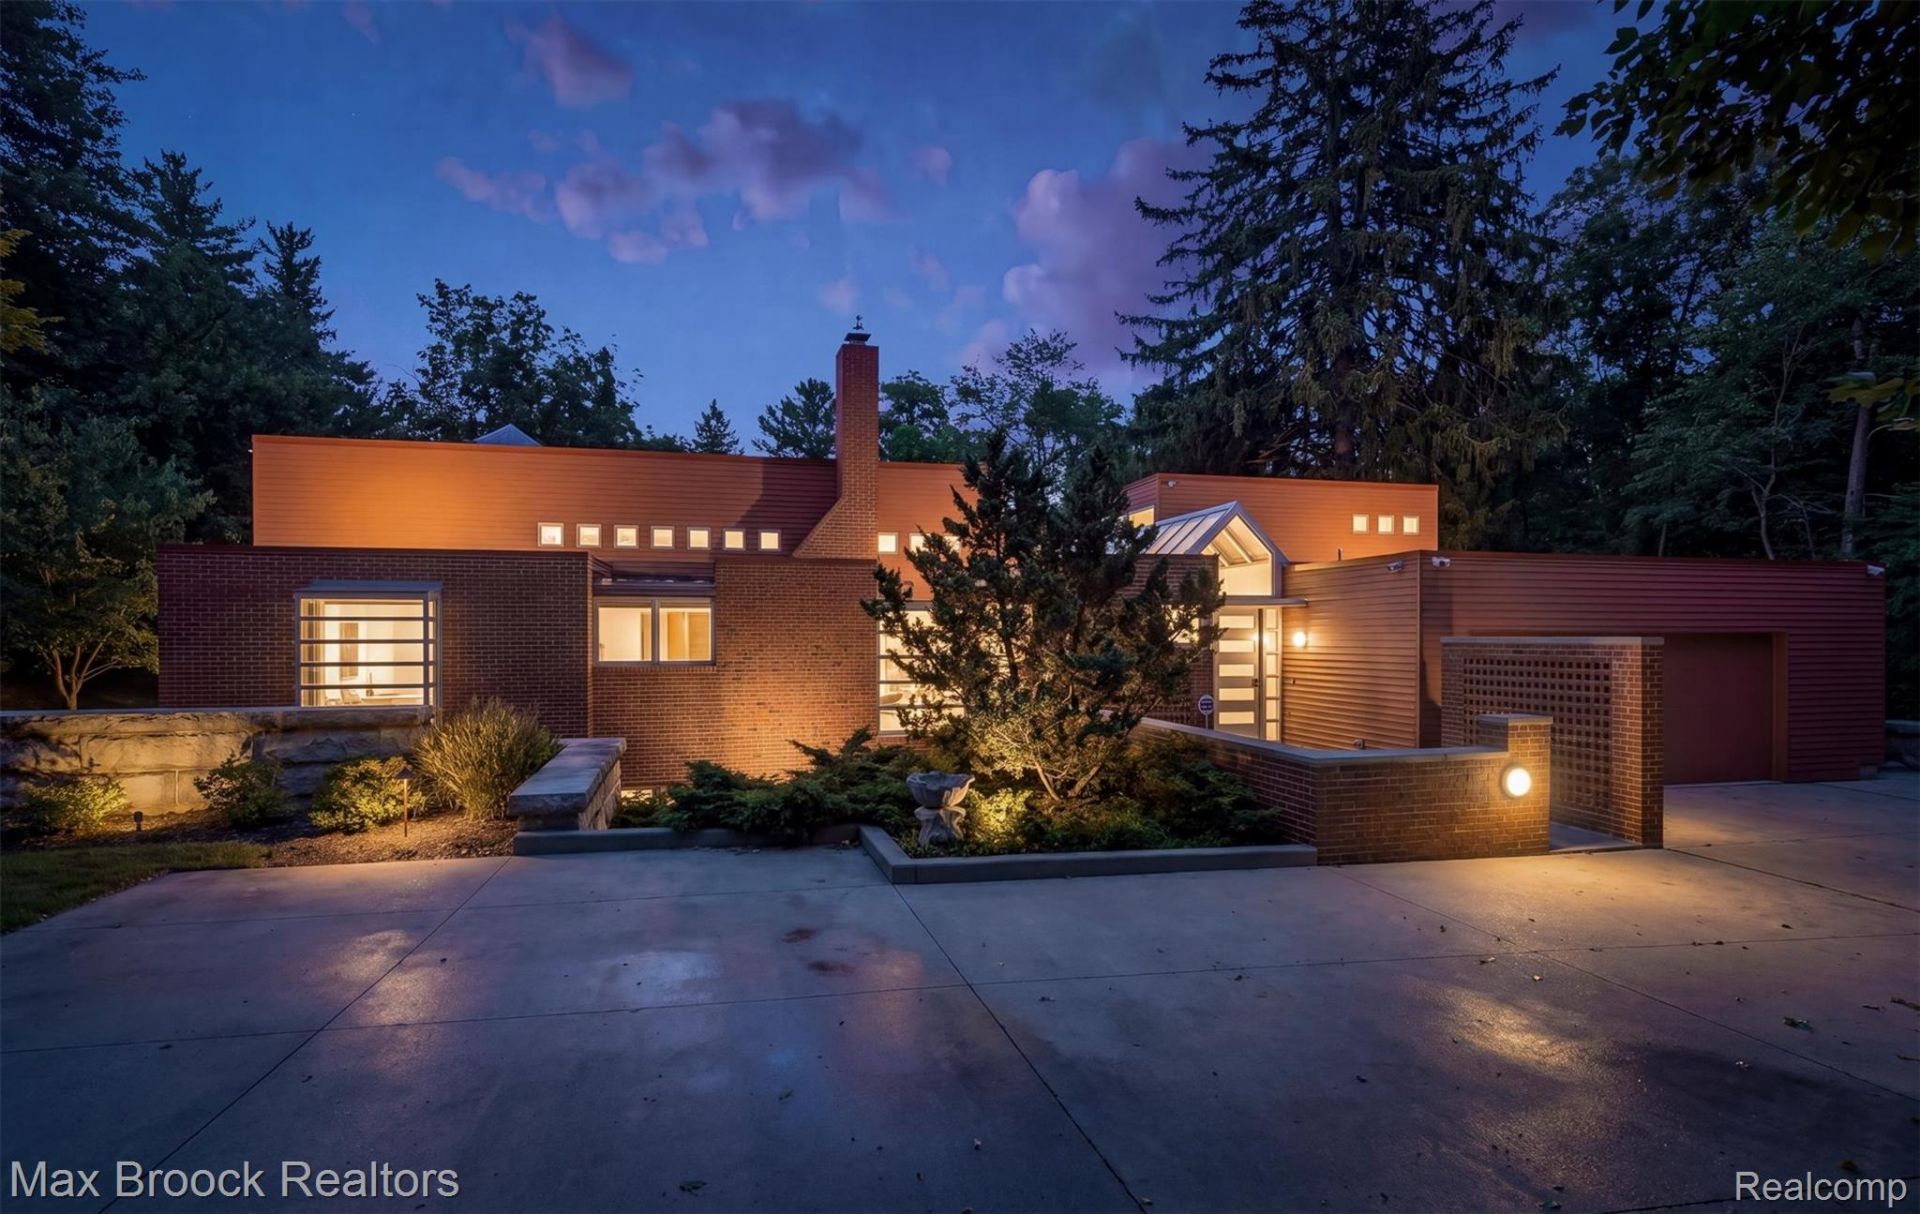
A Franklin masterpiece by renowned architect Ken Neumann, FAIA this 7,348 sq. ft. estate was designed as his personal residence in collaboration with his celebrated artist spouse. Expansive windows, soaring ceilings, and a cantilevered deck create seamless indoor-outdoor living with panoramic 30-ft. views over a tranquil artesian pond. The three-level design balances grand entertaining with private retreats. Features include a remodeled gourmet kitchen with Viking and Miele appliances, a luxurious primary suite with heated floors, an artist's studio, and additional family bedrooms. Amenities include elevator access to all floors, heated driveway and patio, new EPDM roof (2025), and a full-home generator. With 5 bedrooms and 5.1 baths, this residence is both a sophisticated living environment and a lasting work of art.Throughout, the home is enriched by the extensive use of prized Birdseye maple, lending warmth, refinement, and a timeless aesthetic.Elegant yet approachable, this home was designed for those who appreciate both architectural significance and everyday functionality. Whether hosting a gala, a family gathering, or savoring a quiet moment overlooking the pond, this estate offers an unmatched setting for life's most memorable moments.This is more than a home-it is a work of art, a legacy of design, and a living environment unlike any other in Franklin.
Property Features
Property Type: Residential - Single Family
Cooling: Central Air
Garage: 2.5 car attached
Heating: Forced Air, Natural Gas
Home Style: Contemporary
Lot Size: 1.24 Acres
Roof Type: Other, Rubber
Stories: 3.0
Taxes: $25,199
Year Built: 1987
Amenities
Elevator
Entrance Foyer
Jetted Tub
Programmable Thermostat
Wet Bar
Balcony
Feature Descriptions
Appliances: Built In Electric Oven, Built In Refrigerator, Bar Fridge, Dishwasher, Double Oven, Dryer, Electric Cooktop, Exhaust Fan, Energy Star Qualified Dryer, Energy Star Qualified Dishwasher, Energy Star Qualified Freezer, Energy Star Qualified Refrigerator, Energy Star Qualified Washer, Free Standing Ice Maker, Humidifier, Ice Maker, Microwave, Plumbed For Ice Maker, Range Hood, Self Cleaning Oven, Stainless Steel Appliances, Vented Exhaust Fan, Washer, Water Purifier Owned, Water Softener Owned
Days on Site: 23
Exterior: Brick, Other
Fireplace: Family Room, Gas, Living Room, Wood Burning
Lot: Sprinklers
Lot Dimensions: 155x264x234x270
Parcel#: 2406280016
Parking: Twoand Half Car Garage, Attached, Driveway
Parking Notes: Twoand Half Car Garage, Attached, Driveway
Patio/Porch: Enclosed, Patio, Porch
Security: Carbon Monoxide Detectors, Closed Circuit Cameras, Exterior Video Surveillance, Fire Alarm, Smoke Detectors
Sewer: Septic Tank, Sewer At Street
Summer Tax: 21638
Utilities: Underground Utilities
Water: Well
Water Features: Pond
Winter Tax: 3561
Room Sizes
Bath Full: 13 X 6
Bedroom: 18 X 11
Fle X Room: 27 X 16
Primary Bathroom: 31 X 18
Primary Bedroom: 25 X 18
Laundry: 8 X 8
Kitchen2nd: 32 X 14
Sitting Room: 27 X 13
Living Room: 72 X 19
Kitchen: 45 X 9
Bath Lav: 6 X 5
Family Room: 24 X 18
Dining Room: 15 X 14
Local Schools
School District: Birmingham
Listed By / Shown By
Listed By
Agency Name: Max Broock, REALTORS®-Birmingham
Agency Phone: 2486446700
Shown By
Agent Name: The Realty Couple
Agent Phone: (734) 506-8841
Agency Title: Key Realty

Estimate Your Payment
Estimated Payment
$ 21,227.41 per month $18,179.58 Principal & Interest $2,099.92 Property Tax $947.92 Homeowner's InsuranceChange Payment Information
IDX provided courtesy of Realcomp II Ltd.
©2021 Realcomp II Ltd. Shareholders
Privacy Policy / DMCA Notice / ADA Accessibility


This site is hosted, designed and copyright
© 1994 - 2026 by
Delta Media Group, Inc. -- Patent Pending --
Agency License Information: 1-877-539-7589 | Ohio Lic# REC.2010002888 6800 W Central Ave #B, Toledo, OH 43617 | Michigan Lic# 6505366134 8040 Summerfield Rd, Lambertville, MI 48144 | Indiana Lic# RC52400106 3029 W Smith Valley Rd #211, Greenwood, IN 46142 | West Virginia LIC# 010306 Erin Rickman, Broker. 410 Market St #3, Parkersburg, WV, 26101 | Colorado LIC# EC.100108419 603 Rood Ave, Grand Junction, CO 81501 | Nevada LIC# B.0146350.LLC 9190 Double Diamond Pwky, Reno, NV 89521 | Florida LIC# CQ1073507 16638 Mooner Plank Cir, Wimauma, FL 33598 | Illinois LIC# 481014661 640 S Washington St. Suite 212, Naperville, IL 60540
Agent License Information: Brokerage/Company License Number: MI-65-05366134
25850 Romany Way | MLS# 20261063588
This single family home located at 25850 Romany Way, Franklin Village, Mi 48025 is currently listed for sale with an asking price of $3,250,000. This property was built in 1987 and has 5 bedrooms and 5 full and 1 partial baths with 7348 sq. ft. Romany Way is located in the R O M A N Y W A Y subdivision within the Birmingham school district. Search R O M A N Y W A Y real estate on www.therealtycouple.com today.