
BEDS4
BATHS2 full 2 partial
SQUARE FEET3,048
MLS#298576
STATUSActive Under Contract
PROPERTY TYPEResidential - Single Family
SUBDIVISIONChisholm Hills Estates
Property Description
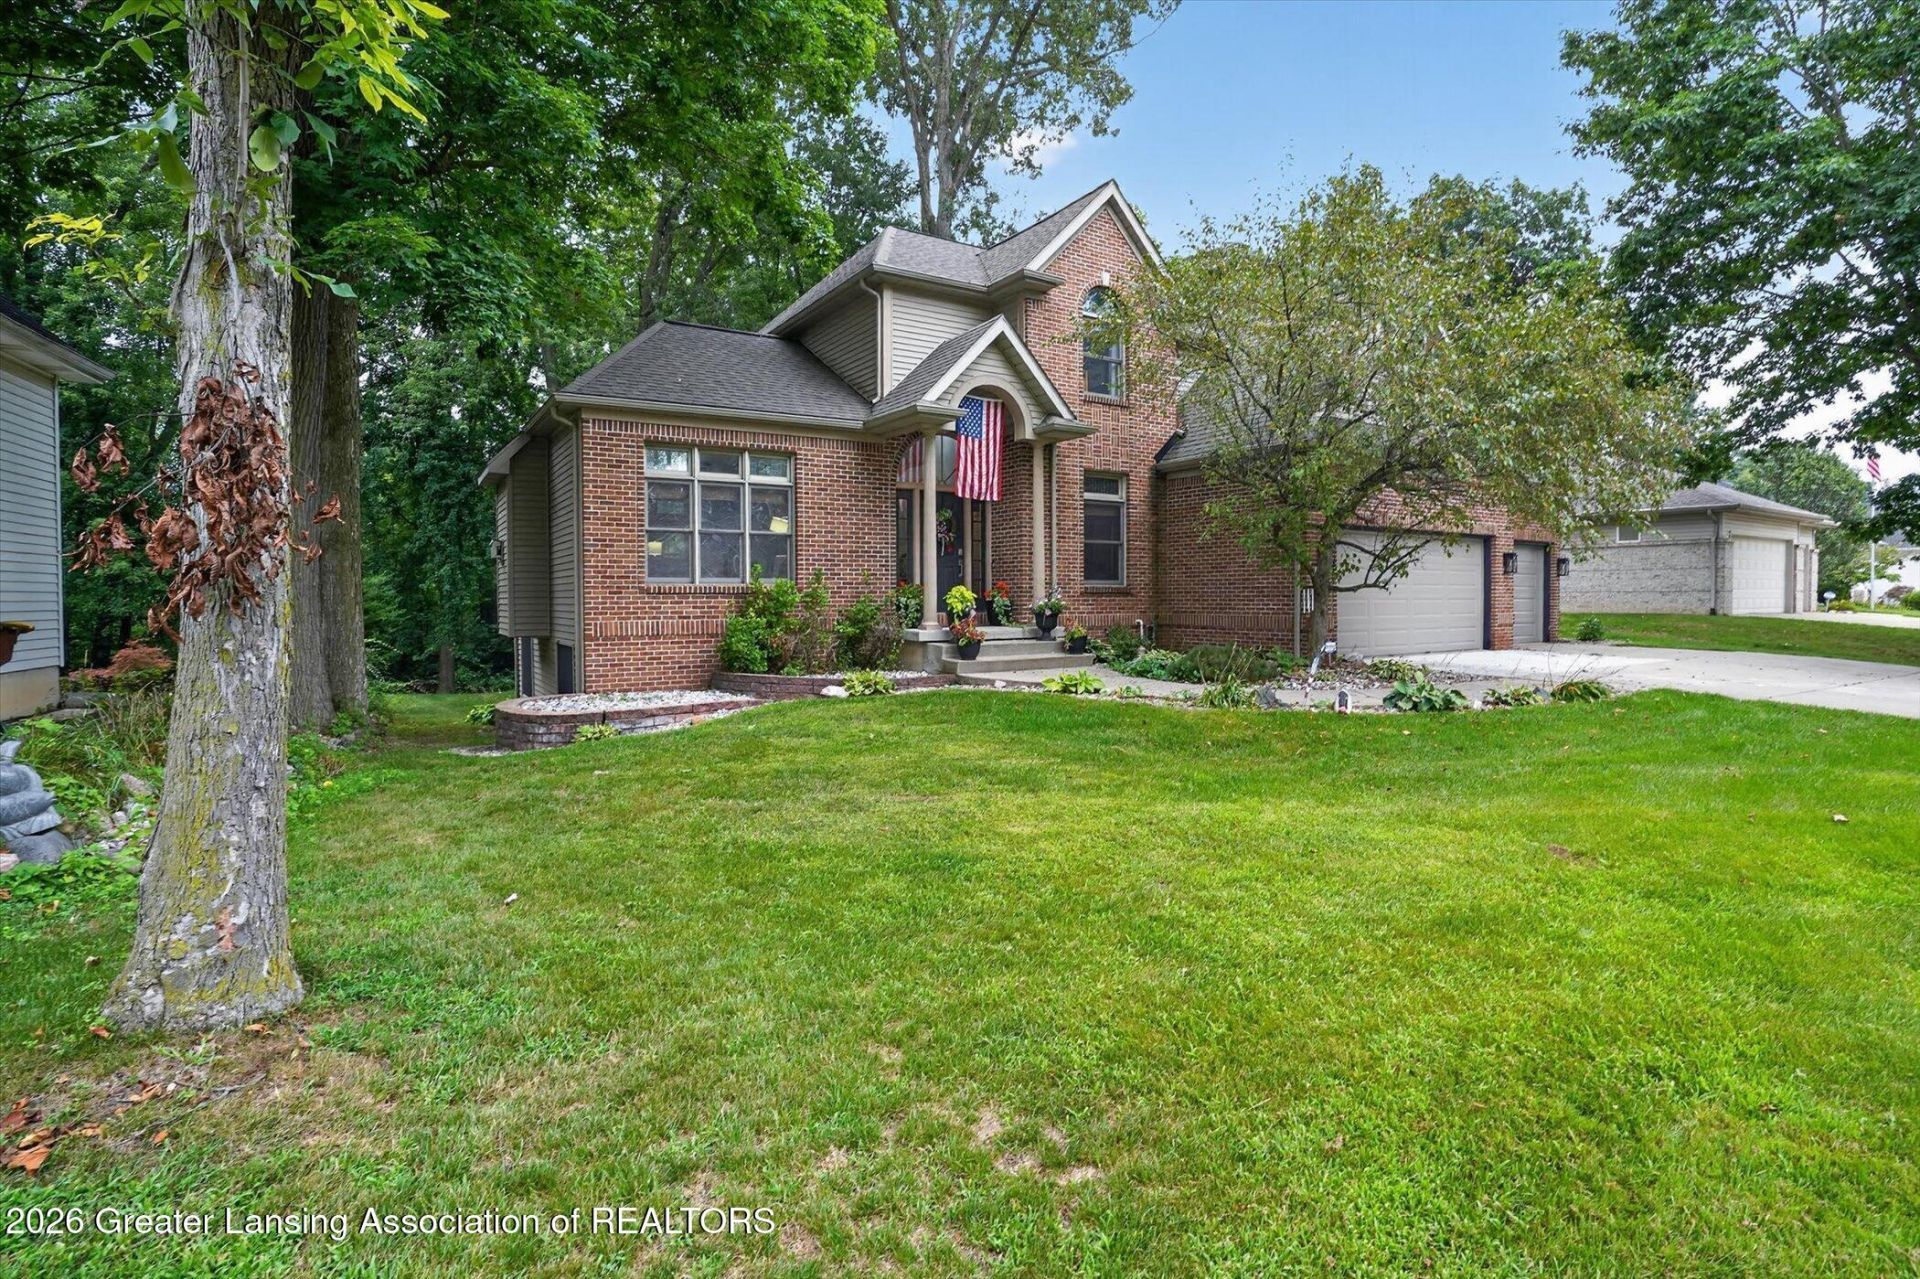
Morning light moves through mature oaks, and deer cross the golf course, closed and gone wild for years. By afternoon, the shade holds, and the deck stays cool. Inside, the living room carries a two-story cozy volume around the fireplace, its custom mantel set with Charley Harper tiles from Motawi in Ann Arbor, documented. A dedicated piano room sits off the foyer, and the kitchen opens to its own family room, so the first floor has flow without becoming one long room. Downstairs, a wet bar, a theater room, and a recreation room walk out to their own paver patio. One more room is framed, wired, and on the HVAC, awaiting drywall, with a full above-grade window, away from the gathering spaces. Shown by appointment. Update list and tile documentation available.
Property Features
Property Type: Residential - Single Family
Cooling: Central Air
Fireplaces: 1
Fuel Type: Gas
Garage: 3 car attached
Heating: Forced Air, Natural Gas
Home Style: Traditional
Lot Size: 0.30 Acres
Roof Type: Shingle
Stories: 2.0
Taxes: $8,841
Year Built: 1998
Feature Descriptions
Appliances: Bar Fridge, Dishwasher, Disposal, Dryer, Free-Standing Range, Free-Standing Refrigerator, Gas Range, Humidifier, Microwave, Oven, Range Hood, Refrigerator, Washer/Dryer, Water Heater
Days on Site: 21
Exterior: Brick, Vinyl Siding
Exterior Amenities: Rain Gutters
Fireplace: Gas, Living Room
Flooring: Carpet, Hardwood, Vinyl
Interior Amenities: Bar, Cathedral Ceiling(s), Ceiling Fan(s), Double Vanity, Entrance Foyer, High Speed Internet, Laminate Counters, Open Floorplan, Pantry, Soaking Tub, Vaulted Ceiling(s), Walk-In Closet(s), Wet Bar
Laundry: Laundry Room, Main Level
Lot: Back Yard, Front Yard, Landscaped, Many Trees, Native Plants, Views
Lot Dimensions: 78.46x162
Parcel #: 33-25-05-08-376-012
Parking: Attached, Driveway, Finished, Garage, Garage Door Opener, Garage Faces Front, Inside Entrance, Kitchen Level, Side By Side
Patio/Porch: Covered, Deck, Front Porch, Patio, Porch
Road Frontage: City Street
Road Surface: Concrete, Paved
Security: yes
Security Features: Security Service, Security System
Sewer: Public Sewer
Spa Features: Bath
SQFT Total: 3654
Utilities: Water Connected, Underground Utilities, Sewer Connected, Natural Gas Connected, High Speed Internet Connected, Electricity Connected, Cable Available
Water: Public
Room Sizes
Living Room: Level - First
Dining Room: Level - First
Kitchen: Level - First
Family Room: Level - First
Laundry: Level - First
Other: Level - First
Primary Bedroom: Level - Second
Bedroom 2: Level - Second
Bedroom 3: Level - Second
Bedroom 4: Level - Second
Game Room: Level - Basement
Media Room: Level - Basement
Other: Level - Basement
Other: Level - Basement
Local Schools
Elementary School: Horizon Elementary School
Listed By / Shown By
Listed By
Agency Name: Keller Williams Realty Lansing
Shown By
Agent Name: The Realty Couple
Agent Phone: (734) 506-8841
Agency Title: Key Realty

Estimate Your Payment
Estimated Payment
$ 3,237.45 per month $2,376.77 Principal & Interest $736.75 Property Tax $123.93 Homeowner's InsuranceChange Payment Information
Privacy Policy / DMCA Notice / ADA Accessibility


This site is hosted, designed and copyright
© 1994 - 2026 by
Delta Media Group, Inc. -- Patent Pending --
Agency License Information: 1-877-539-7589 | Ohio Lic# REC.2010002888 6800 W Central Ave #B, Toledo, OH 43617 | Michigan Lic# 6505366134 8040 Summerfield Rd, Lambertville, MI 48144 | Indiana Lic# RC52400106 3029 W Smith Valley Rd #211, Greenwood, IN 46142 | West Virginia LIC# 010306 Erin Rickman, Broker. 410 Market St #3, Parkersburg, WV, 26101 | Colorado LIC# EC.100108419 603 Rood Ave, Grand Junction, CO 81501 | Nevada LIC# B.0146350.LLC 9190 Double Diamond Pwky, Reno, NV 89521 | Florida LIC# CQ1073507 16638 Mooner Plank Cir, Wimauma, FL 33598 | Illinois LIC# 481014661 640 S Washington St. Suite 212, Naperville, IL 60540
Agent License Information: Brokerage/Company License Number: MI-65-05366134
2586 Sanibel Hollow | MLS# 298576
This single family home located at 2586 Sanibel Hollow, Holt, MI 48842 is currently listed for sale with an asking price of $424,900. This property was built in 1998 and has 4 bedrooms and 2 full and 2 partial baths with 3048 sq. ft. Sanibel Hollow is located in the Chisholm Hills Estates subdivision. Search Chisholm Hills Estates real estate on www.therealtycouple.com today.