
BEDS1
BATHS1 full
SQUARE FEET792
MLS#20261064462
STATUSActive
PROPERTY TYPERental - Condominium
SUBDIVISIONT H E B L V D C O N D O O C C P N 1774
SCHOOLPontiac
Property Description
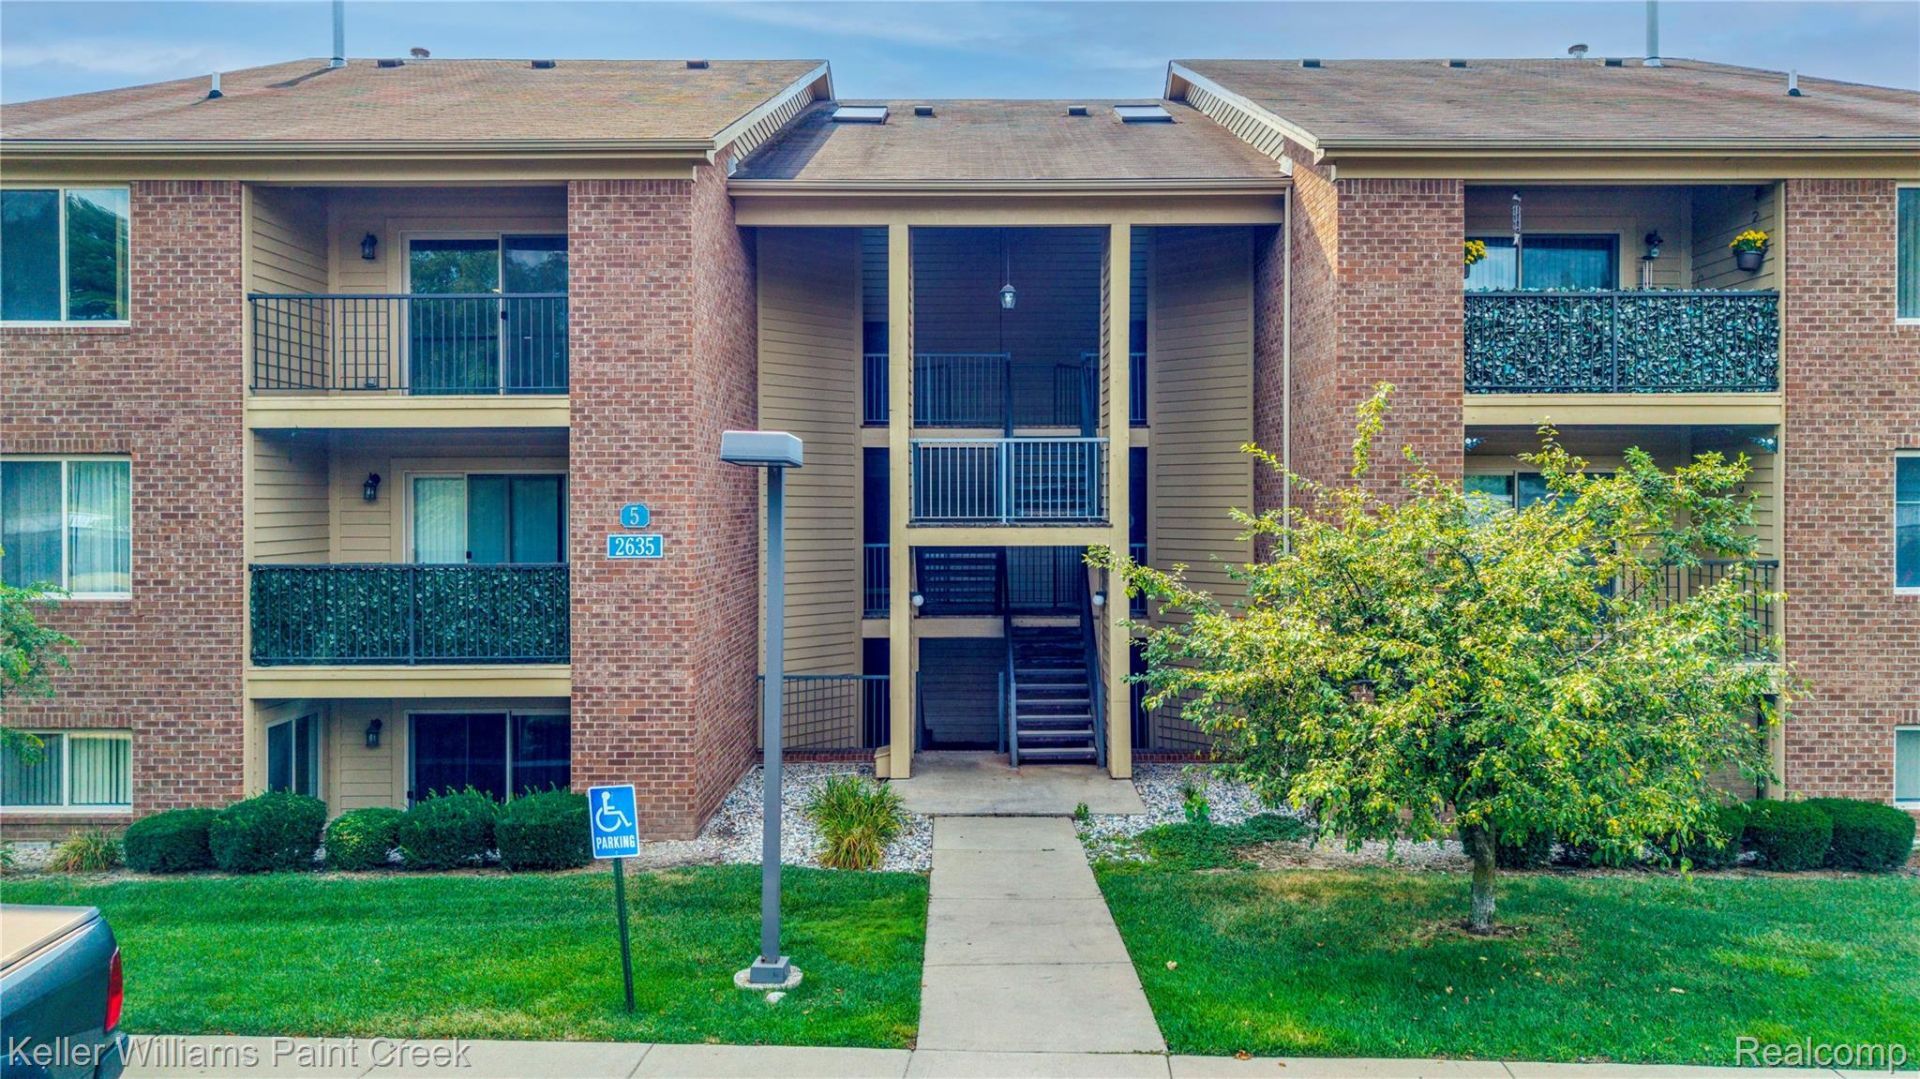
Just in time for school season - this 1 bed and 1 full bath Ranch condo, with private entry, with neutral colors, laminated floors throughout, nice and clean kitchen with all appliances included. Laundry inside the unit with washer and dryer included. One assigned carport # 509, and guests. Pet friendly community complete with a clubhouse, fitness center, hot tub/spa, outdoor pool and a tennis court. Easy access to freeways and shopping in nearby Rochester Hills, Walking distance from Oakland university!! Perfect for that professional student. Rent includes Water and trash pickup and Association fee. *First Months' Rent + 1 1/2 Months Security Deposit and $350 Non-Refundable Cleaning fee.
Property Features
Property Type: Rental - Condominium
Cooling: Central Air
Heating: Forced Air, Natural Gas
Home Style: End Unit
Roof Type: Asphalt
Stories: 3.0
Taxes: $0
Year Built: 2007
Amenities
Balcony
Grounds Maintenance
Feature Descriptions
Appliances: Dishwasher, Disposal, Dryer, Free Standing Electric Oven, Free Standing Refrigerator, Washer
Community Features: Clubhouse, Fitness Center, Sidewalks, Wi Fi Available
Days on Site: 27
Exterior: Brick Veneer
HOA Fee: 180/ Monthly
Parcel#: 1412477049
Parking: No Garage, Carport
Parking Notes: No Garage, Carport
Pets Allowed: No
Pool: Community, In Ground, Outdoor Pool
Sewer: Public Sewer
Water: Public
Room Sizes
Bath Full: 8 X 5
Living Room: 16 X 14
Bedroom: 16 X 11
Dining Room: 10 X 11
Kitchen: 9 X 10
Laundry: 9 X 5
Local Schools
School District: Pontiac
Listed By / Shown By
Listed By
Agency Name: Keller Williams Paint Creek
Agency Phone: 2486098000
Shown By
Agent Name: The Realty Couple
Agent Phone: (734) 506-8841
Agency Title: Key Realty

IDX provided courtesy of Realcomp II Ltd.
©2021 Realcomp II Ltd. Shareholders
Privacy Policy / DMCA Notice / ADA Accessibility


This site is hosted, designed and copyright
© 1994 - 2026 by
Delta Media Group, Inc. -- Patent Pending --
Agency License Information: 1-877-539-7589 | Ohio Lic# REC.2010002888 6800 W Central Ave #B, Toledo, OH 43617 | Michigan Lic# 6505366134 8040 Summerfield Rd, Lambertville, MI 48144 | Indiana Lic# RC52400106 3029 W Smith Valley Rd #211, Greenwood, IN 46142 | West Virginia LIC# 010306 Erin Rickman, Broker. 410 Market St #3, Parkersburg, WV, 26101 | Colorado LIC# EC.100108419 603 Rood Ave, Grand Junction, CO 81501 | Nevada LIC# B.0146350.LLC 9190 Double Diamond Pwky, Reno, NV 89521 | Florida LIC# CQ1073507 16638 Mooner Plank Cir, Wimauma, FL 33598 | Illinois LIC# 481014661 640 S Washington St. Suite 212, Naperville, IL 60540
Agent License Information: Brokerage/Company License Number: MI-65-05366134
2635 Greenstone Boulevard, Unit 509 | MLS# 20261064462
This property located at 2635 Greenstone Boulevard, Unit 509, Auburn Hills, Mi 48326 is currently listed for rent with an asking price of $1,200 / Monthly. Greenstone Boulevard, Unit 509 is located within the Pontiac school district. Search Auburn Hills real estate on www.therealtycouple.com today.