
BEDS3
BATHS1 full
SQUARE FEET1,118
MLS#20261053526
STATUSActive
PROPERTY TYPEResidential - Single Family
SUBDIVISIONLukaszewicz Dearborn Sub 2 - Dbn Heights
SCHOOLWestwood
Property Description
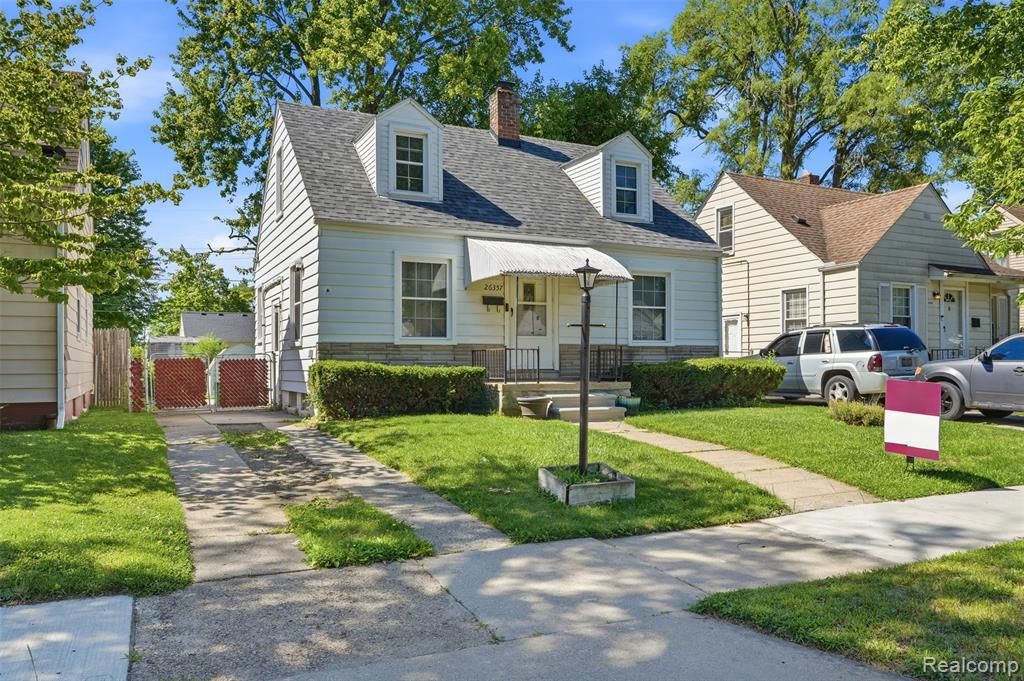
Welcome home to this charming, cozy & cheerful Dearborn Heights bungalow with dormers for cute curb appeal. Please see the impressive list of expensive, big-ticket improvements, uploaded with the disclosures. Ask your agent for the list! A summary includes gutted kitchen with stainless steel appliances & granite countertops (2025); Completely refinished, original hardwood floors throughout the entire first floor (2025); Electrical panel & line from pole to house (2025); Mini split heating & ac units (x3 - 2022); Complete roof tear off (2021); All windows including skylight (2021); Plumbing updated from galvanized to pex with some copper (2020) & SO MUCH MORE! This home offers the rare opportunity to enjoy vintage character without the vintage worries. It is a true gem — warm, welcoming & ready for its next chapter. Easy to show. Immediate occupancy! All appliances stay. CofO completed and will be provided by the sellers to the buyer(s). Westwood School District.
Property Features
Property Type: Residential - Single Family
Basement: Daylight, Interior Entry, Unfinished, Walk-Up Access
Cooling: Ceiling Fan(s), Central Air, Wall Unit(s)
Fenced: Yes
Fuel Type: Electric, Natural Gas
Heating: Forced Air, Other
Home Style: Bungalow
Lot Size: 0.11 Acres
Year Built: 1944
Amenities
Awning/Overhang(s)
Fenced
Appliances
Built-In Electric Oven
Convection Oven
Dishwasher
Disposal
Dryer
Electric Cooktop
Free-Standing Refrigerator
Stainless Steel Appliance(s)
Washer
Feature Descriptions
Architecture: Bungalow
Days on Site: 13
Exterior: Aluminum
Foundation: Basement
Frontage Feet: 40
Interior: Smoke Alarm, Carbon Monoxide Alarm(s), De-Humidifier
Lot Dimensions: 0.11 Acre(s)
Road Frontage: Paved, Pub. Sidewalk
Summer Tax: $1303.0000
Water Heater: Natural Gas
Winter Tax: $543.0000
Local Schools
School District: Westwood
Listed By / Shown By
Listed By
Agency Name: Berkshire Hathaway HomeServices Kee Realty Bham
Agency Phone: (248) 646-6200
Shown By
Agent Name: The Realty Couple
Agent Phone: (734) 506-8841
Agency Title: Key Realty

Estimate Your Payment
Estimated Payment
$ 1,029.94 per month $978.90 Principal & Interest $0.00 Property Tax (data not provided by mls) $51.04 Homeowner's InsuranceChange Payment Information
IDX provided courtesy of Realcomp II Ltd.
©2021 Realcomp II Ltd. Shareholders
Privacy Policy / DMCA Notice / ADA Accessibility


This site is hosted, designed and copyright
© 1994 - 2026 by
Delta Media Group, Inc. -- Patent Pending --
Agency License Information: 1-877-539-7589 | Ohio Lic# REC.2010002888 6800 W Central Ave #B, Toledo, OH 43617 | Michigan Lic# 6505366134 8040 Summerfield Rd, Lambertville, MI 48144 | Indiana Lic# RC52400106 3029 W Smith Valley Rd #211, Greenwood, IN 46142 | West Virginia LIC# 010306 Erin Rickman, Broker. 410 Market St #3, Parkersburg, WV, 26101 | Colorado LIC# EC.100108419 603 Rood Ave, Grand Junction, CO 81501 | Nevada LIC# B.0146350.LLC 9190 Double Diamond Pwky, Reno, NV 89521 | Florida LIC# CQ1073507 16638 Mooner Plank Cir, Wimauma, FL 33598 | Illinois LIC# 481014661 640 S Washington St. Suite 212, Naperville, IL 60540
Agent License Information: Brokerage/Company License Number: MI-65-05366134
26357 Eton Avenue | MLS# 20261053526
This single family home located at 26357 Eton Avenue, Dearborn Heights, MI 48125 is currently listed for sale with an asking price of $175,000. This property was built in 1944 and has 3 bedrooms and 1 full baths with 1118 sq. ft. Eton Avenue is located in the Lukaszewicz Dearborn Sub 2 - Dbn Heights subdivision within the Westwood school district. Search Lukaszewicz Dearborn Sub 2 - Dbn Heights real estate on www.therealtycouple.com today.