
BEDS4
BATHS2 full 1 partial
SQUARE FEET2,720
MLS#20261072265
STATUSActive
PROPERTY TYPEResidential - Single Family
SCHOOLLanseCreuse
Property Description
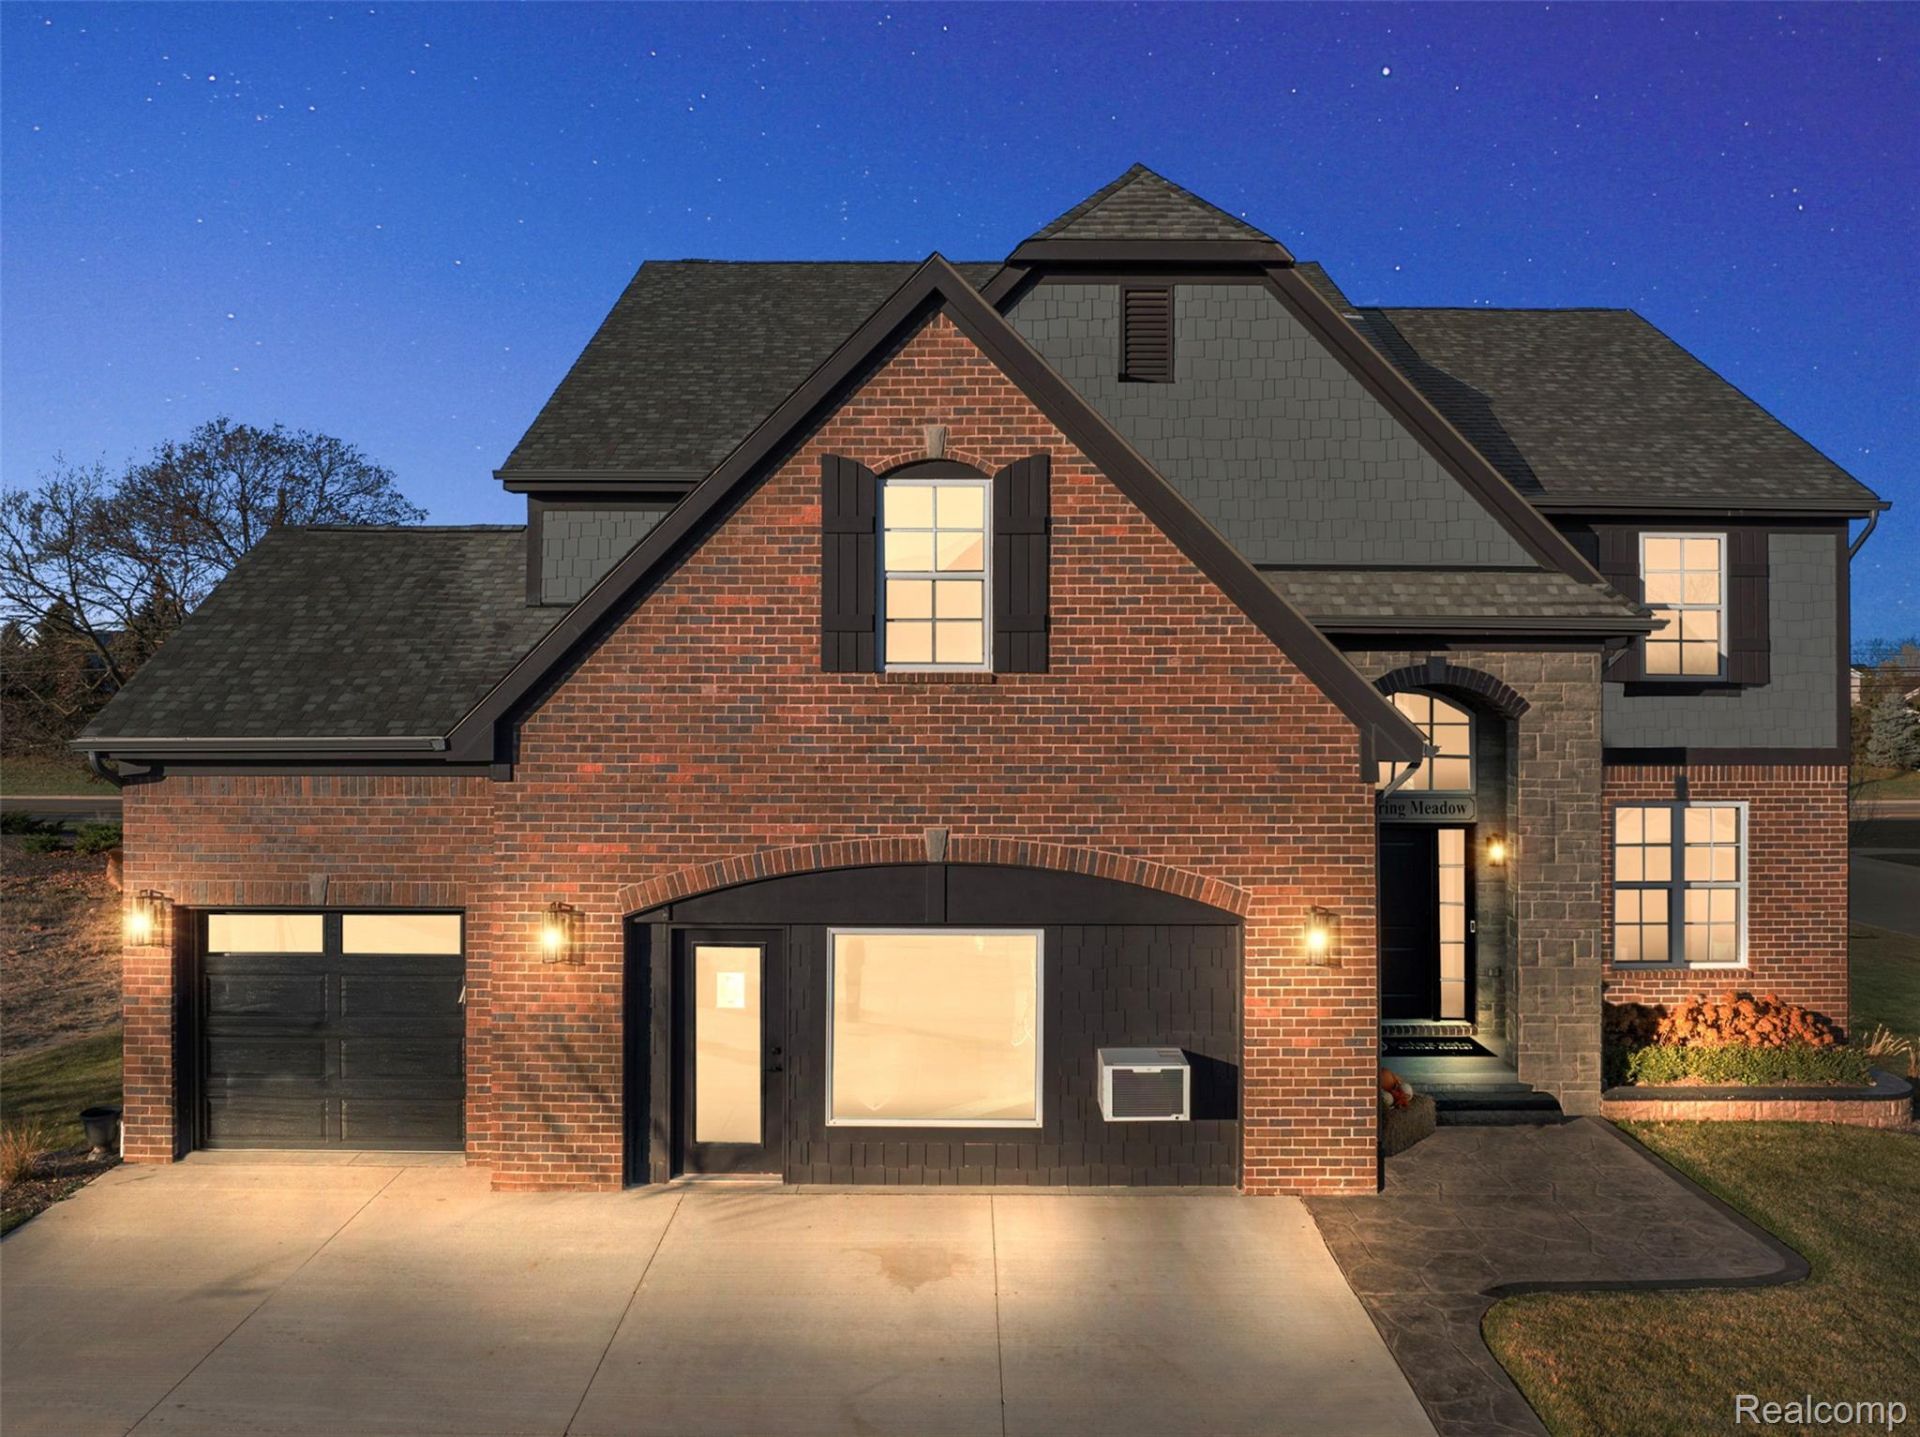
BUILDER SHOWCASE CELEBRATION - SATURDAY, SEPTEMBER 12TH | 12-5 PM! Join us for an exciting afternoon of new construction, community, food, and beverages! Tour the model home at 4042 Spring Meadows Drive, Sterling Heights, MI 48314, meet the builder's team, and explore available homesites and communities throughout Michigan. Buyers and agents are welcome-come celebrate with us! **TO BE BUILT ** Welcome to Hidden Creek, Chesterfields' newest luxury community, where timeless design meets the exceptional craftsmanship of Palazzolo Building Co., a fourth-generation builder. This to-be-built colonial offers a thoughtful blend of refined finishes, modern comfort, and everyday functionality.Arched entryways, 8-foot doors, and 9-foot ceilings introduce the home's carefully considered design. The open-concept main level features a gourmet kitchen with a walk-in pantry, overlooking a spacious great room with a fireplace. A dedicated command center provides a convenient space for daily organization or additional work-from-home needs, while a private library or study offers additional flexibility.**Photos are of a similar home and are intended to illustrate the builder's craftsmanship and design. Features, finishes, and specifications may vary**
Property Features
Property Type: Residential - Single Family
Basement: Unfinished
Basement: Yes
Cooling: Ceiling Fans, Central Air
Garage: 3
Heating: Forced Air, Natural Gas
Home Style: Colonial
Lot Size: 0.25 Acres
Roof Type: Asphalt
Stories: 2.0
Taxes: $0
Year Built: 2026
Feature Descriptions
Exterior: Brick, Other
Fireplace: Great Room
HOA Fee: 500/ Annually
Lot Dimensions: 85.00 x 127
Parking: Three Car Garage, Attached
Parking Notes: Three Car Garage, Attached
Sewer: Public Sewer
Water: Public
Window: EgressWindows
Room Sizes
Primary Bedroom: 13 X 16
Bedroom: 14 X 11
Great Room: 16 X 18
Kitchen: 12 X 10
Laundry: 9 X 9
Library: 10 X 12
Mud Room: 8 X 5
Primary Bathroom: 10 X 7
Bath Full: 6 X 9
Bath Lav: 5 X 5
Local Schools
School District: LanseCreuse
Listed By / Shown By
Listed By
Agency Name: EXP Realty Main
Agency Phone: 8885017085
Shown By
Agent Name: The Realty Couple
Agent Phone: (734) 506-8841
Agency Title: Key Realty

Estimate Your Payment
Estimated Payment
$ 3,820.50 per month $3,631.16 Principal & Interest $0.00 Property Tax (data not provided by mls) $189.34 Homeowner's InsuranceChange Payment Information
IDX provided courtesy of Realcomp II Ltd.
©2021 Realcomp II Ltd. Shareholders
Privacy Policy / DMCA Notice / ADA Accessibility


This site is hosted, designed and copyright
© 1994 - 2026 by
Delta Media Group, Inc. -- Patent Pending --
Agency License Information: 1-877-539-7589 | Ohio Lic# REC.2010002888 6800 W Central Ave #B, Toledo, OH 43617 | Michigan Lic# 6505366134 8040 Summerfield Rd, Lambertville, MI 48144 | Indiana Lic# RC52400106 3029 W Smith Valley Rd #211, Greenwood, IN 46142 | West Virginia LIC# 010306 Erin Rickman, Broker. 410 Market St #3, Parkersburg, WV, 26101 | Colorado LIC# EC.100108419 603 Rood Ave, Grand Junction, CO 81501 | Nevada LIC# B.0146350.LLC 9190 Double Diamond Pwky, Reno, NV 89521 | Florida LIC# CQ1073507 16638 Mooner Plank Cir, Wimauma, FL 33598 | Illinois LIC# 481014661 640 S Washington St. Suite 212, Naperville, IL 60540
Agent License Information: Brokerage/Company License Number: MI-65-05366134
26644 Hidden Ridge Drive | MLS# 20261072265
This single family home located at 26644 Hidden Ridge Drive, Chesterfield Township, Mi 48051 is currently listed for sale with an asking price of $649,150. This property was built in 2026 and has 4 bedrooms and 2 full and 1 partial baths with 2720 sq. ft. Hidden Ridge Drive is located within the LanseCreuse school district. Search Chesterfield Township real estate on www.therealtycouple.com today.