
BEDS4
BATHS3 full 1 partial
SQUARE FEET2,911
MLS#20261070512
STATUSActive
PROPERTY TYPEResidential - Single Family
SUBDIVISIONS A D D L E C R E E K C O N D O
SCHOOLSouthLyon
Property Description
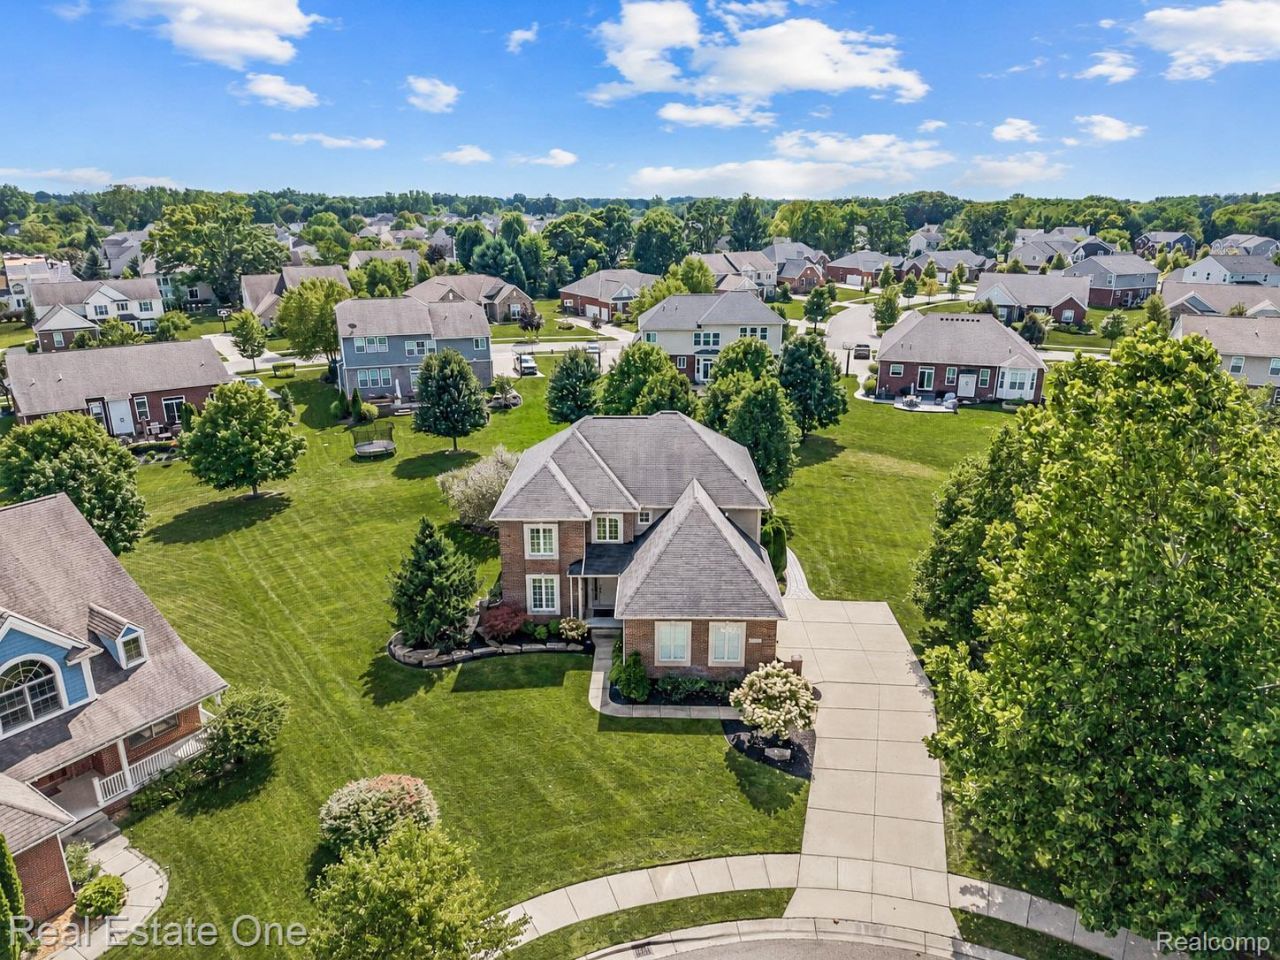
Exceptional indoor-outdoor living defines this beautifully appointed 2,911 SFT Colonial, set on just under 1/2 acre near the end of a cul-de-sac in sought-after Saddle Creek. The backyard is a true standout, with extensive tiered paver patios, professional landscaping, mature plantings, built-in gas grill, dedicated fire-pit gathering area, and generous lawn backing to commons. ** Inside, a 2-story foyer introduces 9' ceilings, extensive hardwood flooring, crown molding, wainscoting, and abundant natural light. The large formal Dining Room leads to the open rear of the home, where the Kitchen, breakfast area, and Living Room flow together. ** The Kitchen features extensive cabinetry, granite counters, large center island with seating, stainless appliances, pantry, wine refrigerator, and abundant workspace. The breakfast area opens directly to the backyard, while the spacious Living Room is anchored by a gas fireplace and oversized windows. A mudroom/drop zone, walk-in storage closet, and powder room complete the main level. ** Upstairs, the impressive primary suite offers a tray ceiling, hardwood flooring, large walk-in closet, and spacious bath with dual vanities, soaking tub, and oversized tiled shower. Three additional BRs include a second private suite with its own full bath and walk-in closet, a valuable builder upgrade offering exceptional flexibility for guests or extended stays. Another full bath and second-floor Laundry Room complete the upper level. ** The unfinished basement offers tall ceilings, an egress window, and plumbing for a future full bath. A 3-car side-entry garage adds excellent function. Saddle Creek amenities include a clubhouse, outdoor pool, and playground. ** A rare combination of scale, outdoor living, two upper-level suites, and neighborhood amenities in the South Lyon School District. All M&D approx. BATVAI.
Property Features
Property Type: Residential - Single Family
Basement: Yes
Basement: Bath Stubbed, Full, Unfinished
Cooling: Ceiling Fans, Central Air
Garage: 3
Heating: Forced Air, Natural Gas
Home Style: Colonial
Lot Size: 0.41 Acres
Roof Type: Asphalt
Stories: 2.0
Taxes: $8,282
Year Built: 2010
Amenities
Entrance Foyer
High Speed Internet
Programmable Thermostat
Barbecue
Chimney Caps
Lighting
Feature Descriptions
Appliances: Dishwasher, Disposal, Dryer, Free Standing Gas Range, Free Standing Refrigerator, Microwave, Range Hood, Stainless Steel Appliances, Washer, Wine Refrigerator
Community Features: Clubhouse, Sidewalks
Days on Site: 3
Exterior: Brick
Fireplace: Gas, Living Room
HOA Fee: 235/ Quarterly
Laundry: Gas Dryer Hookup, Laundry Room, Washer Hookup
Lot: Dead End Street, Level, Sprinklers
Lot Dimensions: 64x131x206x132
Parcel#: 2118226035
Parking: Three Car Garage, Attached, Direct Access, Electricityin Garage, Garage Door Opener, Garage Faces Side, Side Entrance
Parking Notes: Three Car Garage, Attached, Direct Access, Electri
Patio/Porch: Covered, Enclosed, Patio, Porch
Pool: Community, In Ground
Sewer: Public Sewer
Summer Tax: 5636
Utilities: Cable Available, Underground Utilities
Water: Public
Window: EgressWindows
Winter Tax: 2646
Room Sizes
Kitchen: 17 X 12
Dining Room: 20 X 13
Breakfast Nook Room: 17 X 11
Living Room: 18 X 17
Bath Lav: 6 X 5
Mud Room: 7 X 7
Other: 7 X 5
Primary Bedroom: 24 X 18
Primary Bathroom: 13 X 13
Bedroom: 14 X 11
Bath Full: 9 X 9
Laundry: 8 X 6
Local Schools
School District: SouthLyon
Listed By / Shown By
Listed By
Agency Name: Real Estate One-Brighton
Agency Phone: 8102275005
Shown By
Agent Name: The Realty Couple
Agent Phone: (734) 506-8841
Agency Title: Key Realty

Estimate Your Payment
Estimated Payment
$ 4,957.07 per month $4,055.44 Principal & Interest $690.17 Property Tax $211.46 Homeowner's InsuranceChange Payment Information
IDX provided courtesy of Realcomp II Ltd.
©2021 Realcomp II Ltd. Shareholders
Privacy Policy / DMCA Notice / ADA Accessibility


This site is hosted, designed and copyright
© 1994 - 2026 by
Delta Media Group, Inc. -- Patent Pending --
Agency License Information: 1-877-539-7589 | Ohio Lic# REC.2010002888 6800 W Central Ave #B, Toledo, OH 43617 | Michigan Lic# 6505366134 8040 Summerfield Rd, Lambertville, MI 48144 | Indiana Lic# RC52400106 3029 W Smith Valley Rd #211, Greenwood, IN 46142 | West Virginia LIC# 010306 Erin Rickman, Broker. 410 Market St #3, Parkersburg, WV, 26101 | Colorado LIC# EC.100108419 603 Rood Ave, Grand Junction, CO 81501 | Nevada LIC# B.0146350.LLC 9190 Double Diamond Pwky, Reno, NV 89521 | Florida LIC# CQ1073507 16638 Mooner Plank Cir, Wimauma, FL 33598 | Illinois LIC# 481014661 640 S Washington St. Suite 212, Naperville, IL 60540
Agent License Information: Brokerage/Company License Number: MI-65-05366134
26690 Kentucky Court | MLS# 20261070512
This single family home located at 26690 Kentucky Court, Lyon Township, Mi 48178 is currently listed for sale with an asking price of $725,000. This property was built in 2010 and has 4 bedrooms and 3 full and 1 partial baths with 2911 sq. ft. Kentucky Court is located in the S A D D L E C R E E K C O N D O subdivision within the SouthLyon school district. Search S A D D L E C R E E K C O N D O real estate on www.therealtycouple.com today.